1864 Ne 126th Lane, Anthony, FL 32617
- $265,000
- 3
- BD
- 2
- BA
- 1,232
- SqFt






- List Price
- $265,000
- Status
- ACTIVE
- Days on Market
- 21
- MLS#
- OM729210
- Subtype
- Residential
- Style
- One Story, Attached
- Year Built
- 2021
- Bedrooms
- 3
- Bathrooms
- 2
- Full Baths
- 2
- Living Area
- 1,232
- Lot Size
- 11,352
- Acres
- 0.26
- Subdivision
- Sheri Oaks
- MLS Area Major
- Anthony
Property Description
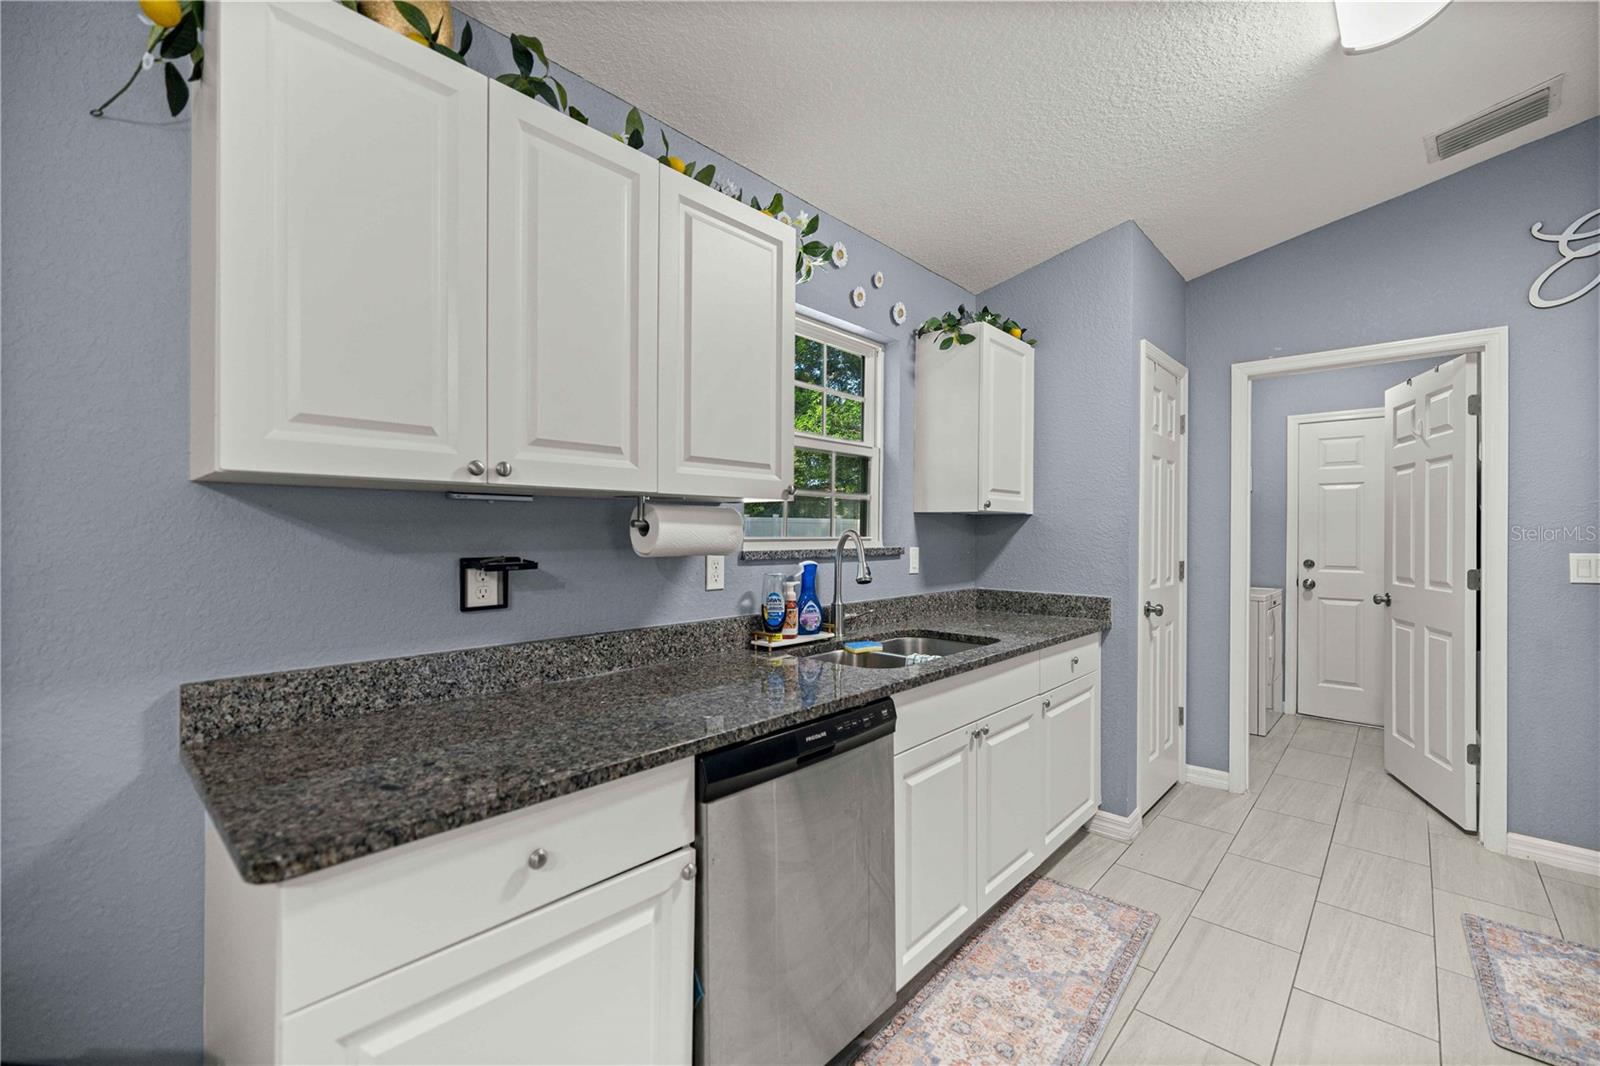
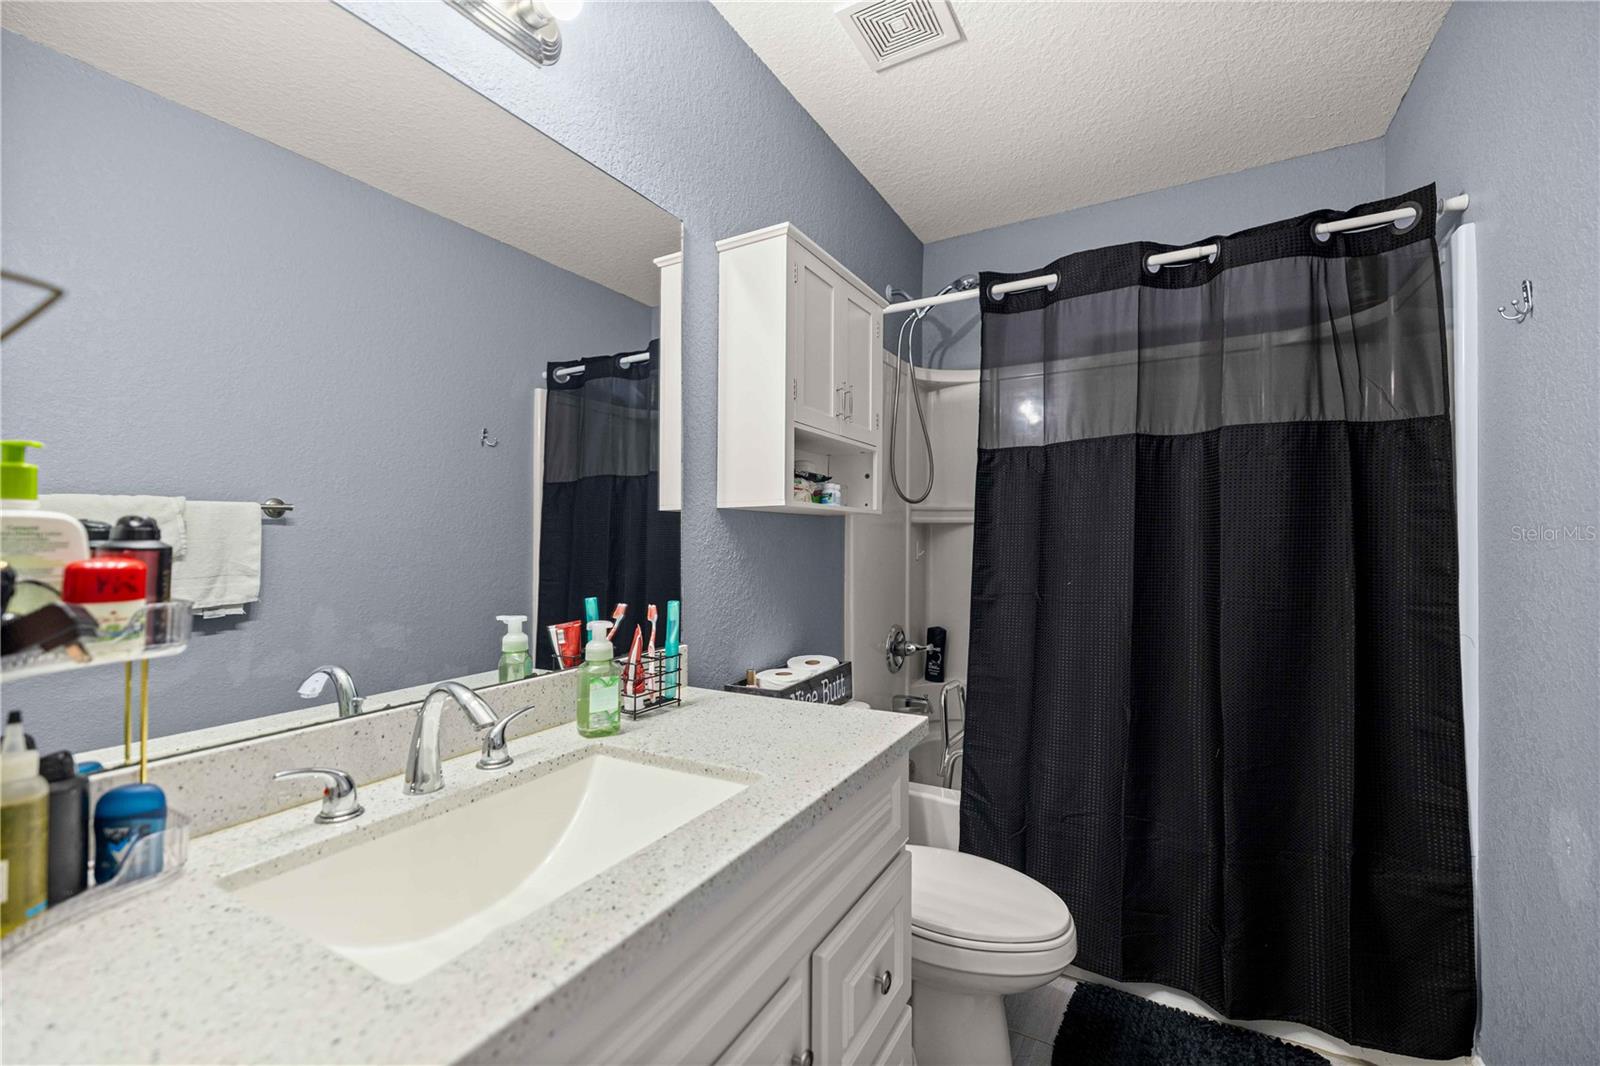
Welcome to this charming 3 bedroom, 2 bathroom residence nestled in the peaceful community of Anthony FL. Offering the perfect blend of comfort and country living, this home features a spacious, functional layout with plenty of natural light and inviting living spaces ideal for everyday living and entertaining. The front yard has an irrigation system and is professionally landscaped. When walking into the front door, you will notice the beautiful porcelain tile through the living room and kitchen area. The kitchen is equipped with stainless steel appliances and gorgeous granite counter tops. The primary bedroom is thoughtfully laid out with its own bathroom and has a spacious walk in closet. Step outside the sliding glass door onto the new paver patio and let your fur babies run free. The back yard is completely fenced in, has a new storage shed, covered awning and fire pit. If privacy and lack of neighbors interest you, let me add that this property has no near neighbors on the South, East and North side. Conveniently located only 15 minutes away from Orange lake and between Ocala and Gainesville, with tons of shopping, medical and sporting events. If you're thinking about making a move, don't let this one get away!
Additional Information
- Interior Features
- Cathedral Ceiling(s), Ceiling Fans(s), Stone Counters, Thermostat
- Exterior Features
- Storage, Sliding Doors, Private Yard, Fire Pit
- Financing
- Cash, Conventional, FHA, USDA Loan, VA Loan
- Location
- In County, Level, Paved
- Community Features
- No Deed Restriction
- Property Description
- One Story, Attached
- Zoning
- R1
- Appliances
- Dishwasher, Dryer, Electric Water Heater, Microwave, Range, Refrigerator, Washer
- Heating
- Heat Pump
- Air Conditioning
- Central Air
- Exterior Construction
- Stucco, Frame
- Exterior Features
- Storage, Sliding Doors, Private Yard, Fire Pit
- Levels
- One
- Roof
- Shingle
- Foundation
- Slab
- Parking
- Driveway, Garage Door Opener
- Parking Features
- Driveway, Garage Door Opener
- Garage
- 1 Car Garage
- Garage Spaces
- 1
- Garage Features
- Driveway, Garage Door Opener
Listing courtesy of RIVERS 2 RANCHES REAL ESTATE. 352-533-0891
Mortgage Calculator
StellarMLS is the source of this information via Internet Data Exchange Program. All listing information is deemed reliable but not guaranteed and should be independently verified through personal inspection by appropriate professionals. Listings displayed on this website may be subject to prior sale or removal from sale. Availability of any listing should always be independently verified. Listing information is provided for consumer personal, non-commercial use, solely to identify potential properties for potential purchase. All other use is strictly prohibited and may violate relevant federal and state law. Data last updated on