3832 Brandy Street, Orlando, FL 32812
- $295,000
- 2
- BD
- 2
- BA
- 1,226
- SqFt






- List Price
- $295,000
- Status
- PENDING
- Days on Market
- 0
- MLS#
- O6428214
- Subtype
- Residential
- Style
- One Story
- Architectural Style
- Bungalow, Traditional
- Year Built
- 1990
- Bedrooms
- 2
- Bathrooms
- 2
- Full Baths
- 2
- Living Area
- 1,226
- Lot Size
- 5,500
- Acres
- 0.13
- Subdivision
- Wedgewood Groves
- MLS Area Major
- Orlando/Conway / Belle Isle
Property Description
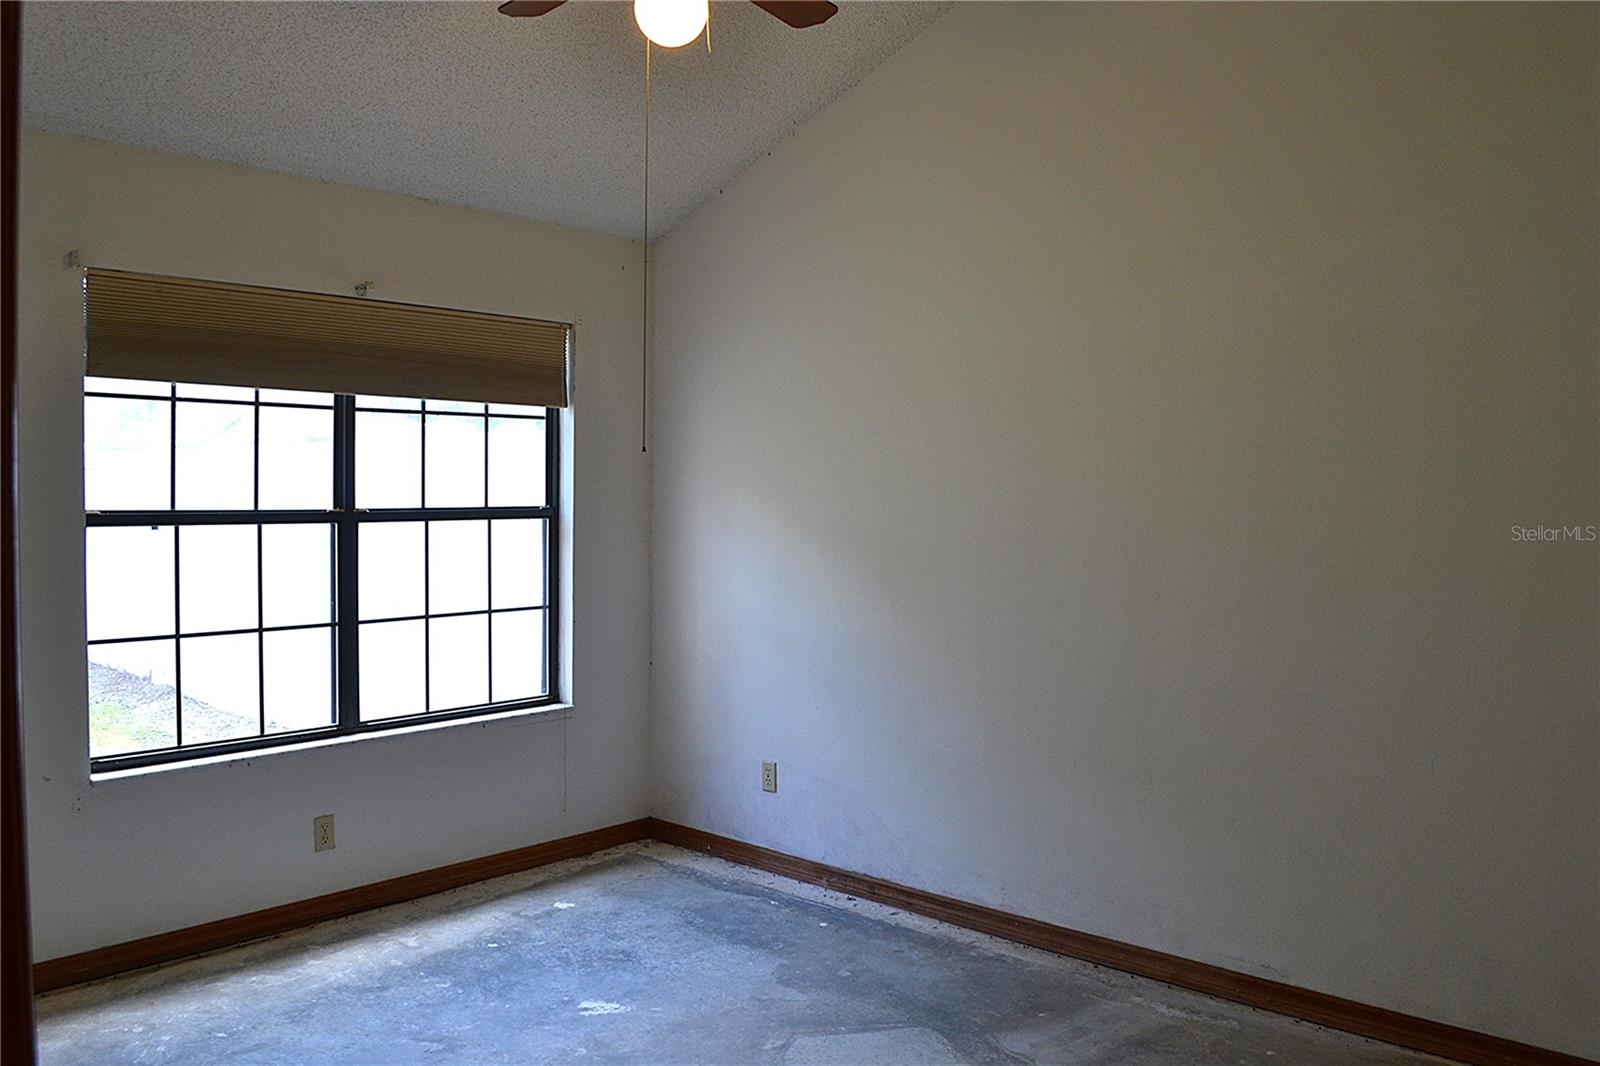
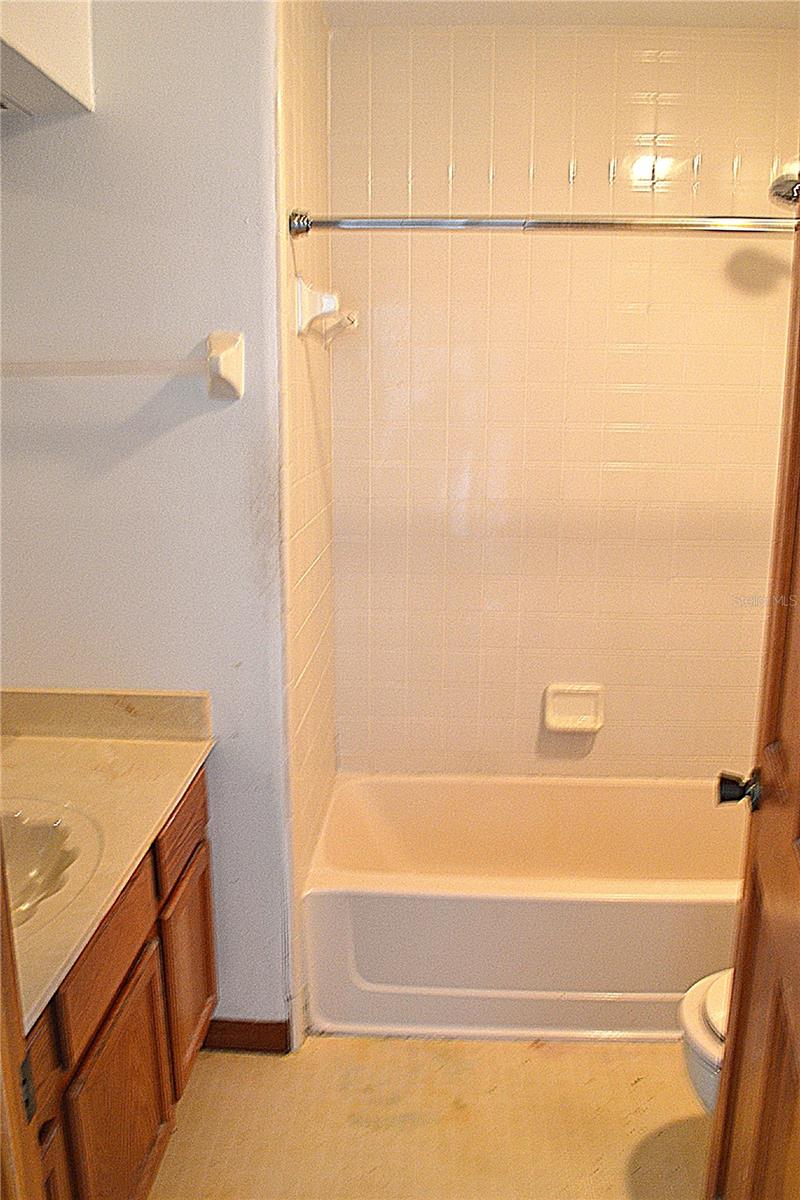
Under contract-accepting backup offers. ATTENTION - IMPECIBLE INVESTMENT OPPORTUNITY OR BUILD EQUITY BY MAKING IT YOUR OWN!!! Welcome to this very unique home in the Conway and Boone School Districts! Just minutes from SODO, Hourglass District, Downtown, and local shopping. This 2-bedroom, 2-bath home offers a unique, spacious floor plan perfect for a entertaining, relaxing, and everyday living — all with the benefit of a water view! Step inside to some soaring high ceilings in the Family Room / Dining Room, large kitchen area, and a flexible layout designed for fun and comfort. The home features a den/office that can be utilized as a 3rd bedroom and large great room with valuted ceilings, wood-burning fireplace and an abundance of natural lighting. At the heart of the home, the oversized kitchen becomes a natural gathering space, featuring a range/oven, breakfast bar, and dishwasher. A separate dining area makes entertaining easy and elegant. All carpeting has been removed throughout to accomdate the needs or watnts of an investor / buyer. The generously sized backyard on the water has rear and right side fencing and offers endless possibilities — from backyard BBQs to just relaxing with a cup of morining coffee while enjoying the quietness and view of the water. Additionally, the large garage allows room to park your car, boat, or extra storage. If you’re tired of the everyday cookie-cutter home and want something truly memorable, this is the one you’ll remember! This residence "will not last" whether it's to invest, or make a dream home for you and your family. Don't miss out on the opportunity. Call us now for a private showing.
Additional Information
- Interior Features
- Cathedral Ceiling(s), Ceiling Fans(s), High Ceilings, Living Room/Dining Room Combo, Open Floorplan, Solid Surface Counters, Thermostat, Vaulted Ceiling(s), Walk-In Closet(s), Window Treatments
- Exterior Features
- Sidewalk
- HOA Fee
- $292
- HOA Freqency
- Semi-Annually
- Financing
- Cash, Conventional, Other
- Location
- City Limits, Landscaped, Sidewalk, Street Dead-End, Paved
- Community Features
- No Deed Restriction
- Property Description
- One Story
- Zoning
- R-1/AN
- Appliances
- Dishwasher, Disposal, Electric Water Heater, Range
- Heating
- Central
- Air Conditioning
- Central Air
- Exterior Construction
- Brick, Vinyl Siding, Frame
- Exterior Features
- Sidewalk
- Stories
- 1
- Levels
- One
- Roof
- Shingle
- Foundation
- Slab
- Parking
- Driveway, Garage Door Opener, On Street
- Parking Features
- Driveway, Garage Door Opener, On Street
- Garage
- 2 Car Garage
- Garage Spaces
- 2
- Garage Features
- Driveway, Garage Door Opener, On Street
- Elementary School
- Conway Elem
- Middle School
- Conway Middle
- High School
- Boone High
- View
- Water
Listing courtesy of PRISTINE FLORIDA PROPERTIES LLC. 727-510-8226
Mortgage Calculator
StellarMLS is the source of this information via Internet Data Exchange Program. All listing information is deemed reliable but not guaranteed and should be independently verified through personal inspection by appropriate professionals. Listings displayed on this website may be subject to prior sale or removal from sale. Availability of any listing should always be independently verified. Listing information is provided for consumer personal, non-commercial use, solely to identify potential properties for potential purchase. All other use is strictly prohibited and may violate relevant federal and state law. Data last updated on