11135 Carriage Hill Drive Unit 3, Port Richey, FL 34668
- $124,900
- 2
- BD
- 2
- BA
- 954
- SqFt






- List Price
- $124,900
- Status
- ACTIVE
- Days on Market
- 21
- MLS#
- TB8532738
- Subtype
- Residential
- Style
- One Story
- Year Built
- 1974
- Bedrooms
- 2
- Bathrooms
- 2
- Full Baths
- 2
- Living Area
- 954
- Lot Size
- 912
- Acres
- 0.02
- Subdivision
- Timber Oaks Fairway Villas
- Building Name
- 9
- MLS Area Major
- Port Richey
Property Description
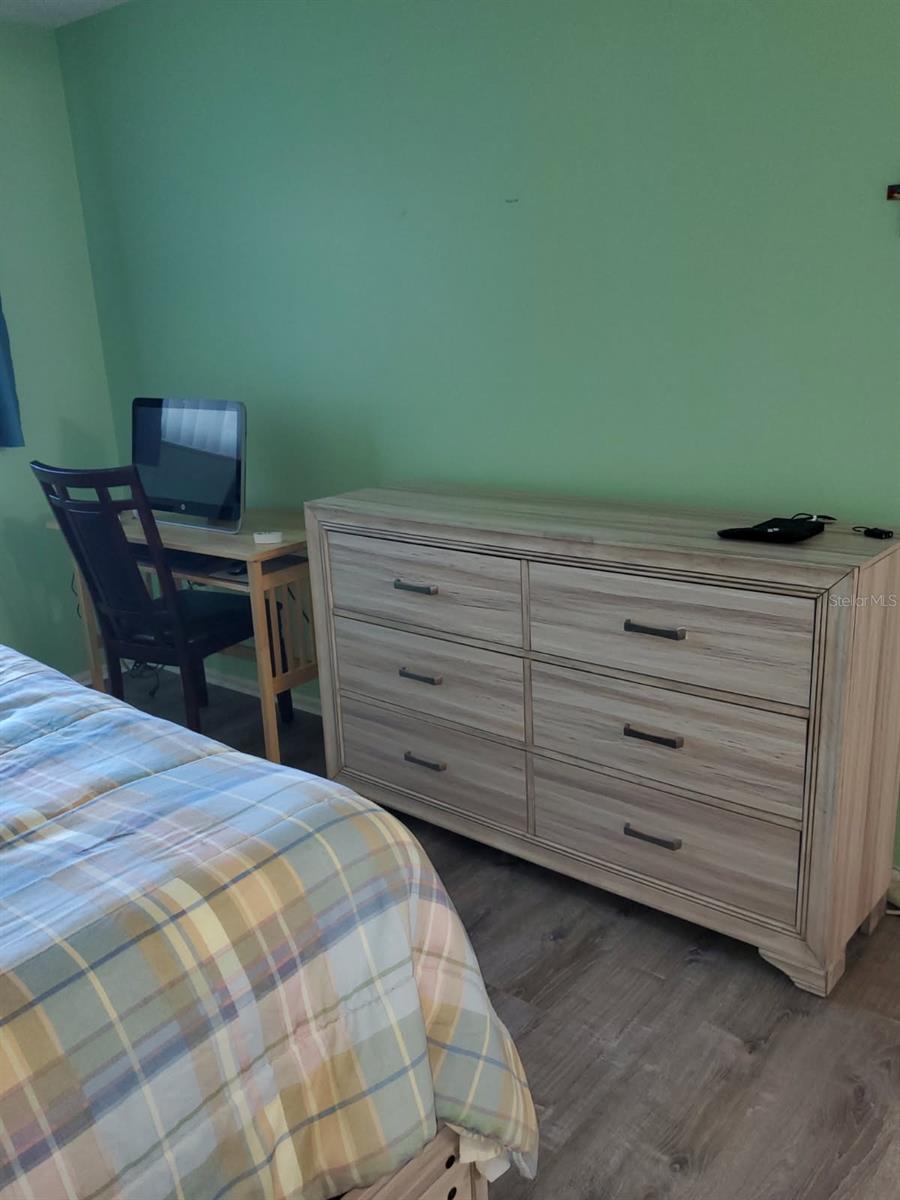
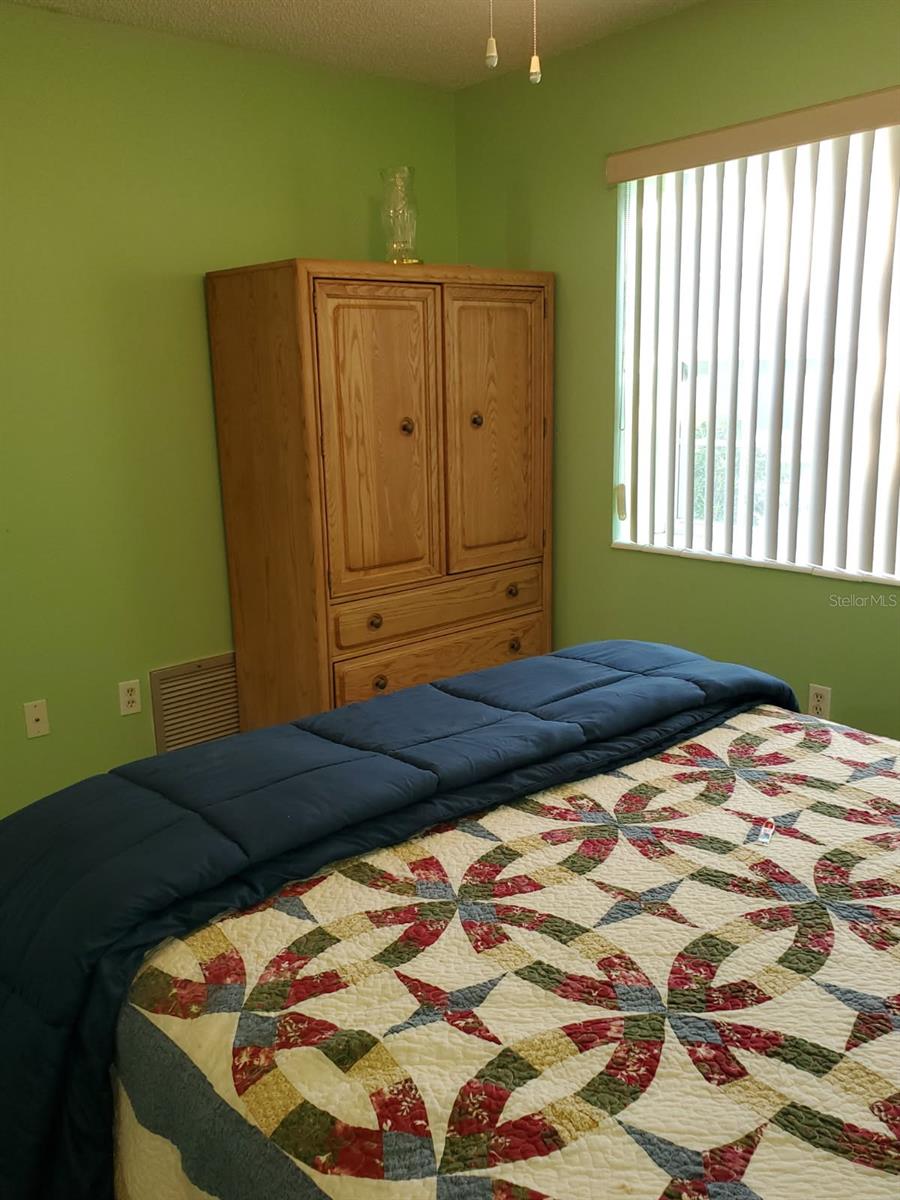
Move right into this beautifully modernized 2-bedroom, 2-bathroom condo located in the highly sought-after 55+ community of Timber Oaks Fairway Village. With a motivated seller and the option for negotiable furniture, this turnkey home offers a stress-free transition into the relaxed Florida lifestyle. There are modern finishes and contemporary style throughout the entire home with stainless steel appliances including a refrigerator, stove, dishwasher, and microwave. There is a spacious master bedroom featuring a convenient en suite bathroom. Two full bathrooms, each equipped with its own standalone shower. In-unit washer and dryer are included, plus ceiling fans installed in most rooms for year-round comfort. The screened back porch is perfect for sipping your morning coffee or relaxing in the evening breeze without bugs. Peace of mind standard, with a newly installed roof courtesy of the HOA. Enjoy true maintenance-free living! Your monthly HOA dues cover an extensive list of utilities and amenities, including basic cable water, sewer, trash, complete exterior & ground maintenance, access to 2 community swimming pools, fully equipped fitness center, tennis courts and community clubhouse activities. This beautifully renovated property will not last long. The owner is highly motivated—bring your offers today!
Additional Information
- Interior Features
- Ceiling Fans(s), Eat-in Kitchen, Open Floorplan, Primary Bedroom Main Floor, Split Bedroom, Window Treatments
- Exterior Features
- Sidewalk, Sliding Doors
- HOA Fee
- $547
- HOA Freqency
- Monthly
- Pets Allowed
- Yes
- Pets
- Yes
- Building Name
- 9
- Financing
- Cash, Conventional, Lease Option, VA Loan
- Location
- Landscaped, Paved
- Community Features
- Clubhouse, Deed Restrictions, Fitness Center, Golf Carts OK, Pool, Sidewalks, Tennis Court(s), Street Lights
- Property Description
- One Story
- Zoning
- PUD
- Appliances
- Dishwasher, Disposal, Dryer, Electric Water Heater, Exhaust Fan, Microwave, Range, Refrigerator, Washer
- Heating
- Central, Electric
- Air Conditioning
- Central Air
- Exterior Construction
- Block, Stucco
- Exterior Features
- Sidewalk, Sliding Doors
- Stories
- 1
- Levels
- One
- Roof
- Built-Up, Shingle
- Foundation
- Slab
- Pool
- Yes
- Parking
- Covered, Guest
- Parking Features
- Covered, Guest
- Garage
- 1 Car Carport
- Garage Features
- Covered, Guest
Listing courtesy of BASTA REALTY SOLUTIONS. 727-943-9500
Mortgage Calculator
StellarMLS is the source of this information via Internet Data Exchange Program. All listing information is deemed reliable but not guaranteed and should be independently verified through personal inspection by appropriate professionals. Listings displayed on this website may be subject to prior sale or removal from sale. Availability of any listing should always be independently verified. Listing information is provided for consumer personal, non-commercial use, solely to identify potential properties for potential purchase. All other use is strictly prohibited and may violate relevant federal and state law. Data last updated on