7533 Hatteras Dr, Hudson, FL 34667
- $555,000
- 3
- BD
- 3
- BA
- 1,630
- SqFt






- List Price
- $555,000
- Status
- PENDING
- Days on Market
- 14
- MLS#
- TB8532692
- Subtype
- Residential
- Style
- Two Story
- Year Built
- 2002
- Bedrooms
- 3
- Bathrooms
- 3
- Full Baths
- 2
- Half Baths
- 1
- Living Area
- 1,630
- Lot Size
- 6,000
- Acres
- 0.14
- Subdivision
- Sea Pines
- MLS Area Major
- Hudson/Bayonet Point/Port Richey
Property Description
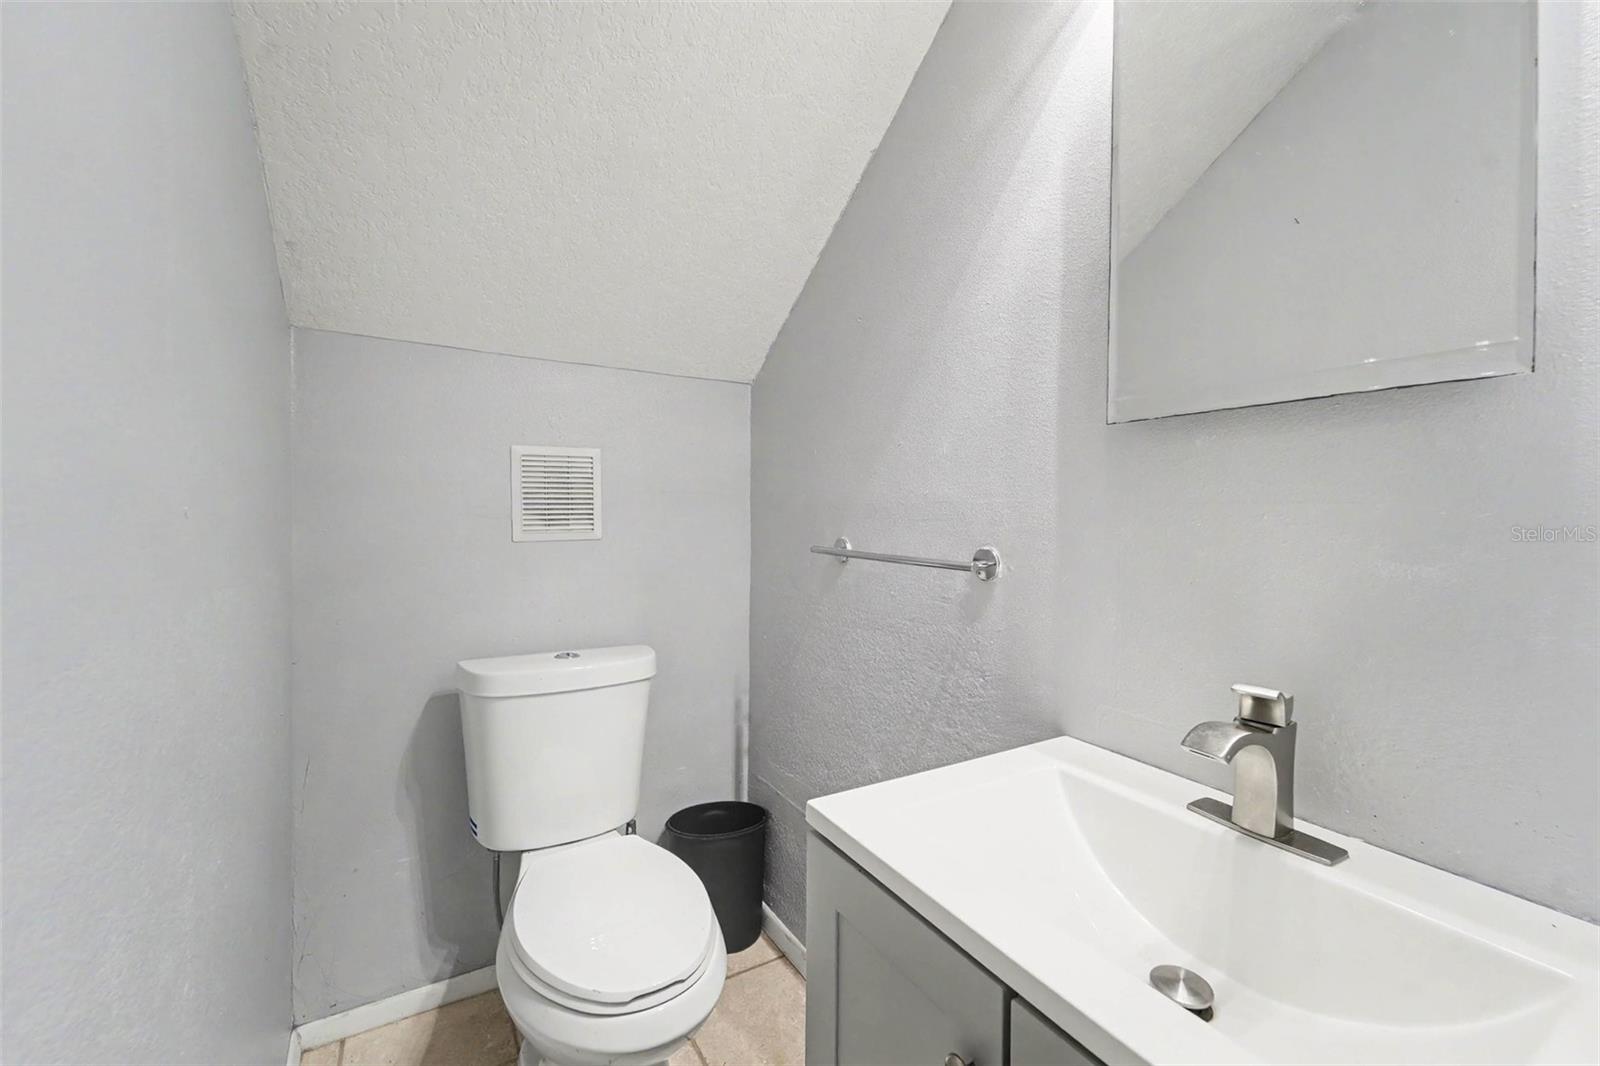
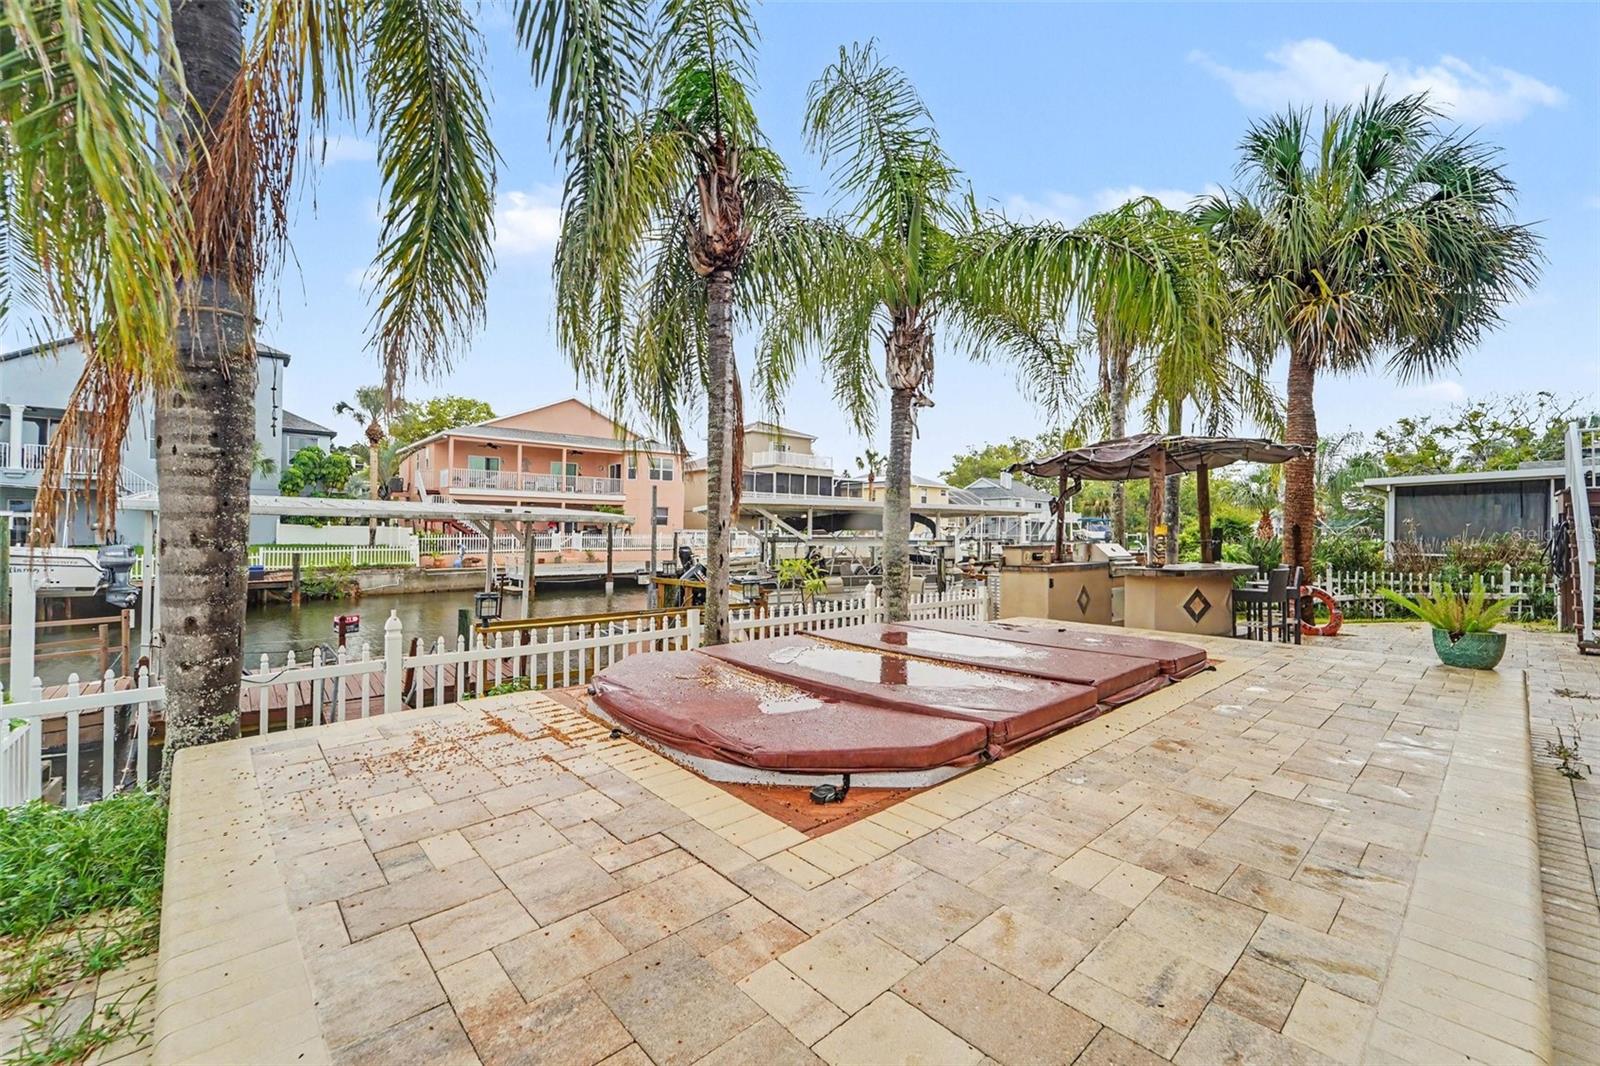
Experience the best of Florida's Gulf Coast lifestyle in this thoughtfully designed waterfront home, where comfort, nature, and everyday living come together. The main level welcomes you with soaring ceilings, an open and inviting layout, and a spacious kitchen featuring solid wood cabinetry and stone countertops that flows effortlessly into the living areas. A split-bedroom floor plan provides added privacy, while the primary suite offers a walk-in closet and a spacious en-suite bathroom with a soaking tub and separate shower. The lower level provides exceptional flexibility with a large recreation area, an additional bonus room, and a convenient half bath. Outside, enjoy your own private waterfront retreat with a dock, swimming spa, and beautifully landscaped outdoor living spaces—perfect for relaxing after a day on the water or entertaining family and friends. Located in the coastal community of Hudson, you'll enjoy easy access to boating, fishing, kayaking, waterfront dining, local marinas, parks, and the natural beauty of Florida's Gulf Coast. Whether you're searching for a full-time residence or a seasonal escape, this home offers the opportunity to enjoy a slower pace of life where every day feels like a vacation.Click the Virtual Tour link to view the 3D walkthrough. Discounted rate options and no lender fee future refinancing may be available for qualified buyers of this home.
Additional Information
- Interior Features
- Ceiling Fans(s), Crown Molding, Elevator, High Ceilings, Solid Wood Cabinets, Walk-In Closet(s)
- Exterior Features
- Balcony, Lighting
- HOA Fee
- $50
- HOA Freqency
- Annually
- Financing
- Cash, Conventional, FHA, VA Loan
- Community Features
- No Deed Restriction
- Property Description
- Two Story
- Zoning
- R4
- Appliances
- Dishwasher, Electric Water Heater, Microwave, Range
- Heating
- Central
- Air Conditioning
- Central Air
- Exterior Construction
- Stucco, Frame
- Exterior Features
- Balcony, Lighting
- Levels
- Two
- Roof
- Shingle
- Foundation
- Slab
- Parking
- Driveway
- Parking Features
- Driveway
- Garage
- 2 Car Garage
- Garage Spaces
- 2
- Garage Features
- Driveway
Listing courtesy of ORCHARD BROKERAGE, LLC. 844-515-9880
Mortgage Calculator
StellarMLS is the source of this information via Internet Data Exchange Program. All listing information is deemed reliable but not guaranteed and should be independently verified through personal inspection by appropriate professionals. Listings displayed on this website may be subject to prior sale or removal from sale. Availability of any listing should always be independently verified. Listing information is provided for consumer personal, non-commercial use, solely to identify potential properties for potential purchase. All other use is strictly prohibited and may violate relevant federal and state law. Data last updated on