Share this with your friends


+1(614)983-3277
Coldwell Banker Realty
2686 Dick Wilson Drive, I-75 East, FL 34240
- $1,295,000
- 3
- BD
- 4
- BA
- 3,571
- SqFt




- List Price
- $1,295,000
- Status
- ACTIVE
- MLS#
- A4701018
- Bedrooms
- 3
- Bathrooms
- 4
- Full Baths
- 3
- Half Baths
- 1
- Living Area
- 3,571
- Lot Size (Acres)
- 1.13
- Style
- One Story
- Year Built
- 1999
Property Description
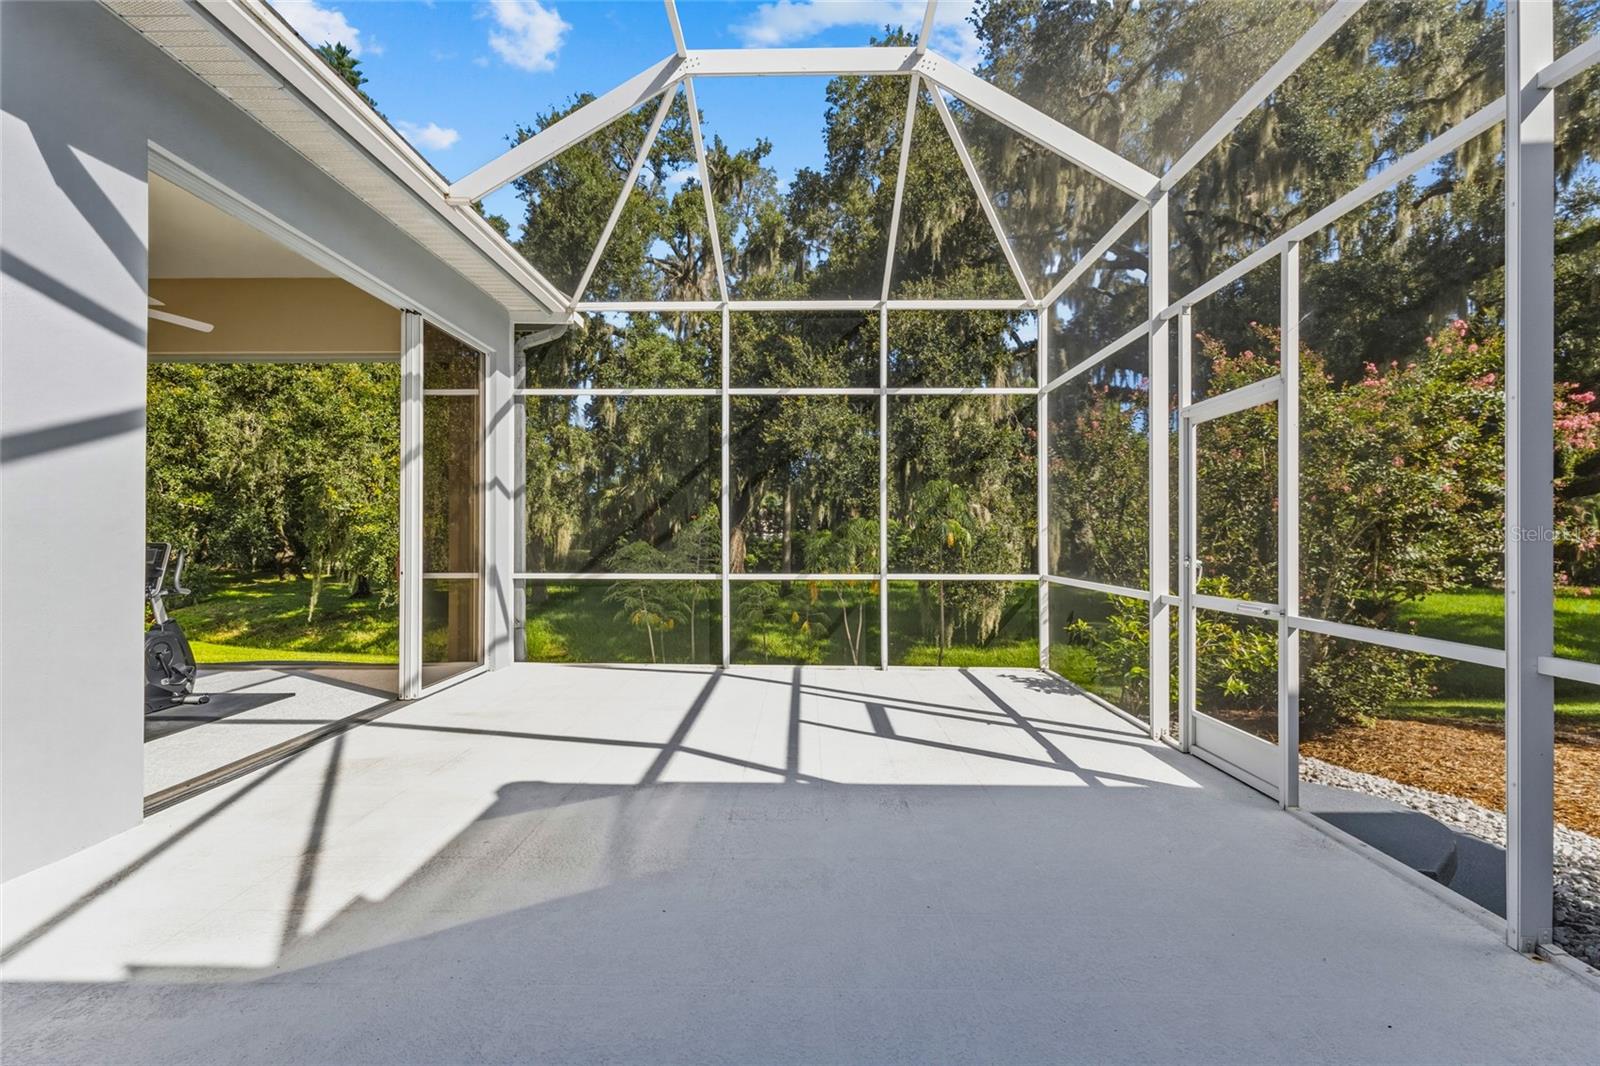
Located within one of Sarasota’s most desirable private golf course communities, this custom Laurel Oak Country Club residence is ready to welcome its next owners. Designed and built by Arthur Rutenberg, the home has been lovingly maintained since its completion and sits on a beautiful 1.13-acre homesite backing to tranquil green space. Enjoy your morning coffee surrounded by nature, with deer frequently passing through the property. There is also ample room to add a pool, creating an ideal setting for gathering with family and friends. The versatile floor plan offers exceptional flexibility for both growing families and empty nesters. Soaring ceilings define the main living area, where expansive sliding glass doors fill the space with natural light and create a seamless connection to the outdoors. The centrally located kitchen and living areas provide an inviting environment for everyday living and entertaining, while a dedicated office offers an ideal workspace or private studio. The climate-controlled three car tandem garage provides generous room for three large vehicles, a golf cart, or a workshop, as currently enjoyed by the owner. A spacious dedicated laundry room adds to the home's functionality. Updated mechanical systems, including a newer HVAC equipment, a newer water heater, and a newer flat-tile roof, provide additional peace of mind. Ideally positioned within Laurel Oak, this home offers an exceptional opportunity to bring your own vision, personal style, and updates to create a residence uniquely your own. Schedule your private showing today.
Additional Information
- Area
- Sarasota
- Interior Features
- Ceiling Fans(s), High Ceilings
- Exterior Features
- Private Yard, Sidewalk
- Garage Spaces
- 3
Listing courtesy of MICHAEL SAUNDERS & COMPANY. 941-349-3444
Mortgage Calculator
StellarMLS is the source of this information via Internet Data Exchange Program. All listing information is deemed reliable but not guaranteed and should be independently verified through personal inspection by appropriate professionals. Listings displayed on this website may be subject to prior sale or removal from sale. Availability of any listing should always be independently verified. Listing information is provided for consumer personal, non-commercial use, solely to identify potential properties for potential purchase. All other use is strictly prohibited and may violate relevant federal and state law. Data last updated on