5049 Ivory Stone Drive, Wimauma, FL 33598
- $545,000
- 5
- BD
- 3
- BA
- 3,799
- SqFt












- List Price
- $545,000
- Status
- ACTIVE
- Days on Market
- 21
- MLS#
- TB8532640
- Subtype
- Residential
- Style
- Two Story
- Year Built
- 2015
- Bedrooms
- 5
- Bathrooms
- 3
- Full Baths
- 3
- Living Area
- 3,799
- Lot Size
- 7,200
- Acres
- 0.17
- Subdivision
- Dg Farms Ph 2b
- MLS Area Major
- Wimauma
Property Description
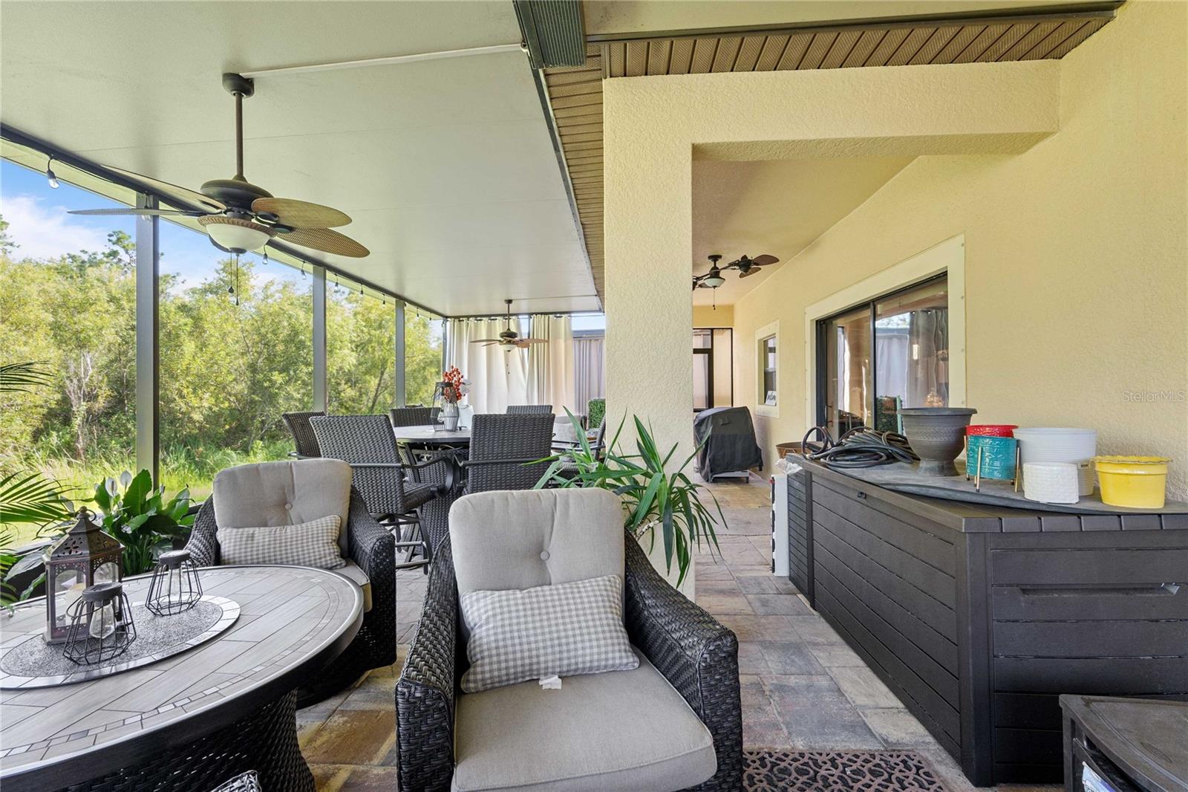
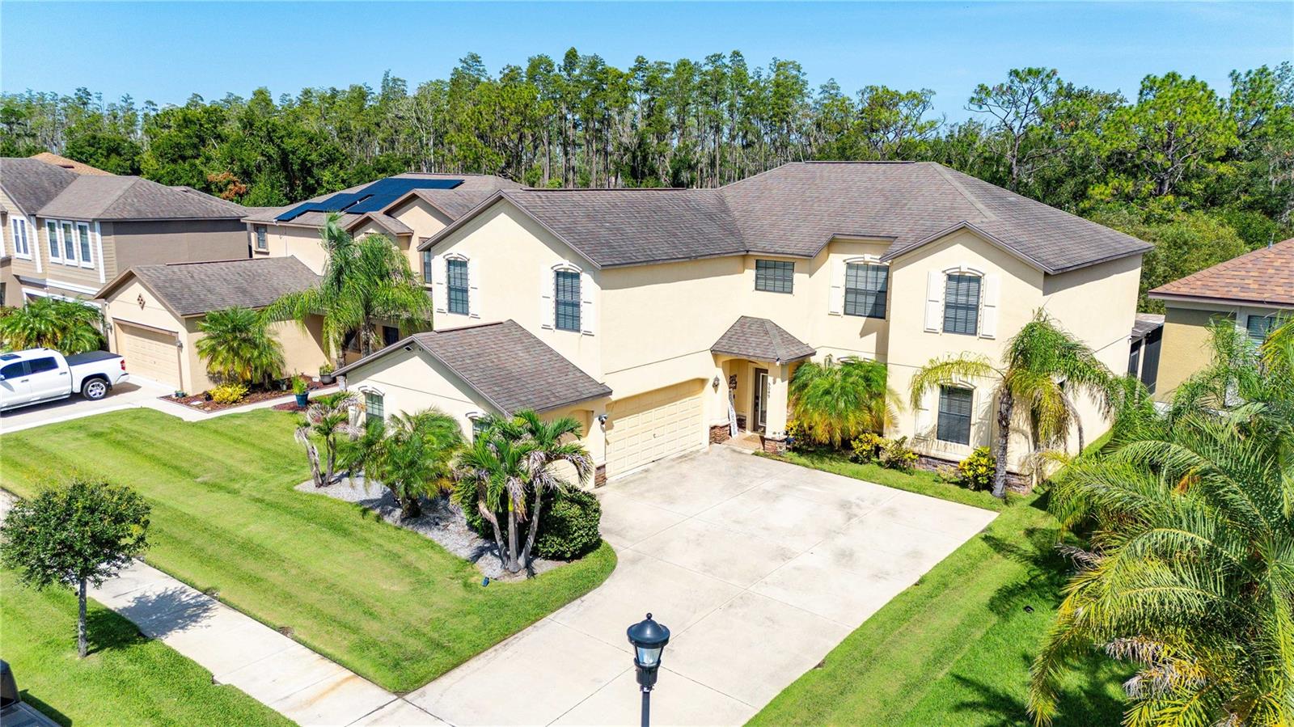
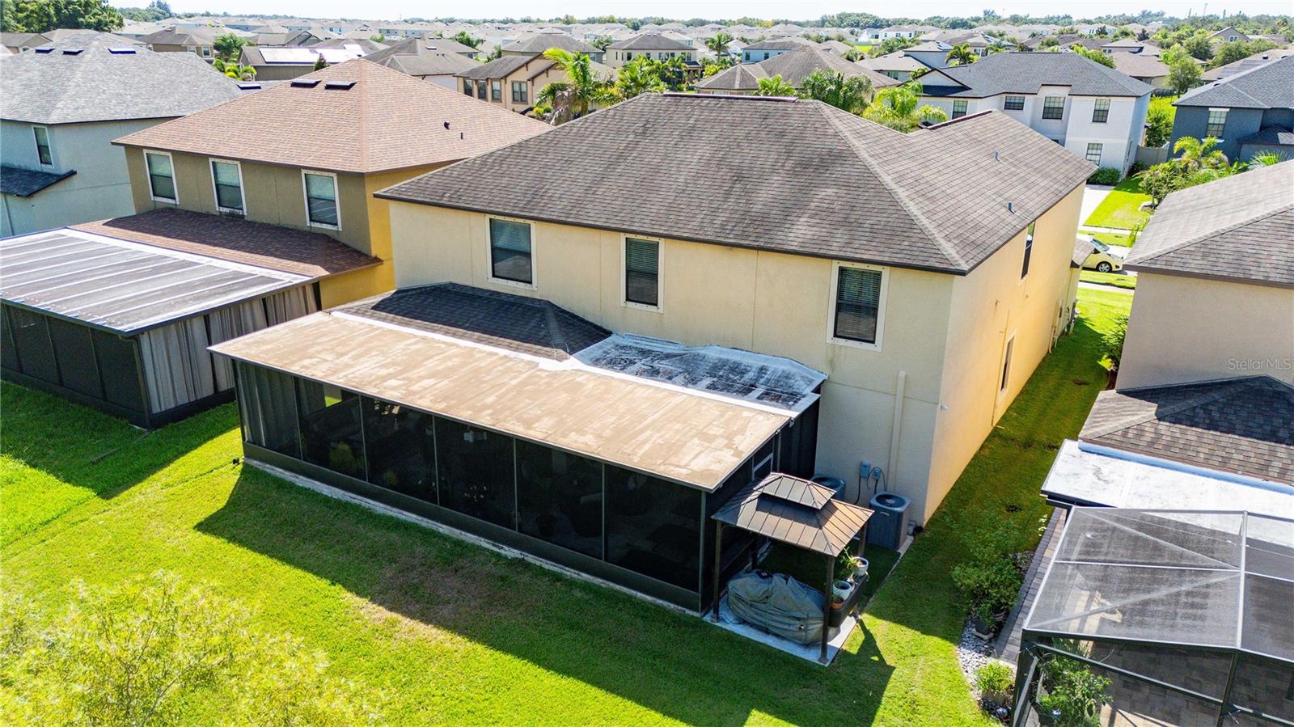
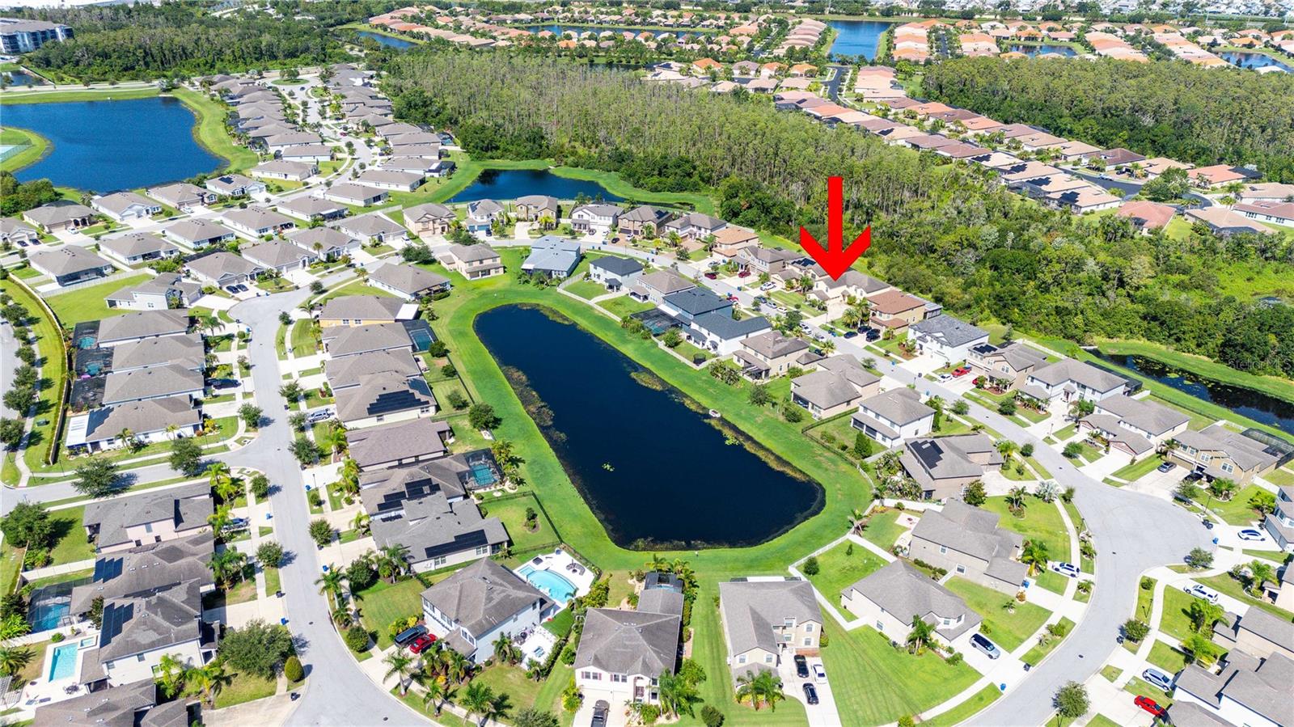
Welcome to the Executive Section of Sereno – Refined Living in a Resort-Style Community Discover this stunning home nestled in the exclusive Executive section of Sereno, a premier master-planned community offering tranquil surroundings and resort-style amenities. This beautifully maintained home features outstanding curb appeal with a three-car side-load garage, etched concrete driveway, and lush landscaping. Inside, a two-story open foyer with a grand wood staircase welcomes you into formal living and dining rooms adorned with rich wood floors and stylish fixtures. Natural sunlight radiates throughout the home, enhancing the warmth and elegance of every space. While the home offers defined formal living areas, the kitchen and family room seamlessly blend into an open great room concept, perfect for modern living and effortless entertaining. The kitchen is an entertainer’s dream, complete with staggered espresso cabinets, granite countertops, tile backsplash, a large center island, , and a spacious eat-in area with sliding glass doors that lead to a covered lanai. Luxury flooring adds durability and charm, and the peaceful outdoor space, conservation views, and no rear neighbors—extends the living area beautifully.
Additional Information
- Amenities
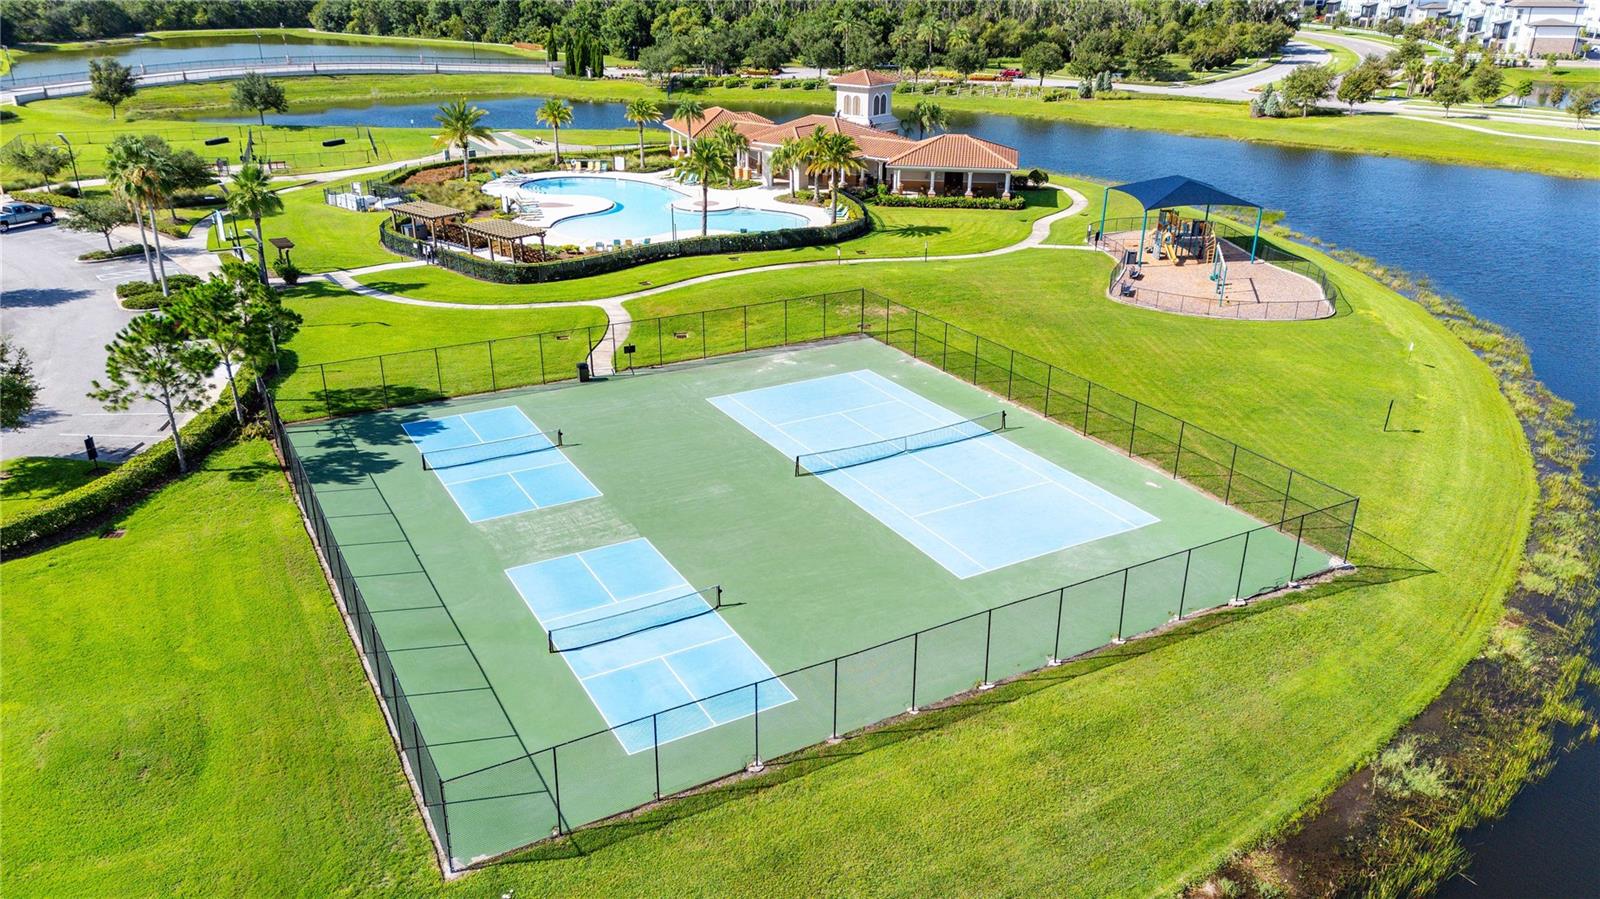
- Clubhouse, Fitness Center, Gated
- Interior Features
- Ceiling Fans(s), Crown Molding, In Wall Pest System, PrimaryBedroom Upstairs, Thermostat, Walk-In Closet(s)
- Exterior Features
- Hurricane Shutters, Lighting, Sidewalk, Sliding Doors
- Taxes
- $3,061
- HOA Fee
- $256
- HOA Freqency
- Quarterly
- Community Features
- Gated Community - No Guard, Pool, Street Lights, No Deed Restriction
- Property Description
- Two Story
- Zoning
- PD
- Appliances
- Cooktop, Dishwasher, Disposal, Microwave, Range, Range Hood, Refrigerator
- Heating
- Central
- Air Conditioning
- Central Air
- Exterior Construction
- Block
- Exterior Features
- Hurricane Shutters, Lighting, Sidewalk, Sliding Doors
- Stories
- 2
- Levels
- Two
- Roof
- Shingle
- Foundation
- Block
- Pool
- Yes
- Garage
- 3 Car Garage
- Garage Spaces
- 3
- Elementary School
- Reddick Elementary School
- Middle School
- Shields-Hb
- High School
- Sumner High School
Listing courtesy of LPT REALTY, LLC. 877-366-2213
Mortgage Calculator
StellarMLS is the source of this information via Internet Data Exchange Program. All listing information is deemed reliable but not guaranteed and should be independently verified through personal inspection by appropriate professionals. Listings displayed on this website may be subject to prior sale or removal from sale. Availability of any listing should always be independently verified. Listing information is provided for consumer personal, non-commercial use, solely to identify potential properties for potential purchase. All other use is strictly prohibited and may violate relevant federal and state law. Data last updated on