4312 Nw 55th Court, Ocala, FL 34482
- $325,000
- 3
- BD
- 2
- BA
- 1,853
- SqFt














- List Price
- $325,000
- Status
- ACTIVE
- Days on Market
- 22
- MLS#
- S5154353
- Subtype
- Residential
- Style
- One Story
- Architectural Style
- Coastal, Ranch
- Year Built
- 2022
- Bedrooms
- 3
- Bathrooms
- 2
- Full Baths
- 2
- Living Area
- 1,853
- Lot Size
- 6,534
- Acres
- 0.15
- Subdivision
- Ocala Preserve Ph 9
- MLS Area Major
- Ocala
Property Description
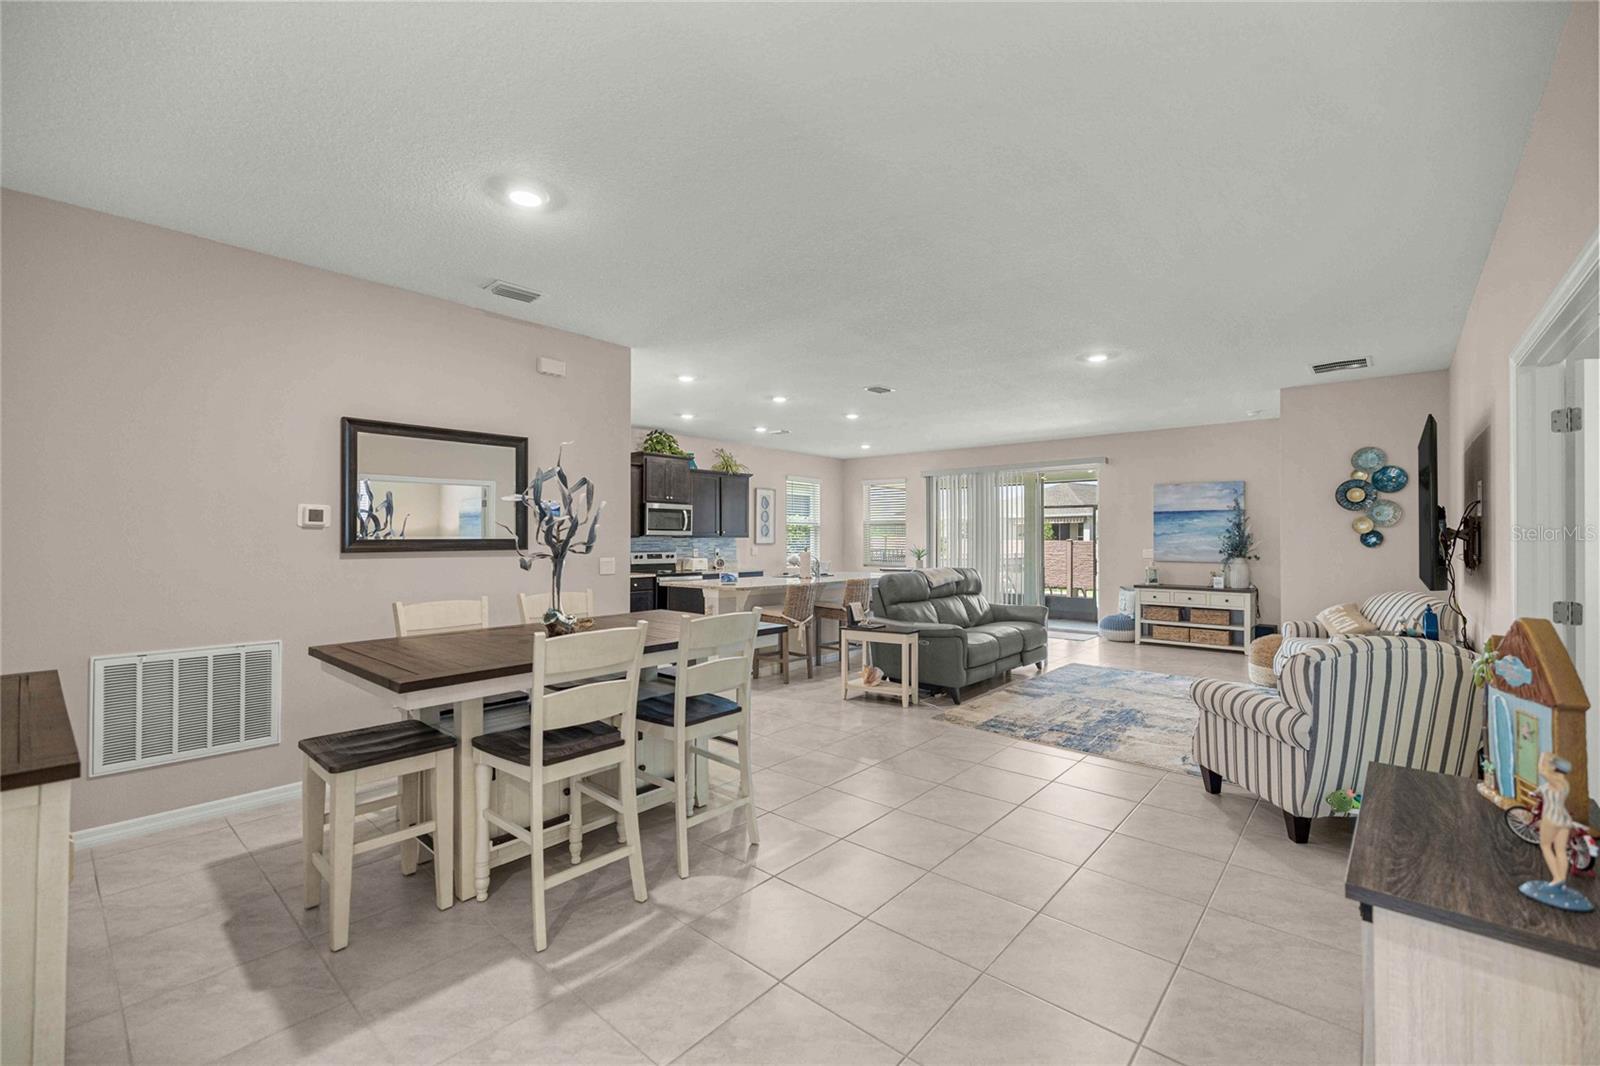
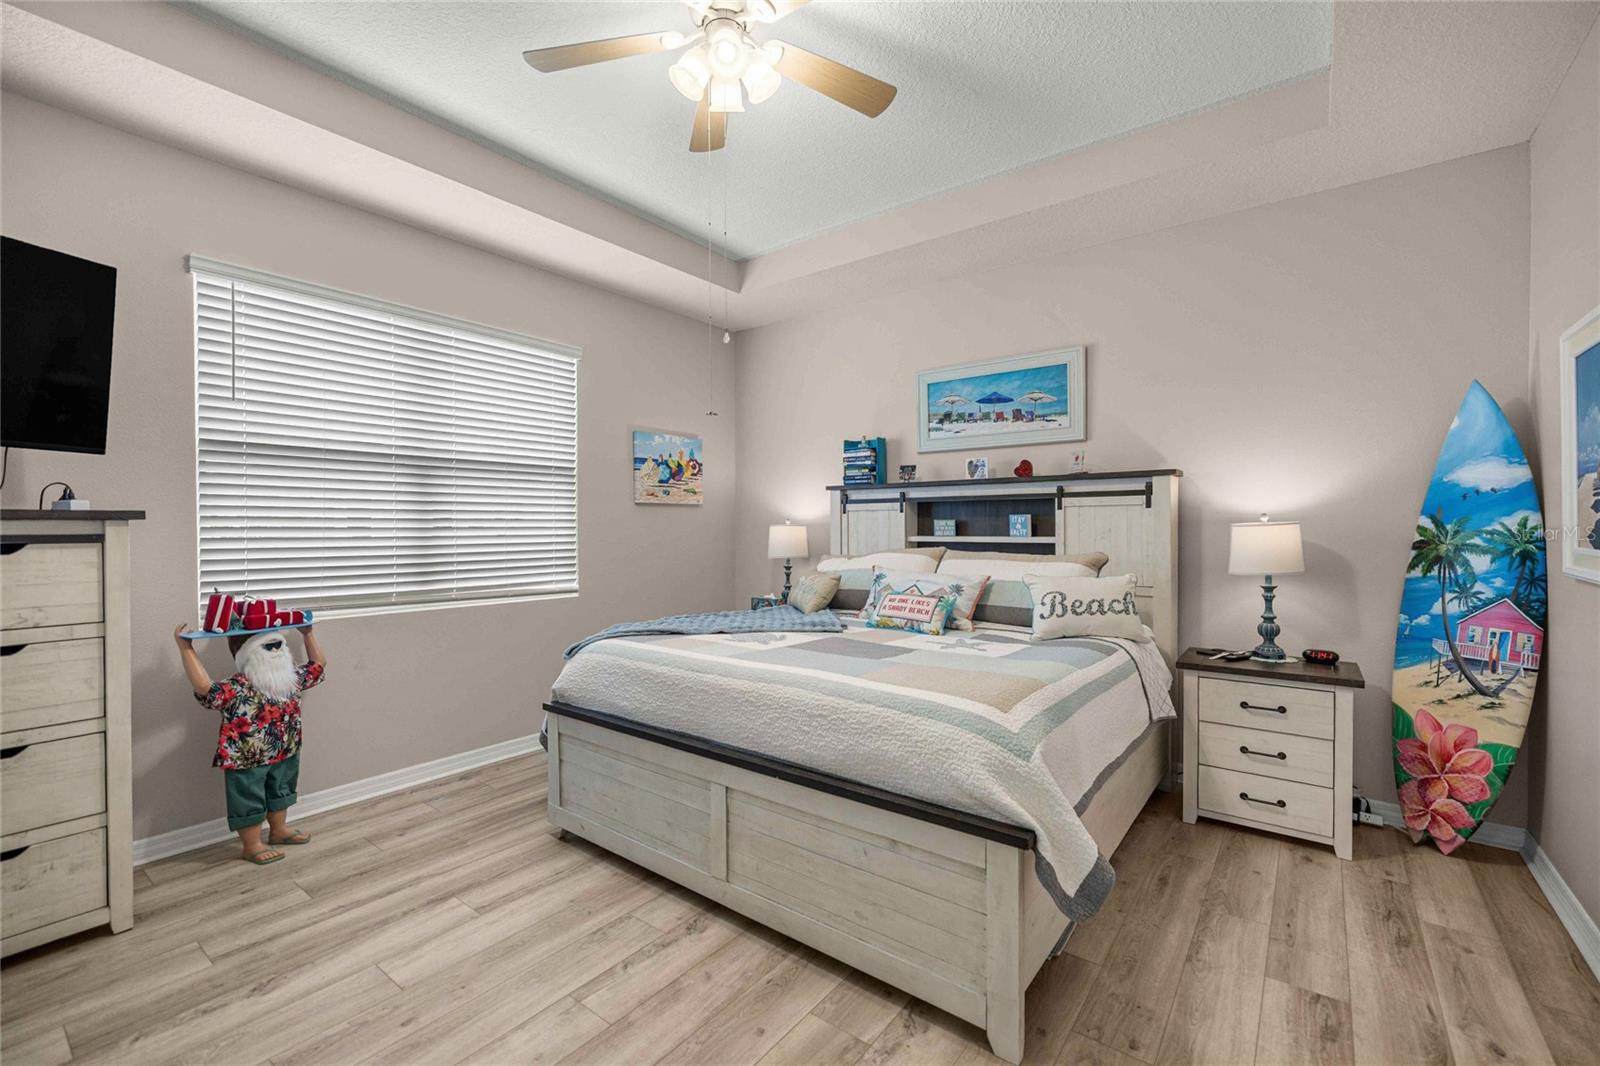
Discover your perfect home in Ocala, Florida, with this beautiful three bedroom two-bath gem. Designed with an open floor plan, the living area flows effortlessly into a modern kitchen equipped with sleek appliances, ample counter space, and a spacious pantry, making meal prep a joy. The full laundry room adds practicality, while the master suite serves as a serene retreat, featuring an en-suite bathroom and an expansive walk-in closet ideal for all your storage needs. An additional well-appointed bedroom provide comfortable accommodations for family or guests. Step outside to your private fenced backyard, a true outdoor oasis, complete with a Paver patio perfect for enjoying the Florida sunshine and entertaining friends. A spacious two-car garage ensures convenience and additional storage options. Experience the harmonious blend of style, comfort, and outdoor living in this delightful Ocala Preserve home!
Additional Information
- Interior Features
- Ceiling Fans(s), Coffered Ceiling(s), High Ceilings, In Wall Pest System, Open Floorplan, Primary Bedroom Main Floor, Solid Surface Counters, Split Bedroom, Thermostat, Tray Ceiling(s), Walk-In Closet(s)
- Exterior Features
- Permeable Paving, Private Yard, Rain Gutters, Sliding Doors
- HOA Fee
- $527
- HOA Freqency
- Monthly
- Financing
- Cash, Conventional, FHA, VA Loan
- Location
- Landscaped, Sidewalk, Paved
- Community Features
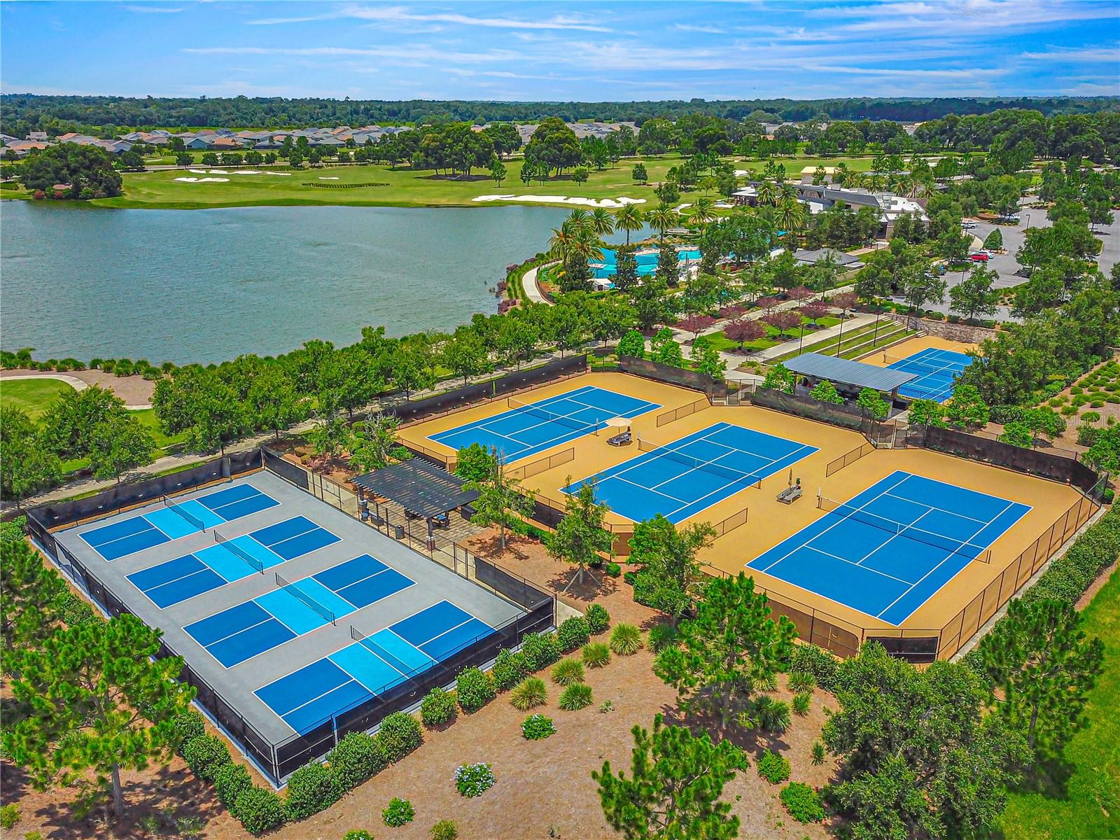
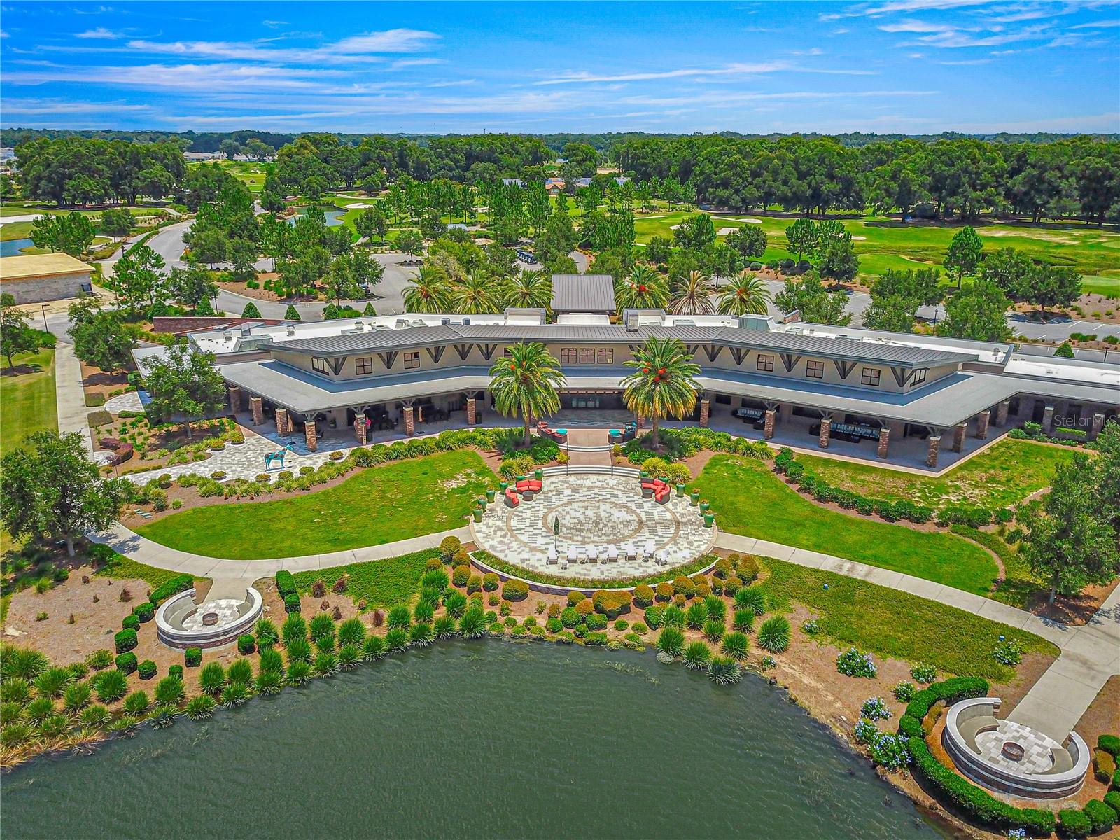
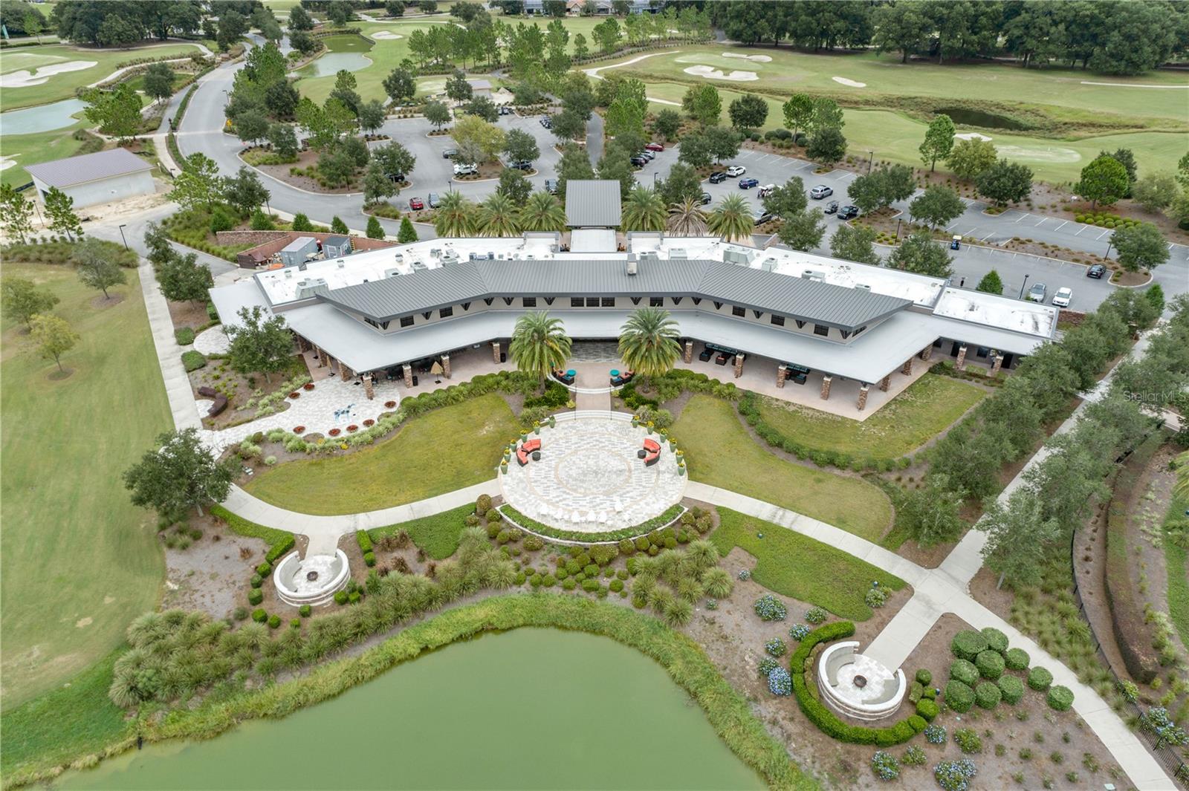
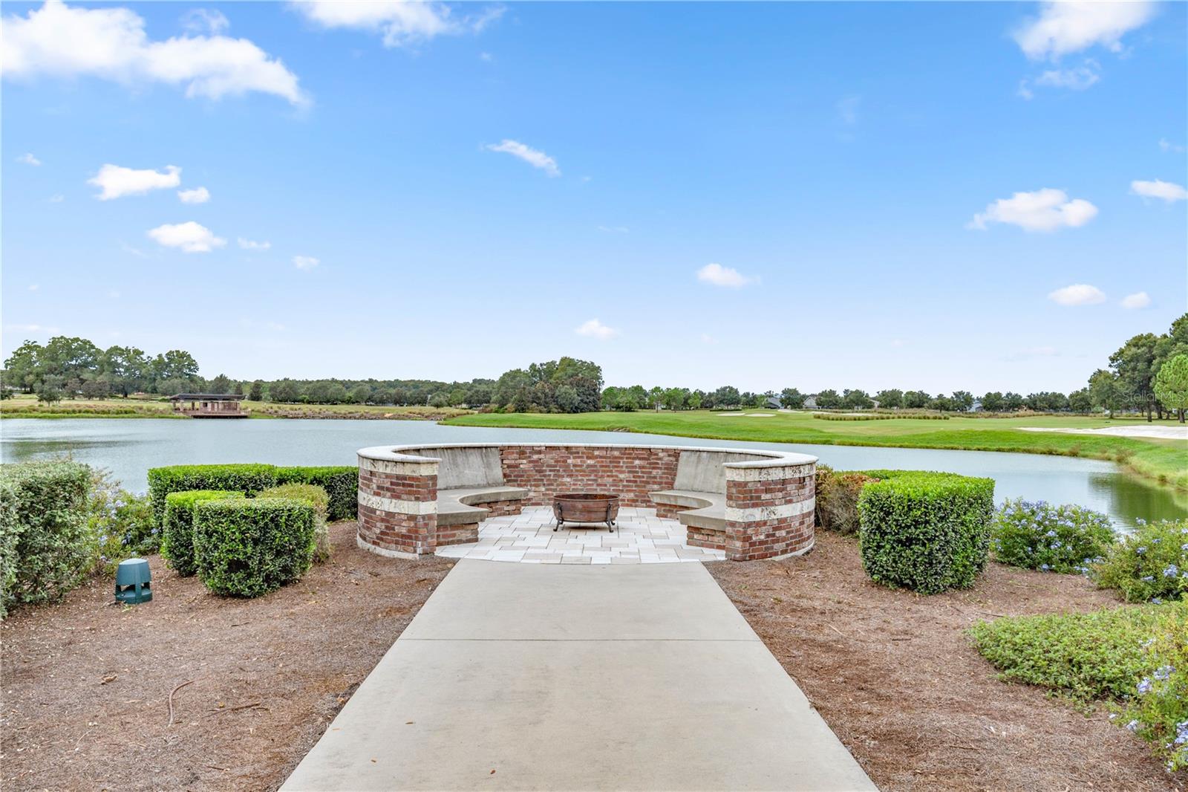
- Clubhouse, Community Mailbox, Deed Restrictions, Dog Park, Fitness Center, Gated Community - Guard, Golf Carts OK, Golf, Irrigation-Reclaimed Water, Park, Pool, Restaurant, Tennis Court(s), Street Lights, Golf Community
- Property Description
- One Story
- Zoning
- PUD
- Appliances
- Dishwasher, Disposal, Dryer, Microwave, Range, Refrigerator, Washer
- Heating
- Central, Electric
- Air Conditioning
- Central Air
- Exterior Construction
- Block, Stucco
- Exterior Features
- Permeable Paving, Private Yard, Rain Gutters, Sliding Doors
- Stories
- 1
- Levels
- One
- Roof
- Membrane, Shingle
- Foundation
- Slab
- Pool
- Yes
- Parking
- Driveway, Garage Door Opener
- Parking Features
- Driveway, Garage Door Opener
- Garage
- 2 Car Garage
- Garage Spaces
- 2
- Garage Features
- Driveway, Garage Door Opener
- View
- City
Listing courtesy of KELLER WILLIAMS REALTY OF VERO. 772-257-8000
Mortgage Calculator
StellarMLS is the source of this information via Internet Data Exchange Program. All listing information is deemed reliable but not guaranteed and should be independently verified through personal inspection by appropriate professionals. Listings displayed on this website may be subject to prior sale or removal from sale. Availability of any listing should always be independently verified. Listing information is provided for consumer personal, non-commercial use, solely to identify potential properties for potential purchase. All other use is strictly prohibited and may violate relevant federal and state law. Data last updated on