6401 Kylie Creek Way, I-75 East, FL 34240
- $600,000
- 3
- BD
- 3
- BA
- 2,155
- SqFt






- List Price
- $600,000
- Status
- PENDING
- Days on Market
- 16
- MLS#
- A4700962
- Subtype
- Residential
- Style
- One Story
- Architectural Style
- Florida, Ranch
- Year Built
- 1996
- Bedrooms
- 3
- Bathrooms
- 3
- Full Baths
- 2
- Half Baths
- 1
- Living Area
- 2,155
- Lot Size
- 17,758
- Acres
- 0.41
- Subdivision
- Otter Creek Estates
- MLS Area Major
- Sarasota
Property Description
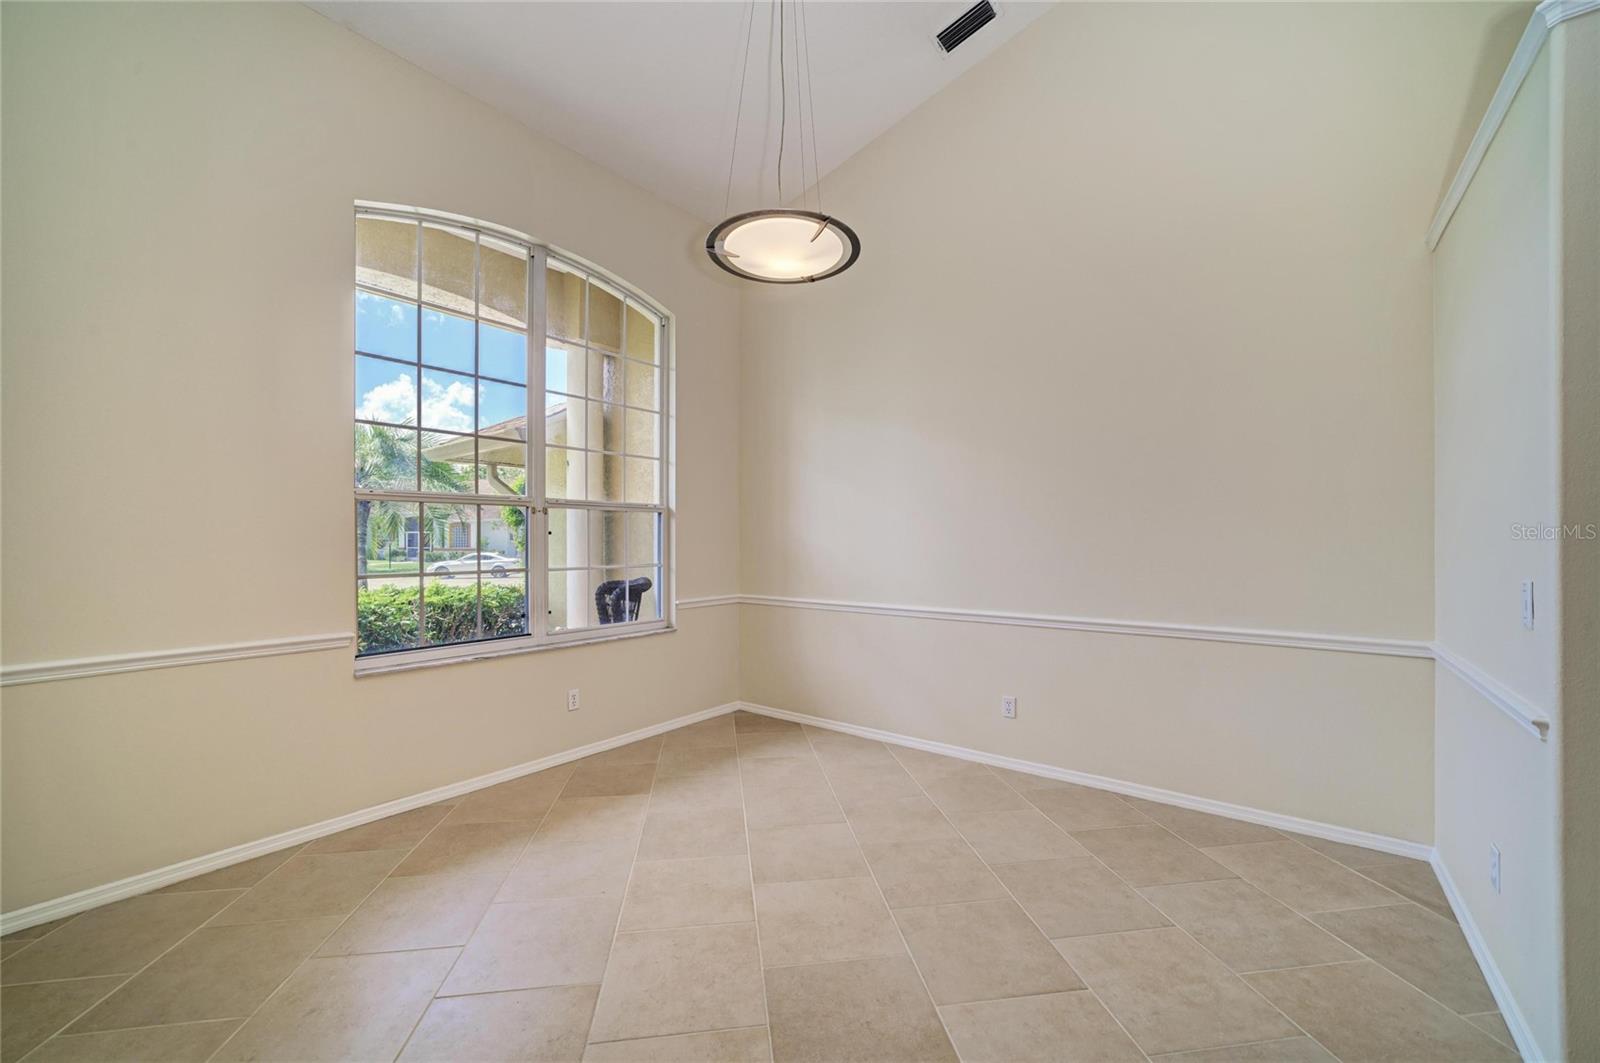
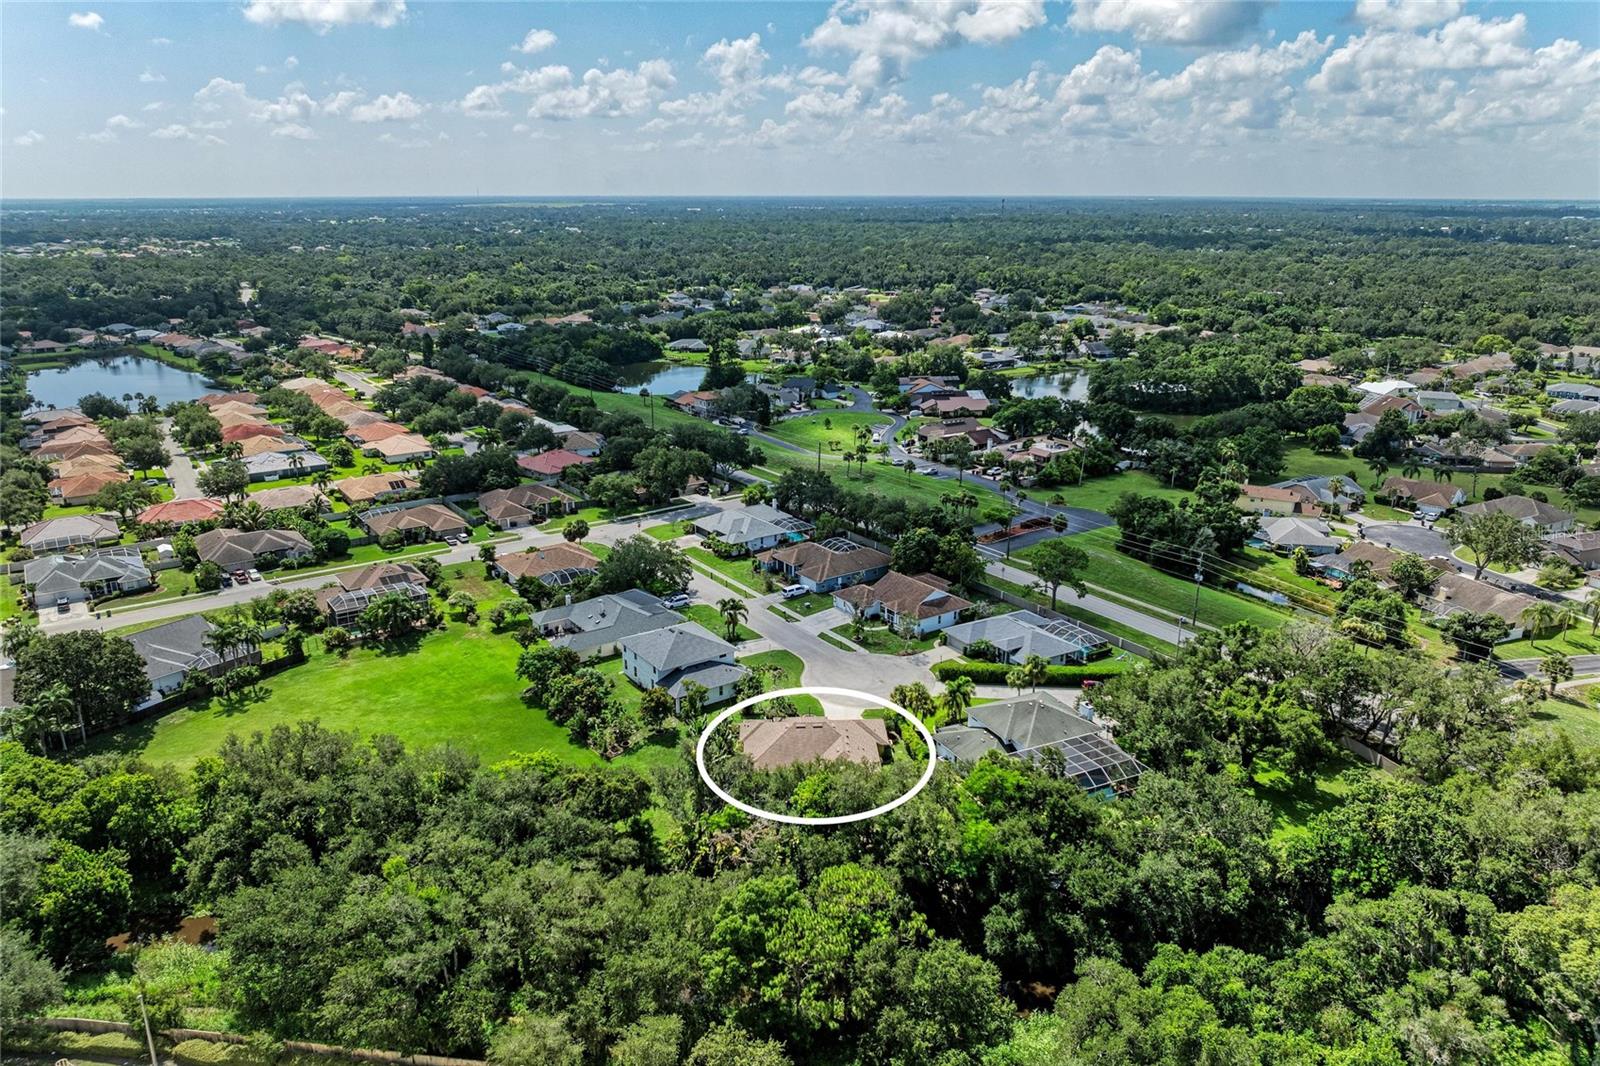
Under contract-accepting backup offers. Virtually Staged. Welcome to this beautifully maintained 3-bedroom, 2.5-bath residence, ideally situated at the end of a quiet cul-de-sac in the desirable Otter Creek community, an intimate enclave conveniently located east of I-75 in one of Sarasota's most sought-after locations. Offering the perfect balance of privacy, comfort, and convenience, this exceptional home is designed for effortless Florida living. A thoughtfully designed split-bedroom floor plan provides spacious living areas ideal for both everyday living and entertaining. At the heart of the home is an expansive kitchen featuring abundant cabinetry, granite countertops, stainless steel appliances, and generous prep space, all opening seamlessly to the inviting family room with a cozy fireplace. Formal living and dining rooms provide elegant spaces for hosting family and friends, while the indoor laundry room adds everyday convenience. The spacious primary suite serves as a private retreat, complete with a luxurious en-suite bath featuring dual vanities with granite countertops, a jetted soaking tub, a walk-in shower with dual shower heads, and ample closet space. Two additional bedrooms provide comfortable accommodations for family or guests, while a dedicated home office/den offers the flexibility to work remotely or create a hobby space. Step outside to your private backyard oasis, where a screened lanai overlooks a sparkling saltwater pool with a tranquil waterfall feature, complemented by an expansive brick paver patio—perfect for relaxing, entertaining, and enjoying Florida's year-round sunshine. The oversized two-car garage provides abundant space for vehicles, storage, and recreational equipment. Recent updates include a new roof (2020), air conditioning system (2019), fresh interior paint, and brand-new carpeting, allowing the next owner to move in with confidence. Enjoy the charm of a peaceful, close-knit community while remaining just minutes from shopping, dining, parks, top-rated schools, and all that Sarasota has to offer. Don't miss this exceptional opportunity to own a beautifully updated home in one of Sarasota's most desirable neighborhoods. Schedule your private showing today!
Additional Information
- Interior Features
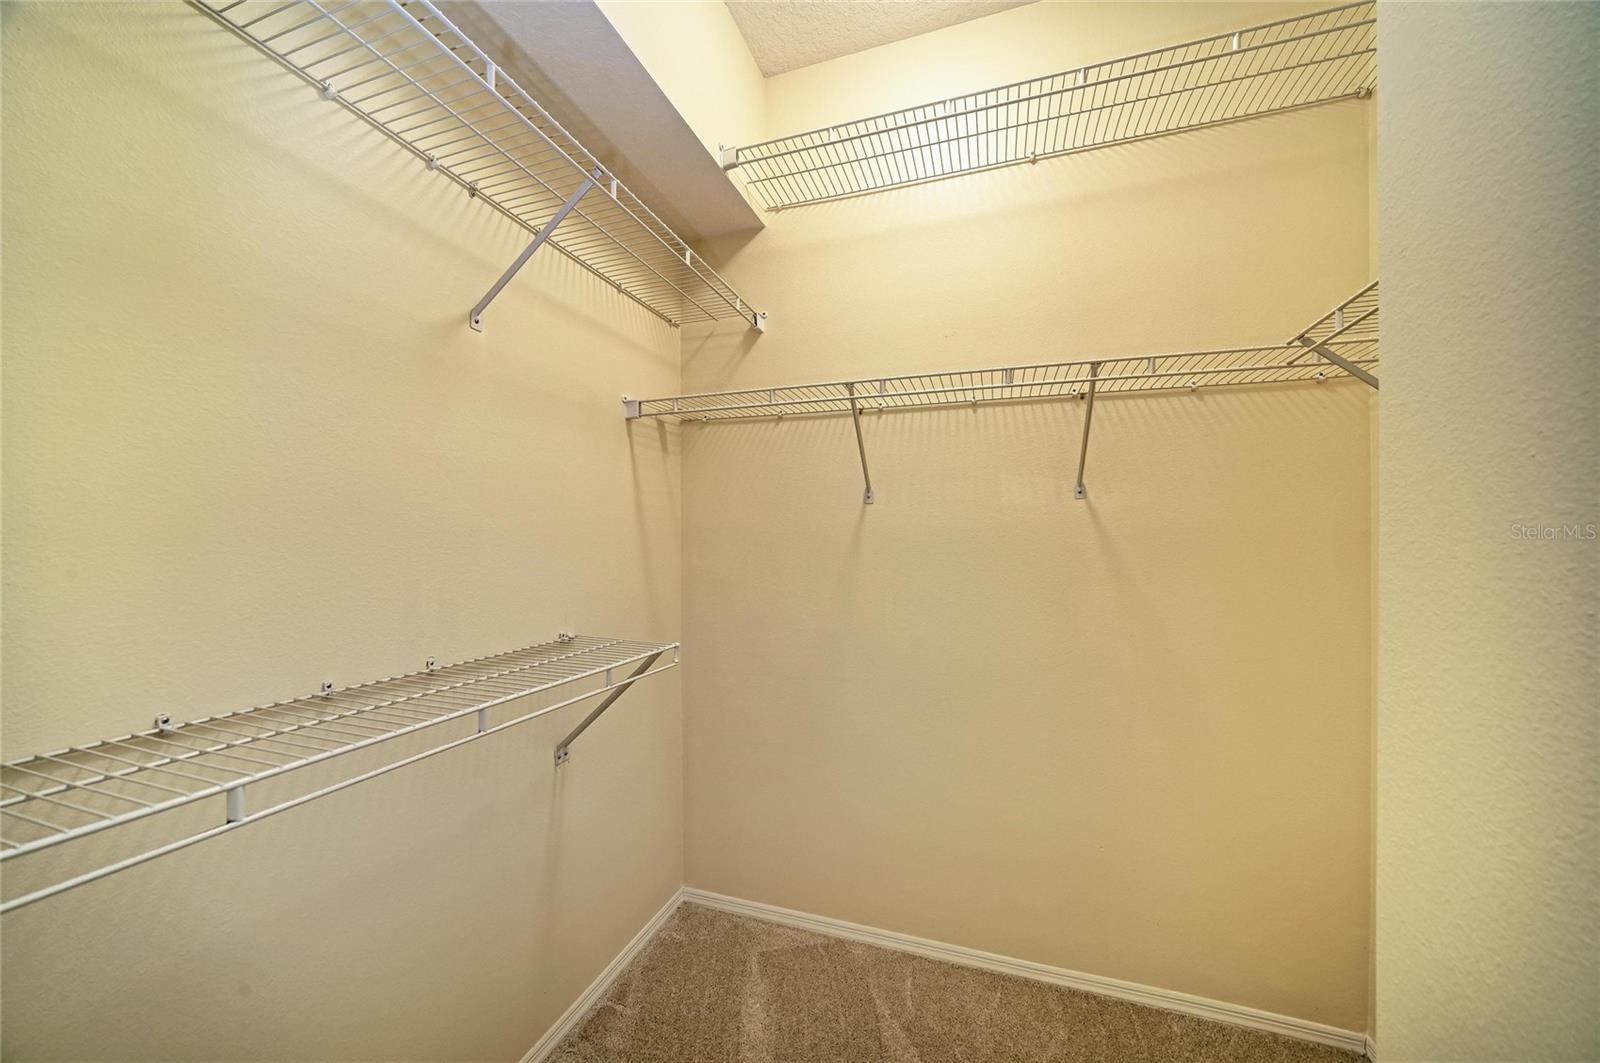
- Cathedral Ceiling(s), Eat-in Kitchen, Kitchen/Family Room Combo, Solid Wood Cabinets, Stone Counters, Thermostat, Walk-In Closet(s)
- Exterior Features
- Sidewalk, Sliding Doors
- HOA Fee
- $550
- HOA Freqency
- Annually
- Financing
- Cash, Conventional
- Location
- Cul-De-Sac, Drainage Canal, In County, Level, Oversized Lot, Sidewalk
- Community Features
- Sidewalks, No Deed Restriction
- Property Description
- One Story
- Zoning
- RSF2
- Appliances
- Disposal, Microwave, Range, Refrigerator
- Heating
- Central, Electric
- Air Conditioning
- Central Air
- Exterior Construction
- Block, Concrete, Stucco
- Exterior Features
- Sidewalk, Sliding Doors
- Levels
- One
- Roof
- Shingle
- Foundation
- Slab
- Pool
- Yes
- Pool Type
- In Ground, Screen Enclosure, Tile
- Parking
- Driveway, Garage Door Opener, Golf Cart Parking
- Parking Features
- Driveway, Garage Door Opener, Golf Cart Parking
- Garage
- 2 Car Garage
- Garage Spaces
- 2
- Garage Features
- Driveway, Garage Door Opener, Golf Cart Parking
- Elementary School
- Tatum Ridge Elementary
- Middle School
- Mcintosh Middle
- High School
- Sarasota High
- View
- Park/Greenbelt, Trees/Woods
Listing courtesy of MICHAEL SAUNDERS & COMPANY. 941-907-9595
Mortgage Calculator
StellarMLS is the source of this information via Internet Data Exchange Program. All listing information is deemed reliable but not guaranteed and should be independently verified through personal inspection by appropriate professionals. Listings displayed on this website may be subject to prior sale or removal from sale. Availability of any listing should always be independently verified. Listing information is provided for consumer personal, non-commercial use, solely to identify potential properties for potential purchase. All other use is strictly prohibited and may violate relevant federal and state law. Data last updated on