1404 Leland Drive, Sun City Center, FL 33573
- $160,000
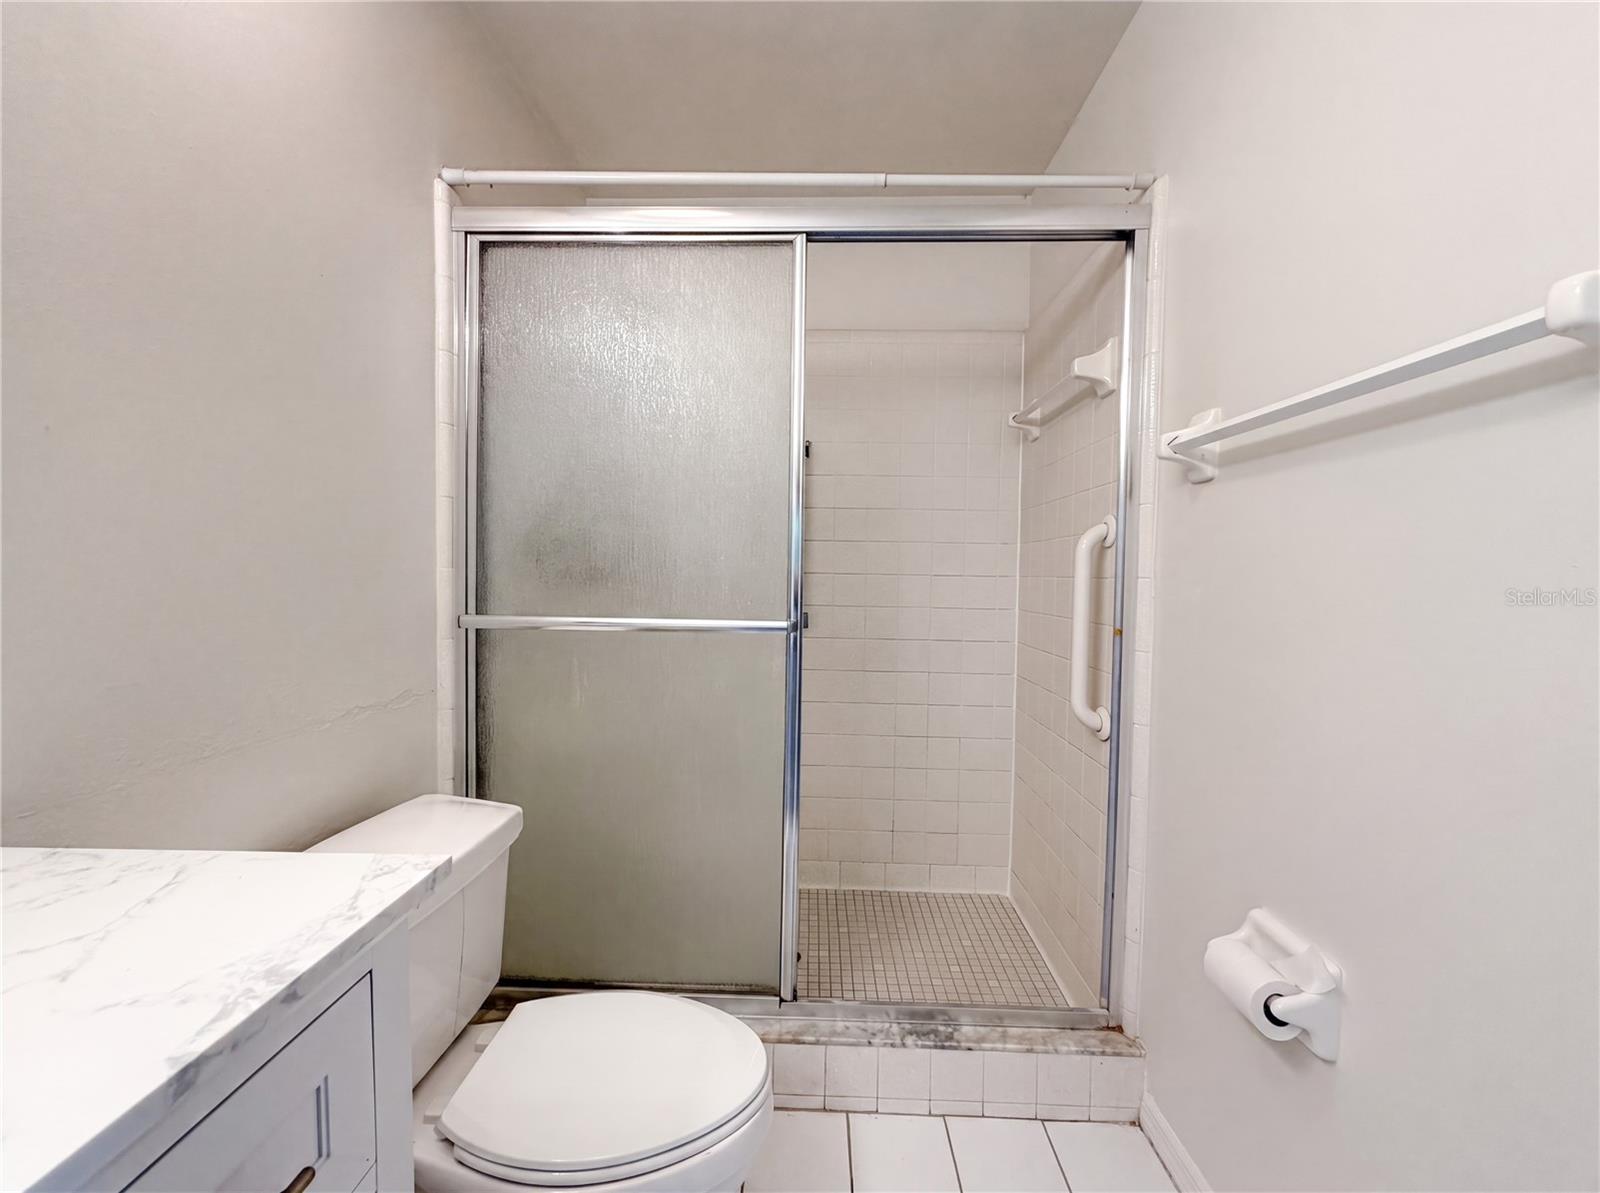
- 2
- BD
- 2
- BA
- 1,878
- SqFt






- List Price
- $160,000
- Status
- PENDING
- Days on Market
- 4
- MLS#
- O6427869
- Subtype
- Residential
- Style
- One Story, Attached
- Year Built
- 1988
- Bedrooms
- 2
- Bathrooms
- 2
- Full Baths
- 2
- Living Area
- 1,878
- Lot Size
- 2,500
- Acres
- 0.06
- Subdivision
- Lancaster Ii Condo
- Building Name
- N/A
- MLS Area Major
- Sun City Center / Ruskin
Property Description
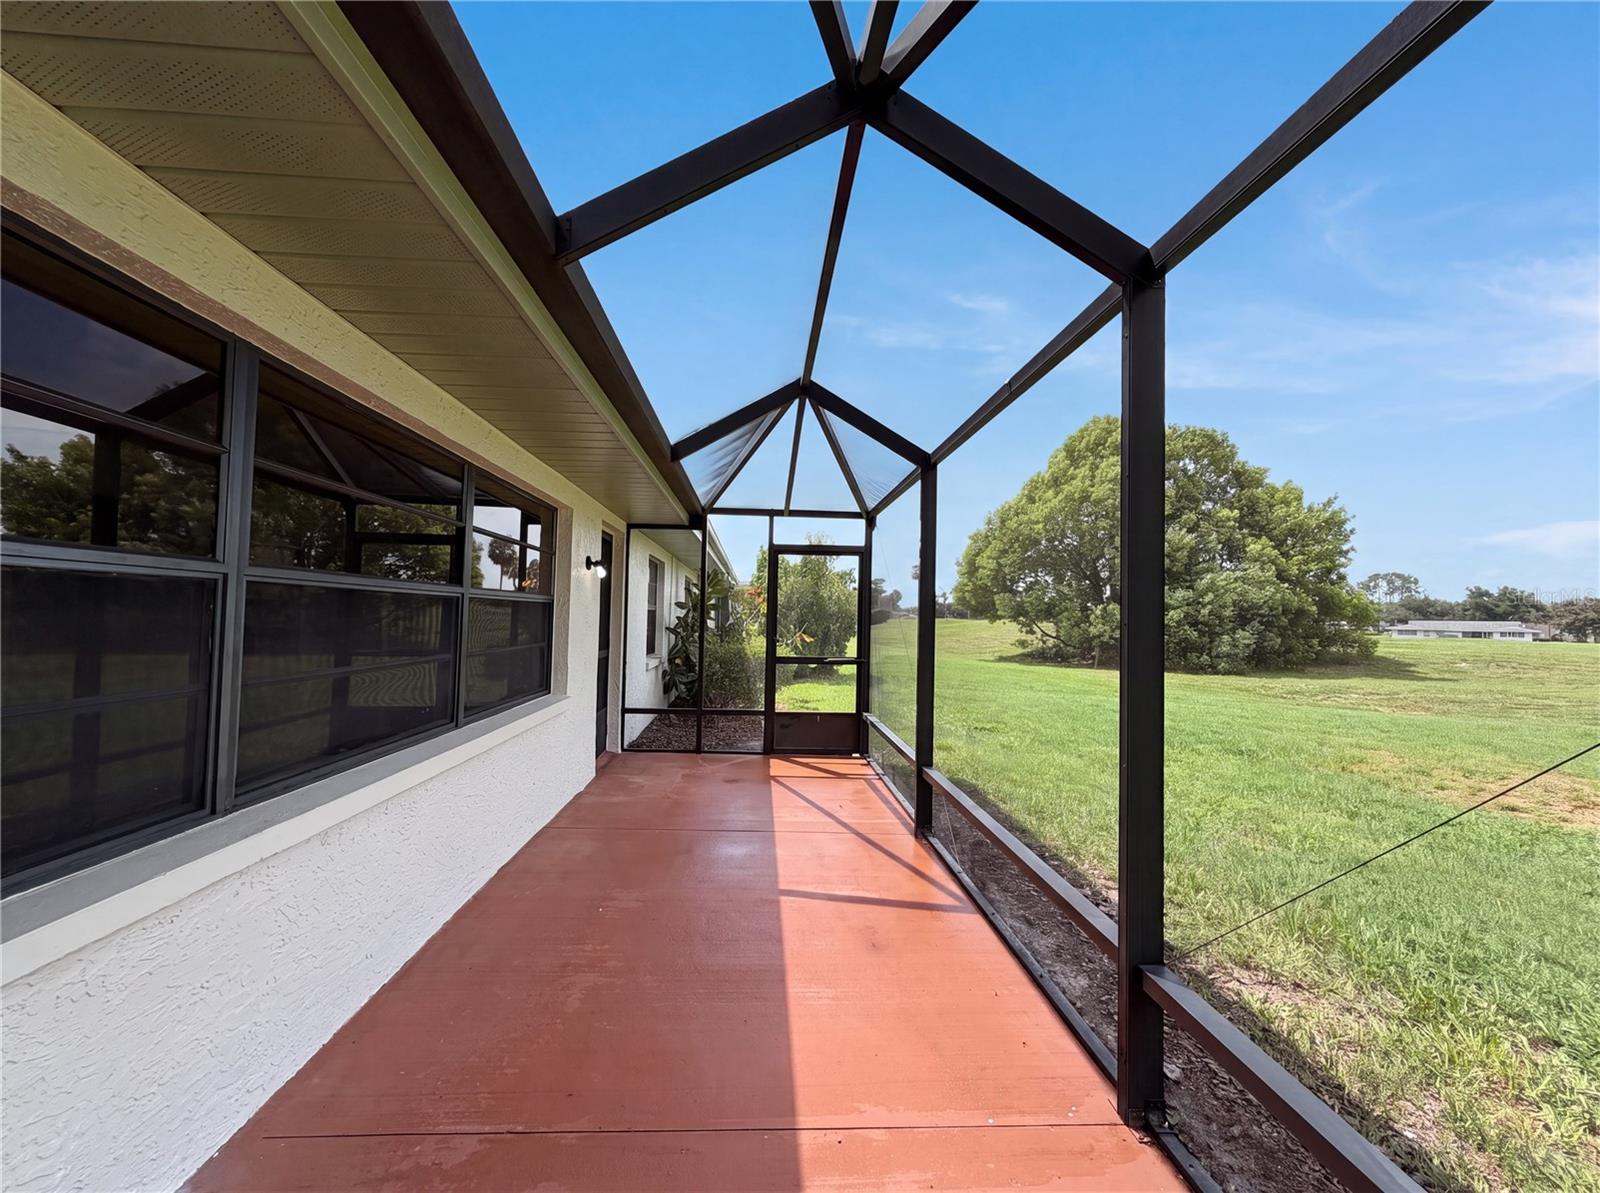
Welcome to this beautiful home in the vibrant 55+ community of Kings Point, where resort-style living and endless activities come together for the perfect Florida lifestyle. This charming 2-bedroom, 2-bath residence offers comfort, convenience, and a welcoming layout designed for easy everyday living. The well-appointed kitchen features abundant cabinetry, providing excellent storage and workspace. Enjoy the outdoors year-round on your screened patio, ideal for morning coffee or relaxing evenings. A 2-car garage adds valuable storage and everyday functionality. Residents of Kings Point enjoy an unmatched lineup of world-class amenities, including two clubhouses, six heated indoor/outdoor pools, spas/hot tubs, craft rooms, a state-of-the-art fitness center, multiple golf courses, pickleball and tennis courts, billiards, a theater, and an impressive calendar of weekly activities, social clubs, sports groups, and on-site restaurants. Everything you need for an active, engaging lifestyle is right at your doorstep. Homes offering this level of comfort, amenities, and prime Sun City Center location are always in demand. Don’t let this one slip away.
Additional Information
- Interior Features
- Ceiling Fans(s)
- Exterior Features
- Other
- Monthly Condo Fee
- 694
- Condo Fees
- $694
- Condo Fees Term
- Monthly
- Pets Allowed
- Yes
- Pets
- Yes
- Building Name
- N/A
- Financing
- Cash, Conventional, VA Loan
- Community Features
- Association Recreation - Owned, Buyer Approval Required, Clubhouse, Community Mailbox, Dog Park, Fitness Center, Gated Community - Guard, Golf Carts OK, Golf, Park, Pool, Restaurant, Sidewalks, Tennis Court(s), No Deed Restriction, Golf Community
- Property Description
- One Story, Attached
- Zoning
- PD
- Appliances
- Dishwasher, Range, Refrigerator
- Heating
- Central
- Air Conditioning
- Central Air
- Exterior Construction
- Stucco
- Exterior Features
- Other
- Stories
- 1
- Levels
- One
- Roof
- Shingle
- Foundation
- Slab
- Pool
- Yes
- Garage
- 2 Car Garage
- Garage Spaces
- 2
Listing courtesy of MARK SPAIN REAL ESTATE. 855-299-7653
Mortgage Calculator
StellarMLS is the source of this information via Internet Data Exchange Program. All listing information is deemed reliable but not guaranteed and should be independently verified through personal inspection by appropriate professionals. Listings displayed on this website may be subject to prior sale or removal from sale. Availability of any listing should always be independently verified. Listing information is provided for consumer personal, non-commercial use, solely to identify potential properties for potential purchase. All other use is strictly prohibited and may violate relevant federal and state law. Data last updated on