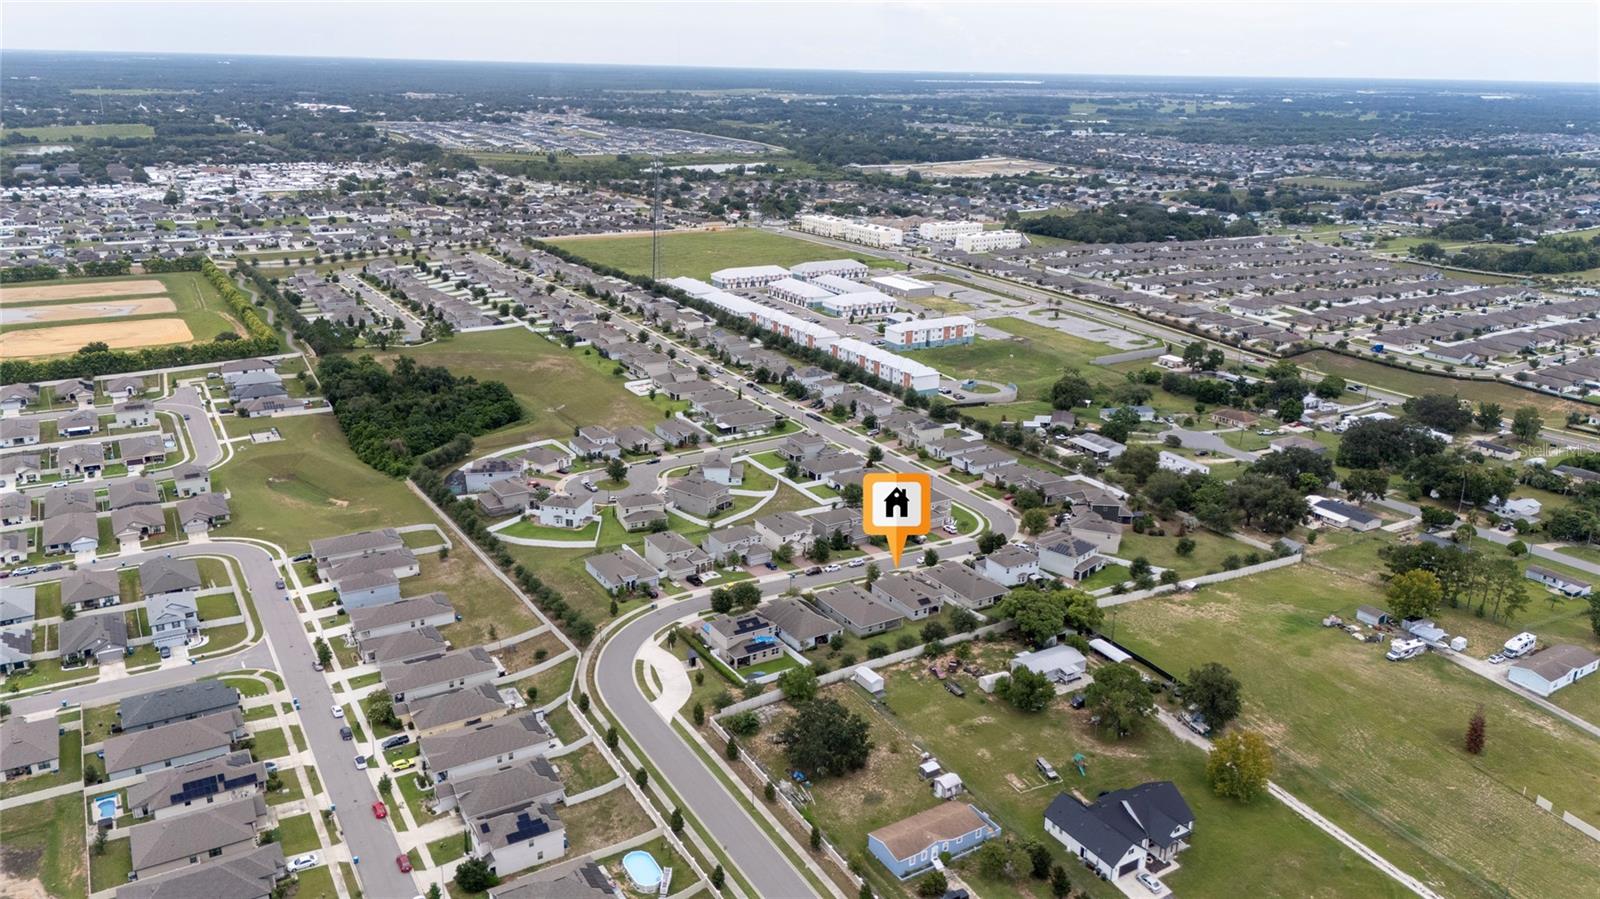
417 Sapphire Drive, Davenport, FL 33837
- $284,000
- 3
- BD
- 2
- BA
- 1,582
- SqFt




- List Price
- $284,000
- Status
- ACTIVE
- Days on Market
- 11
- MLS#
- O6427794
- Subtype
- Residential
- Style
- One Story
- Architectural Style
- Florida
- Year Built
- 2020
- Bedrooms
- 3
- Bathrooms
- 2
- Full Baths
- 2
- Living Area
- 1,582
- Lot Size
- 6,599
- Acres
- 0.15
- Subdivision
- Golden Rdg
- MLS Area Major
- Davenport
Property Description
Welcome to a wonderful opportunity in growing Davenport! This home offers a comfortable layout, inviting living spaces, and the perfect canvas to create a home that reflects your personal style. Thoughtfully priced to allow room for personalized updates and improvements, this is an affordable opportunity to put your vision into action and make it truly your own. Enjoy a convenient location near shopping, dining, parks, recreation, and major roadways, making everyday living and weekend adventures easy to enjoy. With Central Florida continuing to grow, this area offers excellent convenience and exciting potential. Whether you’re looking for a primary residence, seasonal retreat, or investment opportunity, this home offers the flexibility to create something special. Bring your ideas, add your personal touch, and unlock the potential this property has to offer. Schedule your private showing today! Motivated Seller! $1,500 Seller Credit toward carpet replacement, plus $5,000 toward Buyer’s closing costs and prepaids.
Additional Information
- Interior Features
- Eat-in Kitchen, Living Room/Dining Room Combo, Open Floorplan, Solid Surface Counters, Solid Wood Cabinets, Stone Counters, Thermostat
- Exterior Features
- Lighting, Sidewalk, Sliding Doors
- HOA Fee
- $80
- HOA Freqency
- Monthly
- Financing
- Cash, Conventional, FHA, Other, VA Loan
- Community Features
- Sidewalks, Street Lights, No Deed Restriction
- Property Description
- One Story
- Appliances
- Dishwasher, Disposal, Dryer, Microwave, Range, Refrigerator, Washer
- Heating
- Central, Electric
- Air Conditioning
- Central Air
- Exterior Construction
- Block, Concrete, Stucco
- Exterior Features
- Lighting, Sidewalk, Sliding Doors
- Levels
- One
- Roof
- Shingle
- Foundation
- Slab
- Parking
- Driveway
- Parking Features
- Driveway
- Garage
- 2 Car Garage
- Garage Spaces
- 2
- Garage Features
- Driveway
Listing courtesy of KELLER WILLIAMS ADVANTAGE III. murraycoleman@kw.com
Mortgage Calculator
StellarMLS is the source of this information via Internet Data Exchange Program. All listing information is deemed reliable but not guaranteed and should be independently verified through personal inspection by appropriate professionals. Listings displayed on this website may be subject to prior sale or removal from sale. Availability of any listing should always be independently verified. Listing information is provided for consumer personal, non-commercial use, solely to identify potential properties for potential purchase. All other use is strictly prohibited and may violate relevant federal and state law. Data last updated on