1504 Merlot Court, Oldsmar, FL 34677
- $355,000
- 3
- BD
- 3
- BA
- 1,525
- SqFt








- List Price
- $355,000
- Status
- PENDING
- Days on Market
- 13
- MLS#
- TB8532311
- Subtype
- Residential
- Style
- Two Story
- Year Built
- 2016
- Bedrooms
- 3
- Bathrooms
- 3
- Full Baths
- 2
- Half Baths
- 1
- Living Area
- 1,525
- Lot Size
- 2,156
- Acres
- 0.05
- Subdivision
- Tuscany Woods Preserve
- Building Name
- Na
- MLS Area Major
- Oldsmar
Property Description
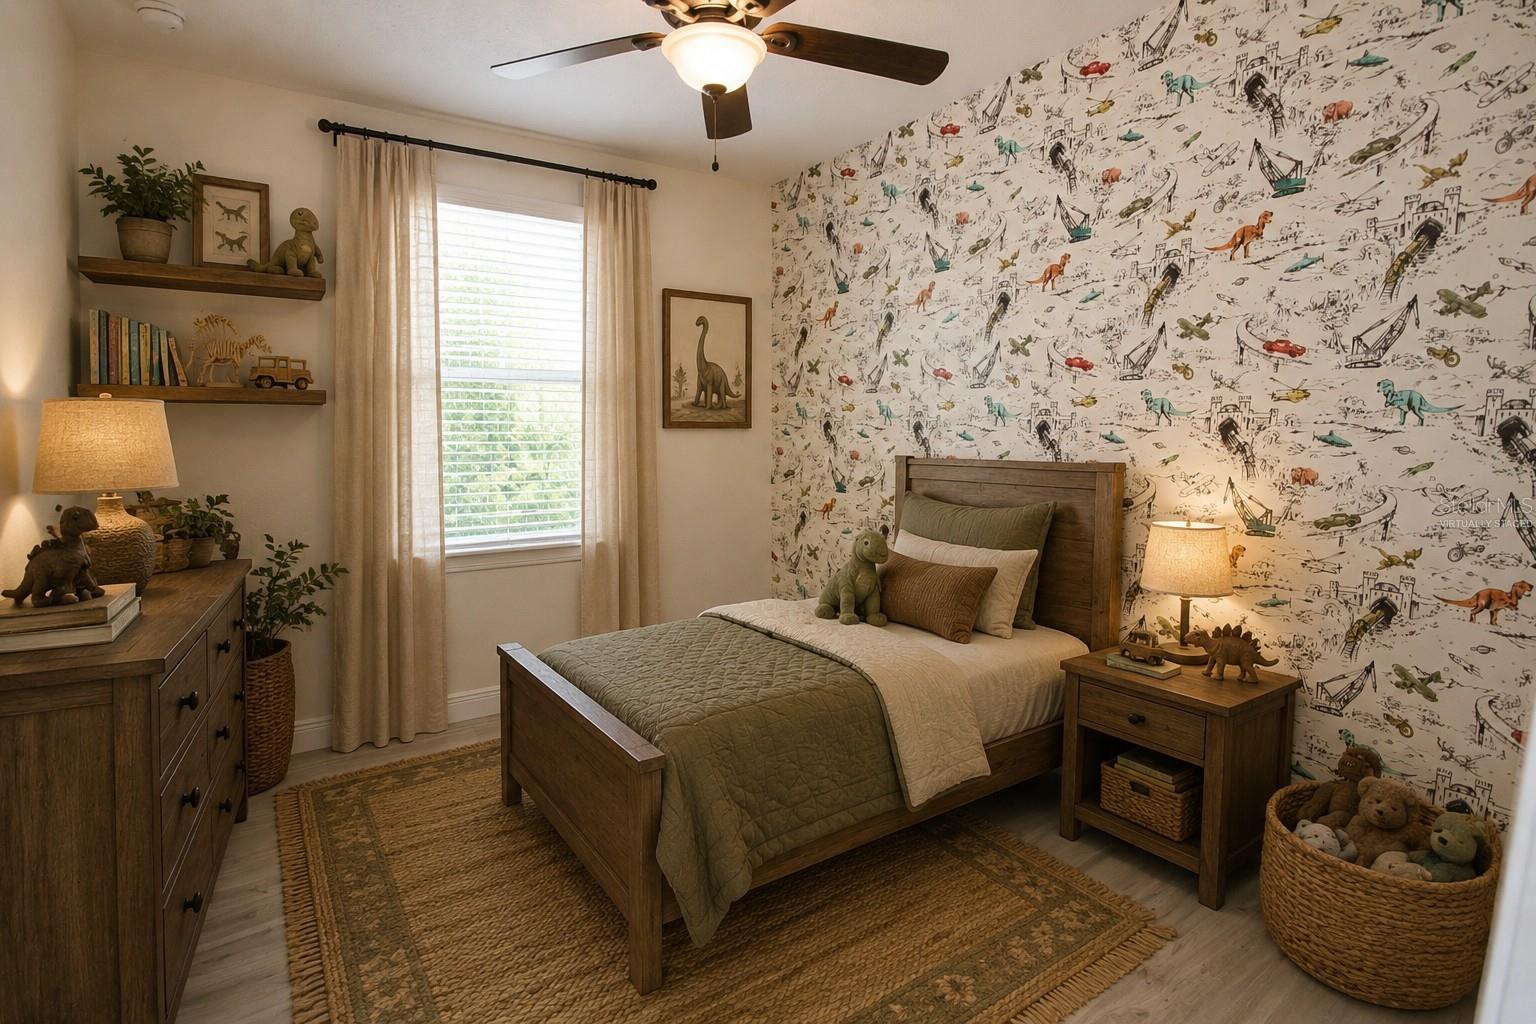
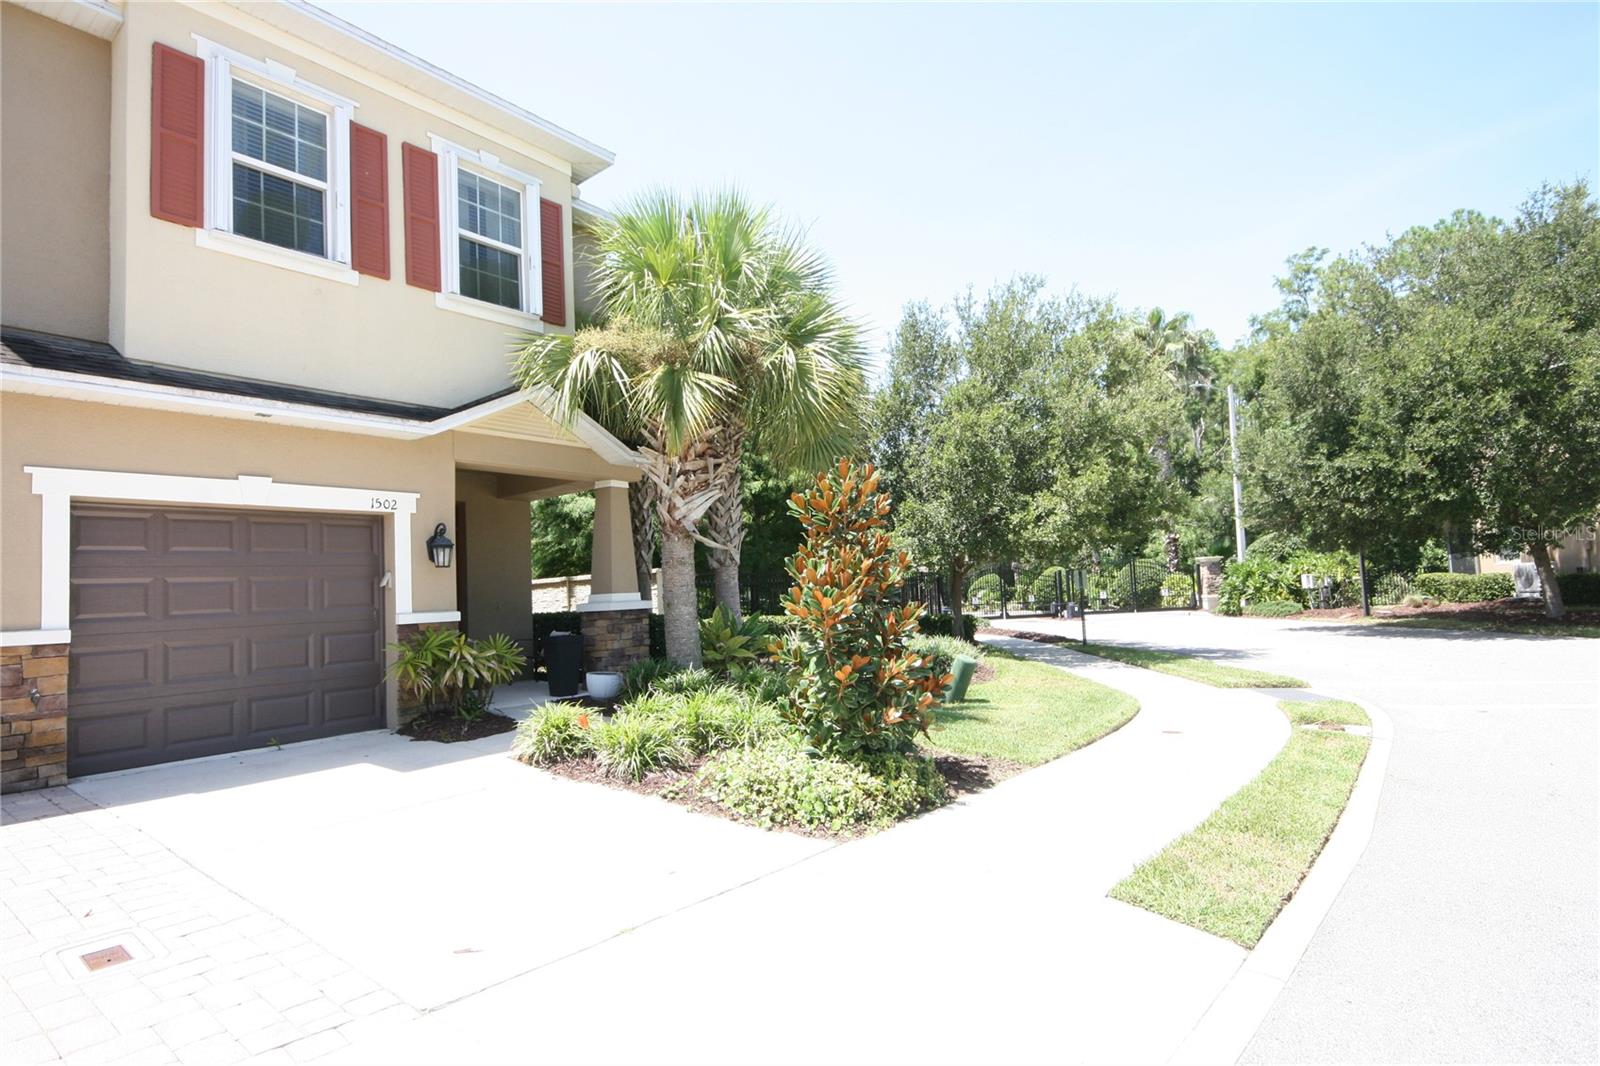
Under contract-accepting backup offers. Virtually Staged. Beautiful upscale townhome located in the gated community of Tuscany Woods! This gorgeous property offers 3 bedrooms, two full bathrooms and one half bathroom. Formal entry into large foyer leads to a fabulous open floorplan with lots of natural light, space for entertaining and new luxury vinyl flooring throughout the entire home. The kitchen features a breakfast bar, granite countertops, 42" cabinets and newer stainless steel appliances. 10 foot sliding doors lead out to a screened in patio equipped with a projector with screen and outside the screen enclosure is a second paved patio with space to entertain and garden! Upstairs you'll find the spacious master bedroom with en-suite bathroom featuring gorgeous walk in shower, double vanity, and linen closet. Two more large bedrooms along with a full sized bathroom are also located on the second floor. The laundry area with lots of storage space is on the second floor for your convenience! This community is conveniently located close to beaches, parks, Tampa International Airport, restaurants, shopping and more!
Additional Information
- Interior Features
- Ceiling Fans(s), PrimaryBedroom Upstairs, Solid Surface Counters, Thermostat, Walk-In Closet(s), Window Treatments
- Exterior Features
- Hurricane Shutters, Lighting, Sliding Doors
- HOA Fee
- $1,253
- HOA Freqency
- Quarterly
- Financing
- Cash, Conventional, FHA, VA Loan
- Community Features
- Gated Community - No Guard, No Deed Restriction
- Property Description
- Two Story
- Appliances
- Dishwasher, Disposal, Dryer, Electric Water Heater, Microwave, Range, Refrigerator, Washer
- Heating
- Central
- Air Conditioning
- Central Air
- Exterior Construction
- Block, Stucco
- Exterior Features
- Hurricane Shutters, Lighting, Sliding Doors
- Stories
- 2
- Levels
- Two
- Roof
- Shingle
- Foundation
- Slab
- Garage
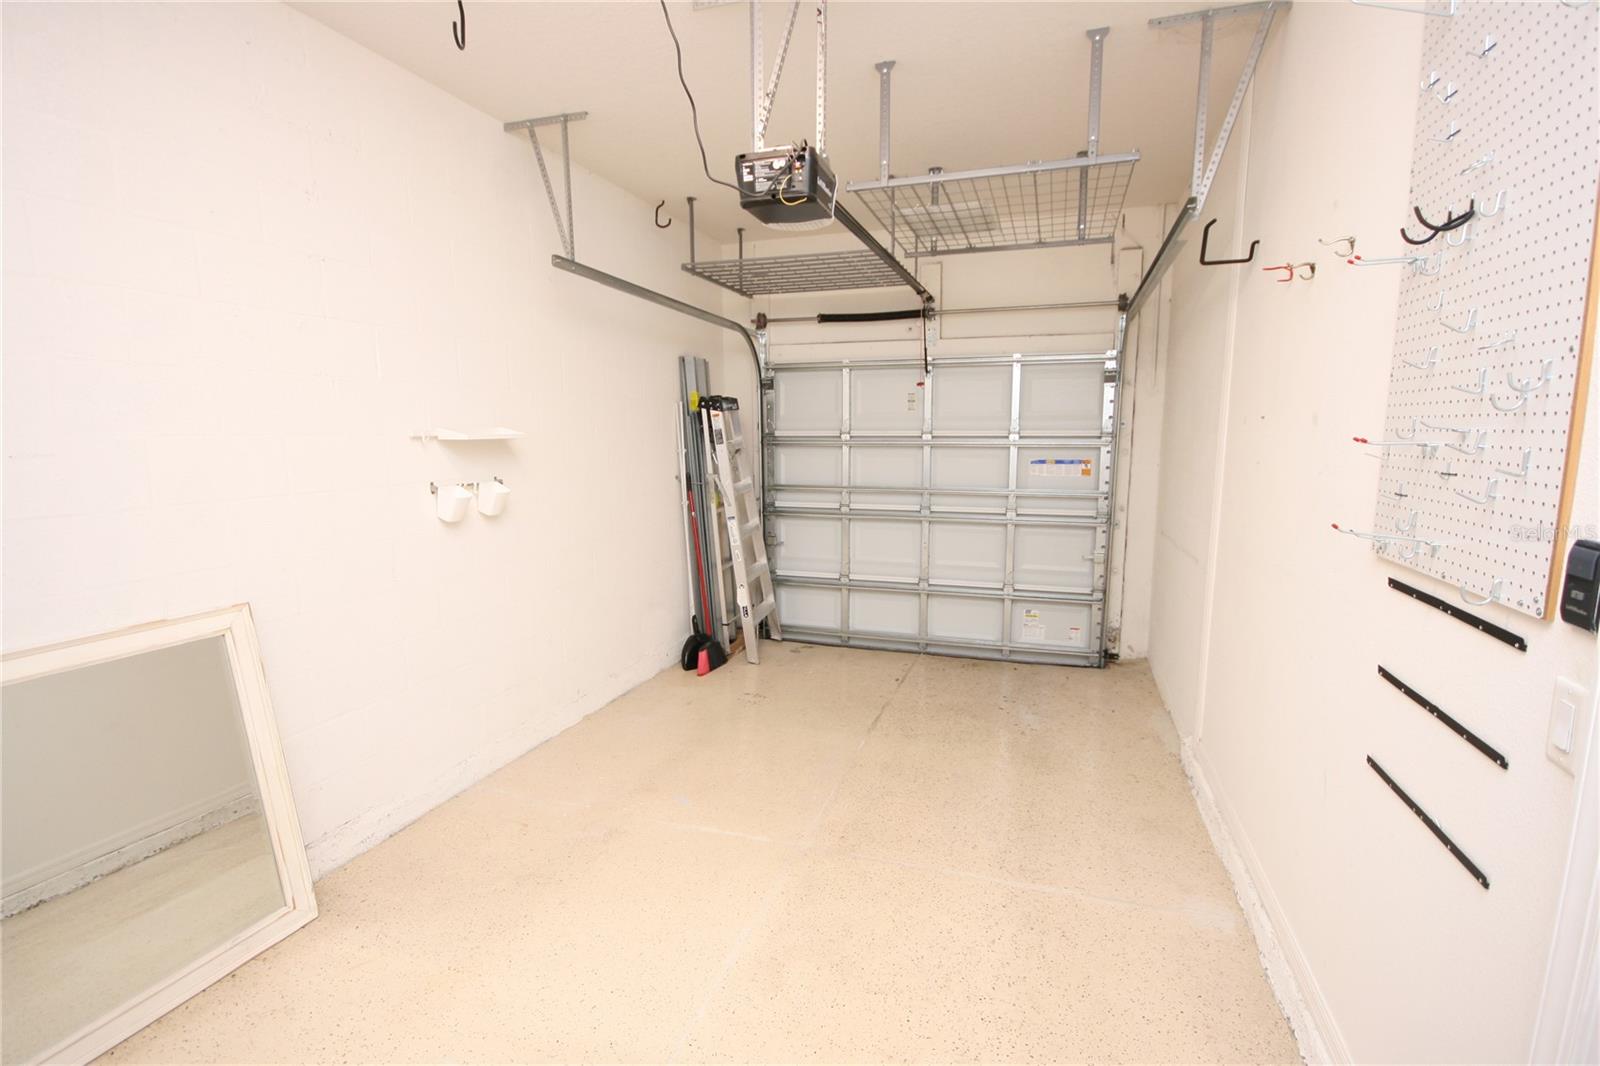
- 1 Car Garage
- Garage Spaces
- 1
- Elementary School
- Forest Lakes Elementary-Pn
- Middle School
- Carwise Middle-Pn
- High School
- East Lake High-PN
Listing courtesy of EXIT ELITE REALTY. 813-835-0000
Mortgage Calculator
StellarMLS is the source of this information via Internet Data Exchange Program. All listing information is deemed reliable but not guaranteed and should be independently verified through personal inspection by appropriate professionals. Listings displayed on this website may be subject to prior sale or removal from sale. Availability of any listing should always be independently verified. Listing information is provided for consumer personal, non-commercial use, solely to identify potential properties for potential purchase. All other use is strictly prohibited and may violate relevant federal and state law. Data last updated on