1969 E Acadian Drive, Deltona, FL 32725
- $329,900
- 3
- BD
- 2
- BA
- 1,352
- SqFt









- List Price
- $329,900
- Status
- PENDING
- Days on Market
- 16
- MLS#
- V4950366
- Subtype
- Residential
- Style
- One Story
- Architectural Style
- Ranch
- Year Built
- 1990
- Bedrooms
- 3
- Bathrooms
- 2
- Full Baths
- 2
- Living Area
- 1,352
- Lot Size
- 14,525
- Acres
- 0.33
- Subdivision
- Deltona Lakes Unit 15
- MLS Area Major
- Deltona / Enterprise
Property Description
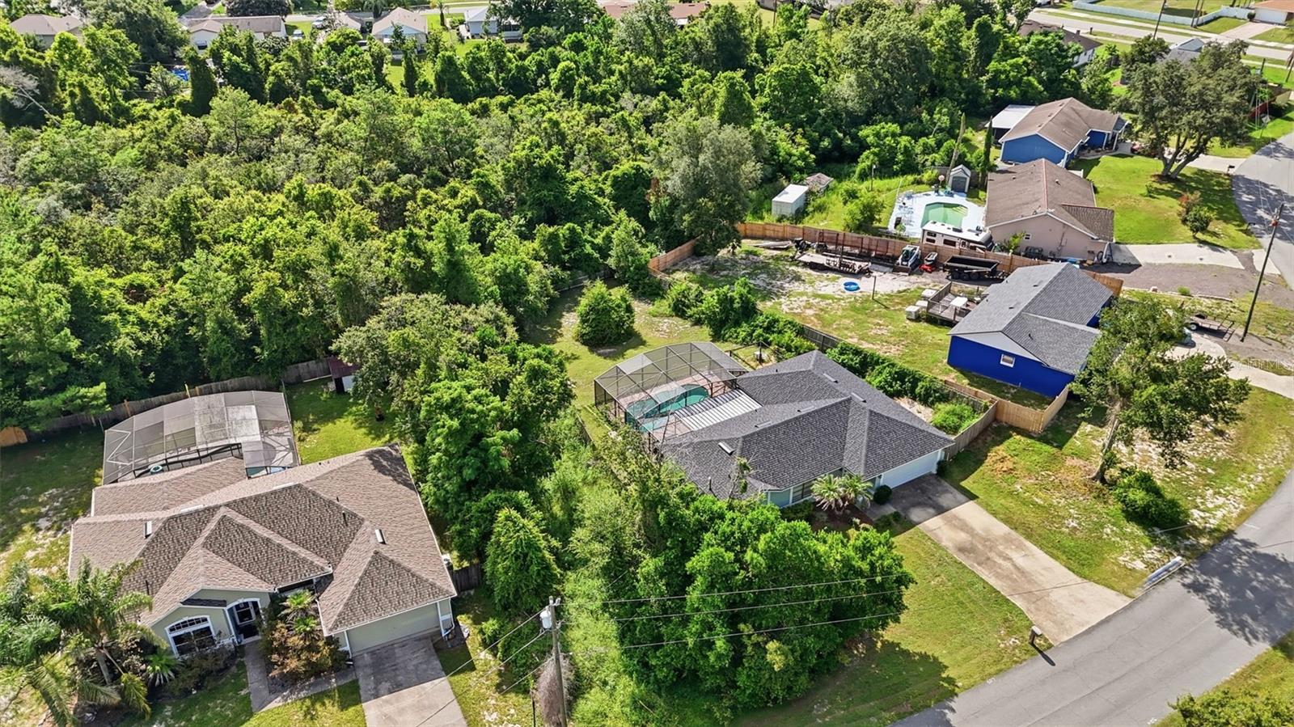
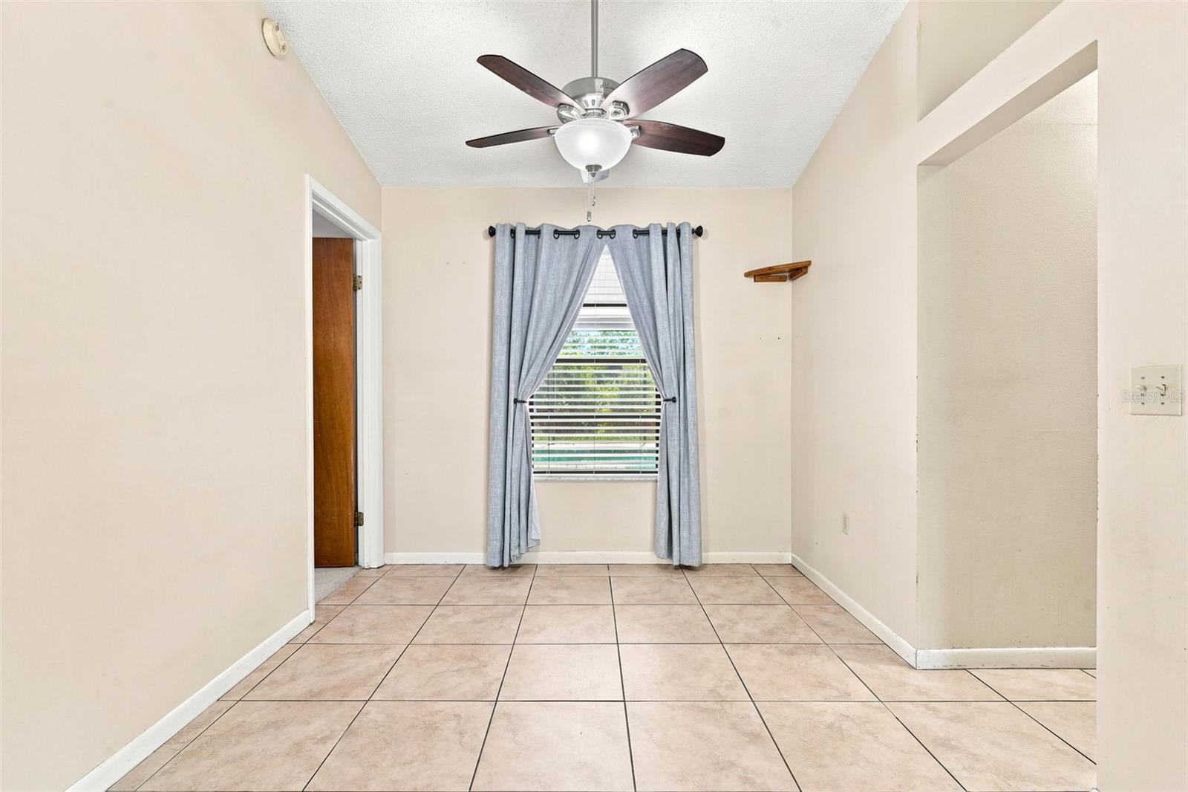
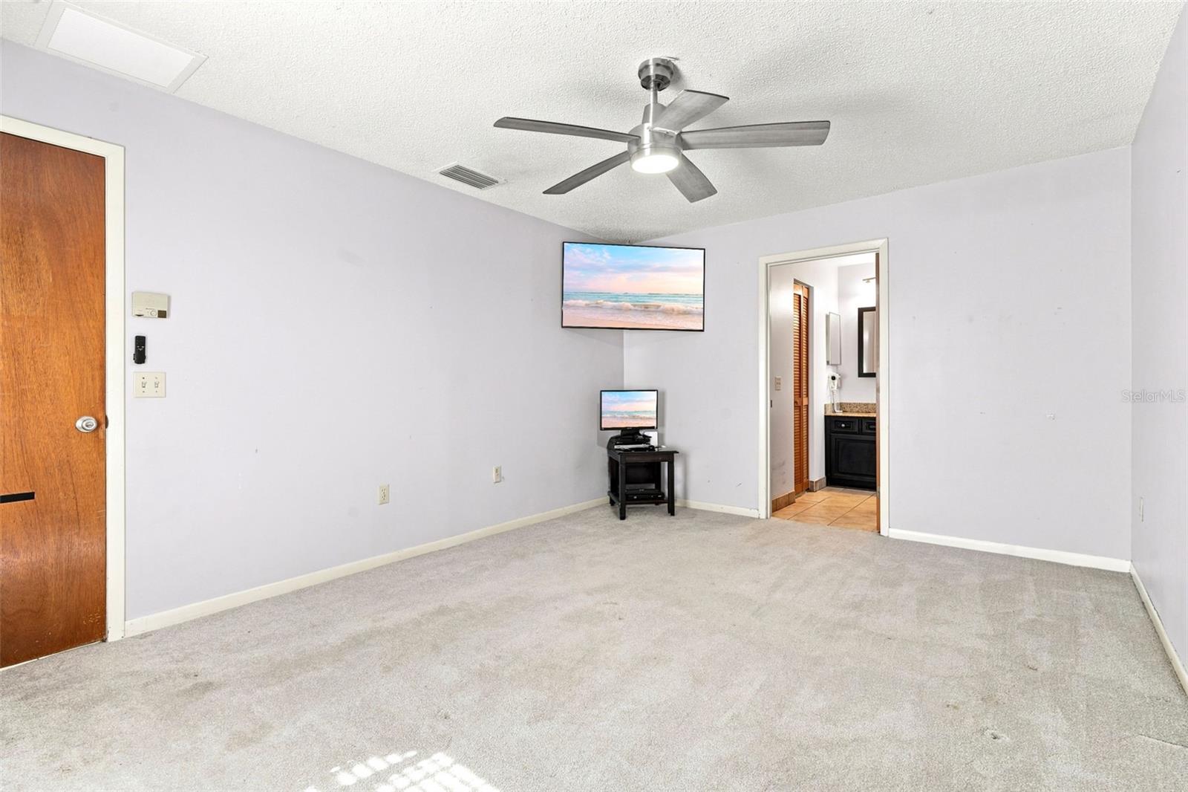
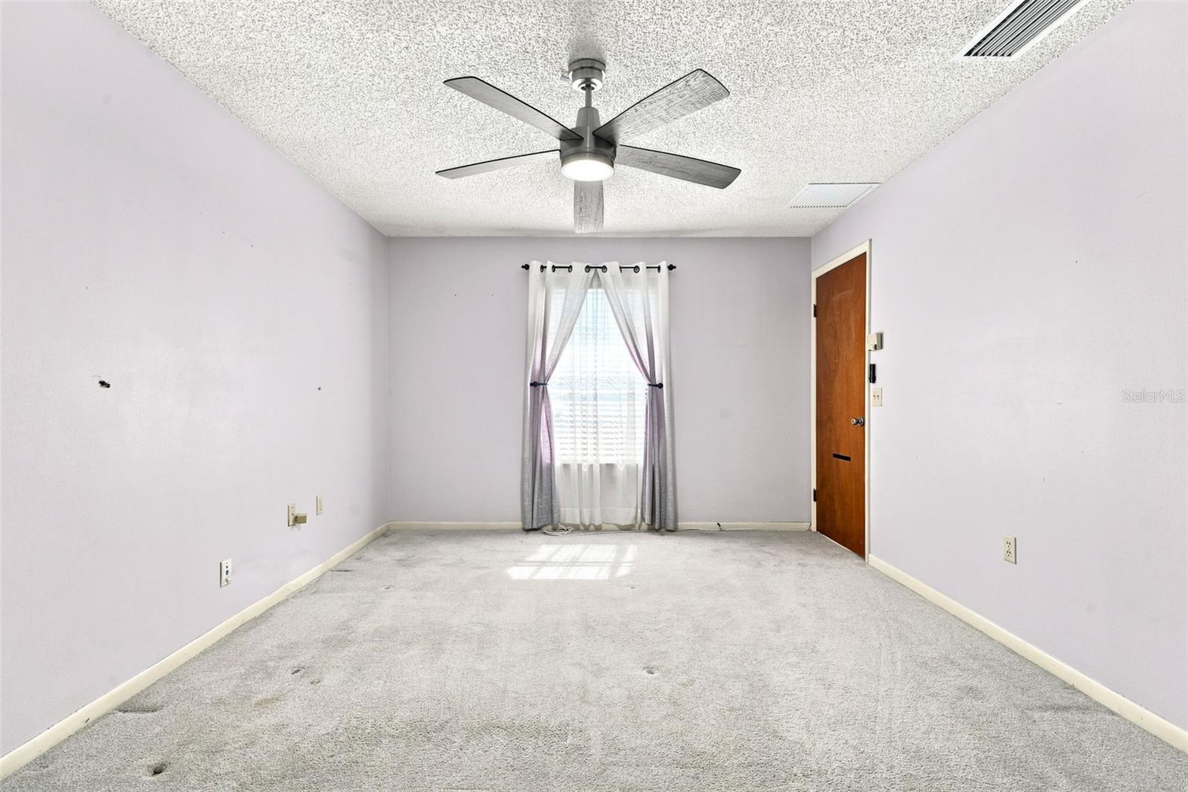
Under contract-accepting backup offers. Welcome home to this beautifully maintained 3-bedroom, 2-bathroom home situated on an oversized **.33-acre fenced lot**, offering plenty of space to relax, entertain, and enjoy Florida living! With a **NEW ROOF**, this home is move-in ready. Step inside to find both a spacious living room and a separate family room, providing flexible spaces for everyday living, gatherings, or a home office. Ceiling fans throughout help keep the home comfortable year-round, while large windows fill the home with natural light. The kitchen is designed with functionality in mind and features **stainless steel appliances**, ample cabinetry, and plenty of storage space to keep everything organized. The convenient inside laundry room includes the **washer and dryer**, making moving in even easier. Retreat to the spacious primary suite featuring a private en suite bathroom with a **walk-in shower**. Two additional bedrooms offer comfortable accommodations for family, guests, or hobbies. Step outside to your own backyard oasis! The sparkling pool is surrounded by a **large screened porch**, creating the perfect space for outdoor dining, entertaining, or simply relaxing while enjoying the peaceful surroundings. The oversized fenced yard provides plenty of room for pets, play, gardening, or future additions. Conveniently located close to shopping, restaurants, schools, parks, and major roadways, this home offers the perfect combination of comfort, space, and convenience. Don't miss your opportunity to own this wonderful property—schedule your private showing today!
Additional Information
- Interior Features
- Ceiling Fans(s), Open Floorplan, Primary Bedroom Main Floor, Thermostat, Vaulted Ceiling(s), Walk-In Closet(s)
- Exterior Features
- Private Yard, Sliding Doors
- Financing
- Cash, Conventional, FHA, VA Loan
- Location
- Cleared, City Limits, Oversized Lot, Sidewalk, Paved, Zoned for Horses
- Community Features
- No Deed Restriction
- Property Description
- One Story
- Zoning
- 01R
- Appliances
- Disposal, Dryer, Electric Water Heater, Exhaust Fan, Ice Maker, Microwave, Range, Range Hood, Refrigerator, Washer
- Heating
- Central, Electric
- Air Conditioning
- Central Air
- Exterior Construction
- Stucco, Frame
- Exterior Features
- Private Yard, Sliding Doors
- Levels
- One
- Roof
- Shingle
- Foundation
- Slab
- Pool
- Yes
- Pool Type
- Gunite, In Ground, Lighting, Pool Sweep, Screen Enclosure
- Parking
- Driveway
- Parking Features
- Driveway
- Garage
- 2 Car Garage
- Garage Spaces
- 2
- Garage Features
- Driveway
- Elementary School
- Deltona Lakes Elem
- Middle School
- Galaxy Middle
- High School
- Deltona High
- View
- Pool, Trees/Woods
Listing courtesy of BEE REALTY CORP. 386-279-7522
Mortgage Calculator
StellarMLS is the source of this information via Internet Data Exchange Program. All listing information is deemed reliable but not guaranteed and should be independently verified through personal inspection by appropriate professionals. Listings displayed on this website may be subject to prior sale or removal from sale. Availability of any listing should always be independently verified. Listing information is provided for consumer personal, non-commercial use, solely to identify potential properties for potential purchase. All other use is strictly prohibited and may violate relevant federal and state law. Data last updated on