Share this with your friends


+1(614)983-3277
Coldwell Banker Realty
13006 Sunkiss Loop, Windermere, FL 34786
- $379,900
- 2
- BD
- 2
- BA
- 1,155
- SqFt










- List Price
- $379,900
- Status
- PENDING
- Days on Market
- 13
- Price Change
- ▼ $20,000 1785711429
- MLS#
- O6427757
- Subtype
- Residential
- Style
- One Story
- Year Built
- 2005
- Bedrooms
- 2
- Bathrooms
- 2
- Full Baths
- 2
- Living Area
- 1,155
- Lot Size
- 5,156
- Acres
- 0.12
- Subdivision
- Summerport Ph 03
- Building Name
- -
- MLS Area Major
- Windermere
Property Description
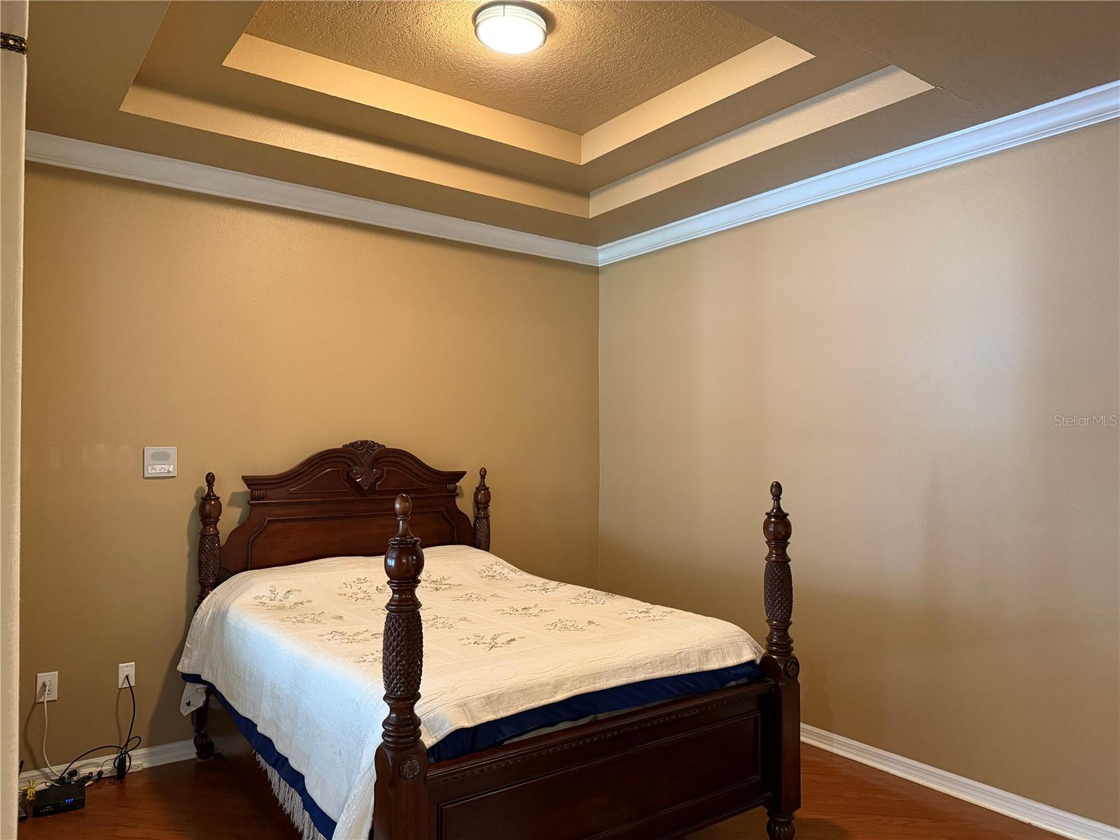
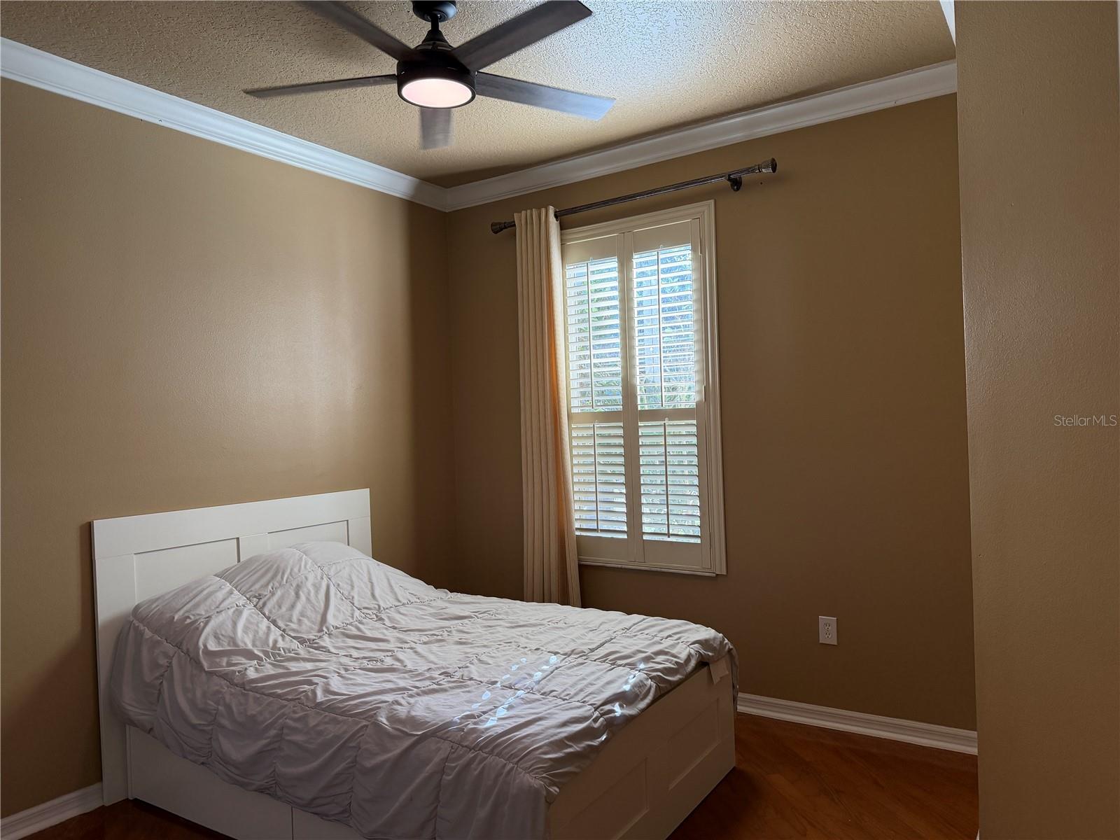
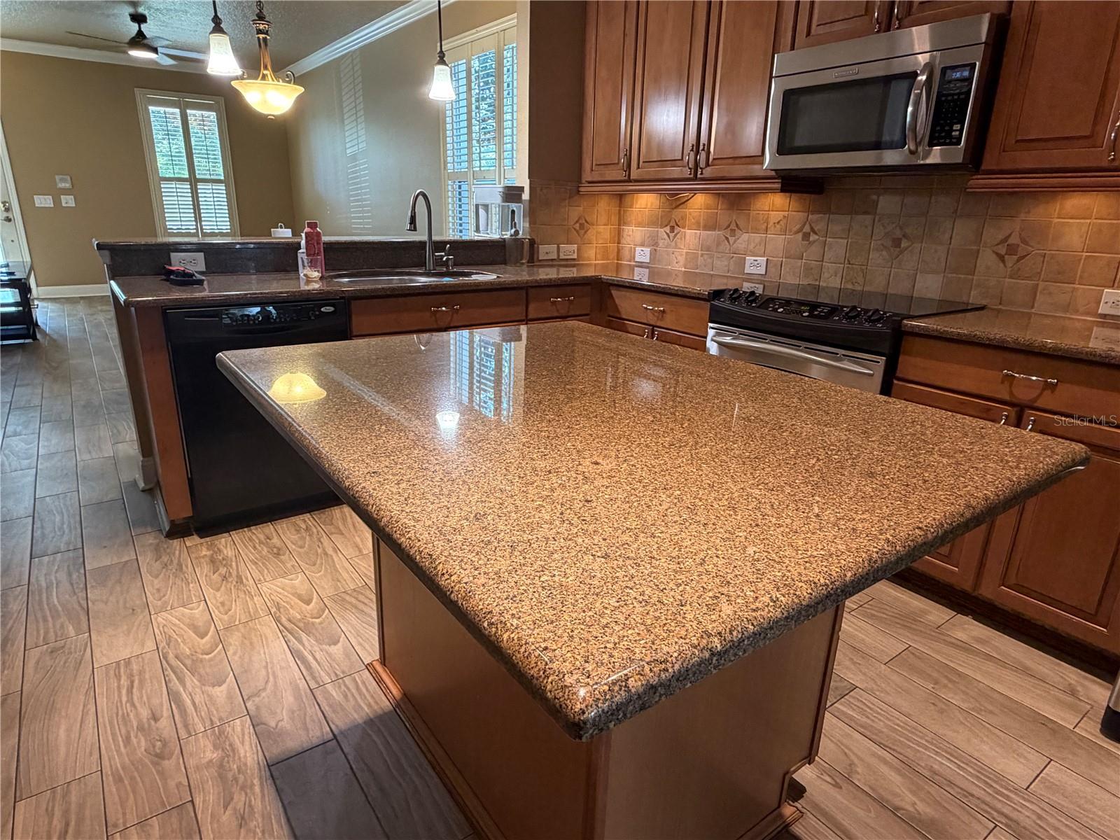
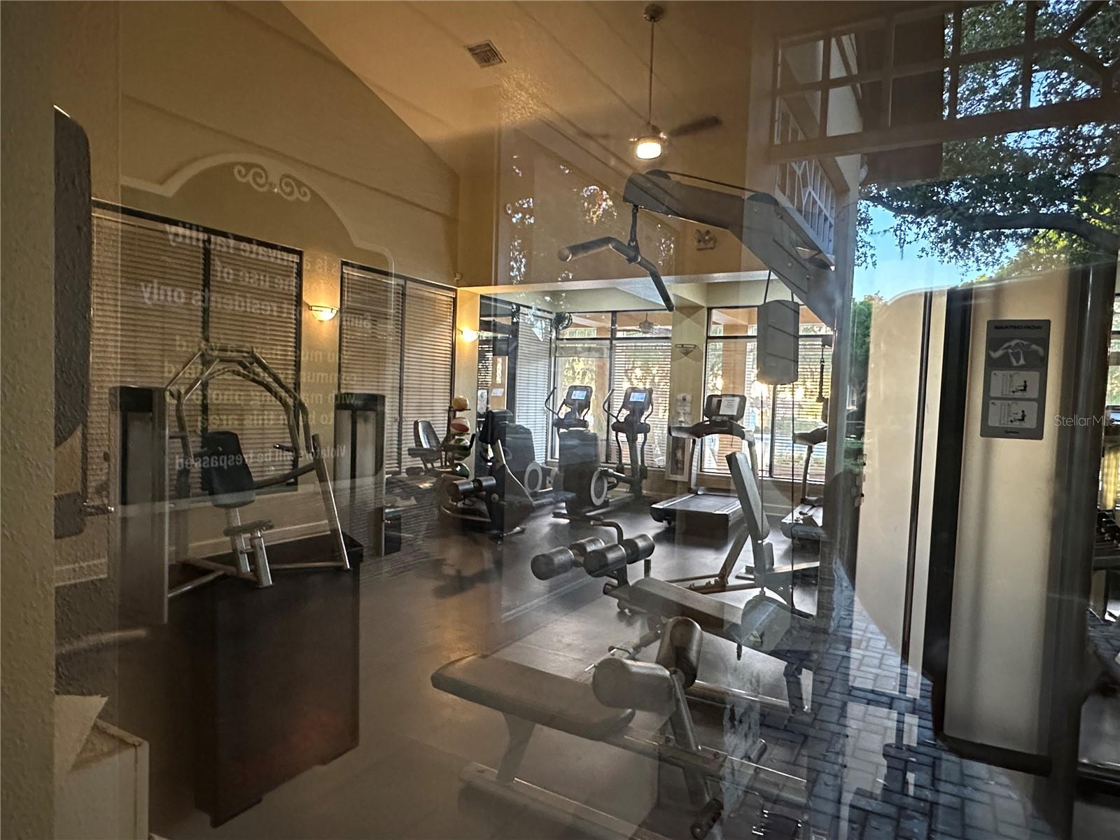
Under contract-accepting backup offers. !!! RARE FIND PROPERTY !!! This house is better than you think... Welcome to this well maintained ONE STORY 2-bedroom, 2-bath, 2-car garage townhome located in the sought-after Summerport community. This move-in-ready home offers a spacious, open floor plan with tile flooring throughout, creating a clean and elegant look that is both stylish and easy to maintain. The upgraded kitchen featuring granite countertops, a large center island, and under-cabinet lighting. The plantation shutters and ceiling fans adding charm and functionality. The living room is overlooking at the water view. The fenced-in backyard and screened-in back porch added value to the property. The outdoor space includes mature fruit trees, making it a perfect setting for gardening, entertaining, or simply unwinding. Summerport community residents enjoy access to outstanding amenities, scenic walking trails, parks, community pool, fitness center, tennis, basketball, volleyball courts, and top rated schools. Don't miss this opportunity to own a beautiful townhome with exceptional upgrades.
Additional Information
- Amenities
- Fitness Center, Park, Playground, Recreation Facilities
- Interior Features
- Built-in Features, Living Room/Dining Room Combo
- HOA Fee
- $205
- HOA Freqency
- Monthly
- Financing
- Cash, Conventional, FHA, VA Loan
- Location
- Corner Lot
- Community Features
- Fitness Center, Park, Playground, Pool, Street Lights, No Deed Restriction
- Property Description
- One Story
- Zoning
- P-D
- Appliances
- Dishwasher, Dryer, Electric Water Heater, Microwave, Range, Refrigerator, Washer
- Heating
- Central, Electric
- Air Conditioning
- Central Air
- Exterior Construction
- Block, Stucco
- Levels
- One
- Roof
- Shingle
- Foundation
- Slab
- Pool
- Yes
- Garage
- 2 Car Garage
- Garage Spaces
- 2
- Elementary School
- Keene Crossing Elementary
- Middle School
- Bridgewater Middle
- High School
- Windermere High School
- View
- Water
Listing courtesy of MAY HO REALTY. 407-923-8903
Mortgage Calculator
StellarMLS is the source of this information via Internet Data Exchange Program. All listing information is deemed reliable but not guaranteed and should be independently verified through personal inspection by appropriate professionals. Listings displayed on this website may be subject to prior sale or removal from sale. Availability of any listing should always be independently verified. Listing information is provided for consumer personal, non-commercial use, solely to identify potential properties for potential purchase. All other use is strictly prohibited and may violate relevant federal and state law. Data last updated on