1825 Aaron Avenue, Orlando, FL 32811
- $339,900
- 5
- BD
- 3
- BA
- 1,844
- SqFt






- List Price
- $339,900
- Status
- PENDING
- Days on Market
- 3
- MLS#
- O6427753
- Subtype
- Residential
- Style
- One Story
- Architectural Style
- Traditional
- Year Built
- 1965
- Bedrooms
- 5
- Bathrooms
- 3
- Full Baths
- 3
- Living Area
- 1,844
- Lot Size
- 6,832
- Acres
- 0.16
- Subdivision
- Richmond Heights
- MLS Area Major
- Orlando/Orlo Vista/Richmond Heights
Property Description
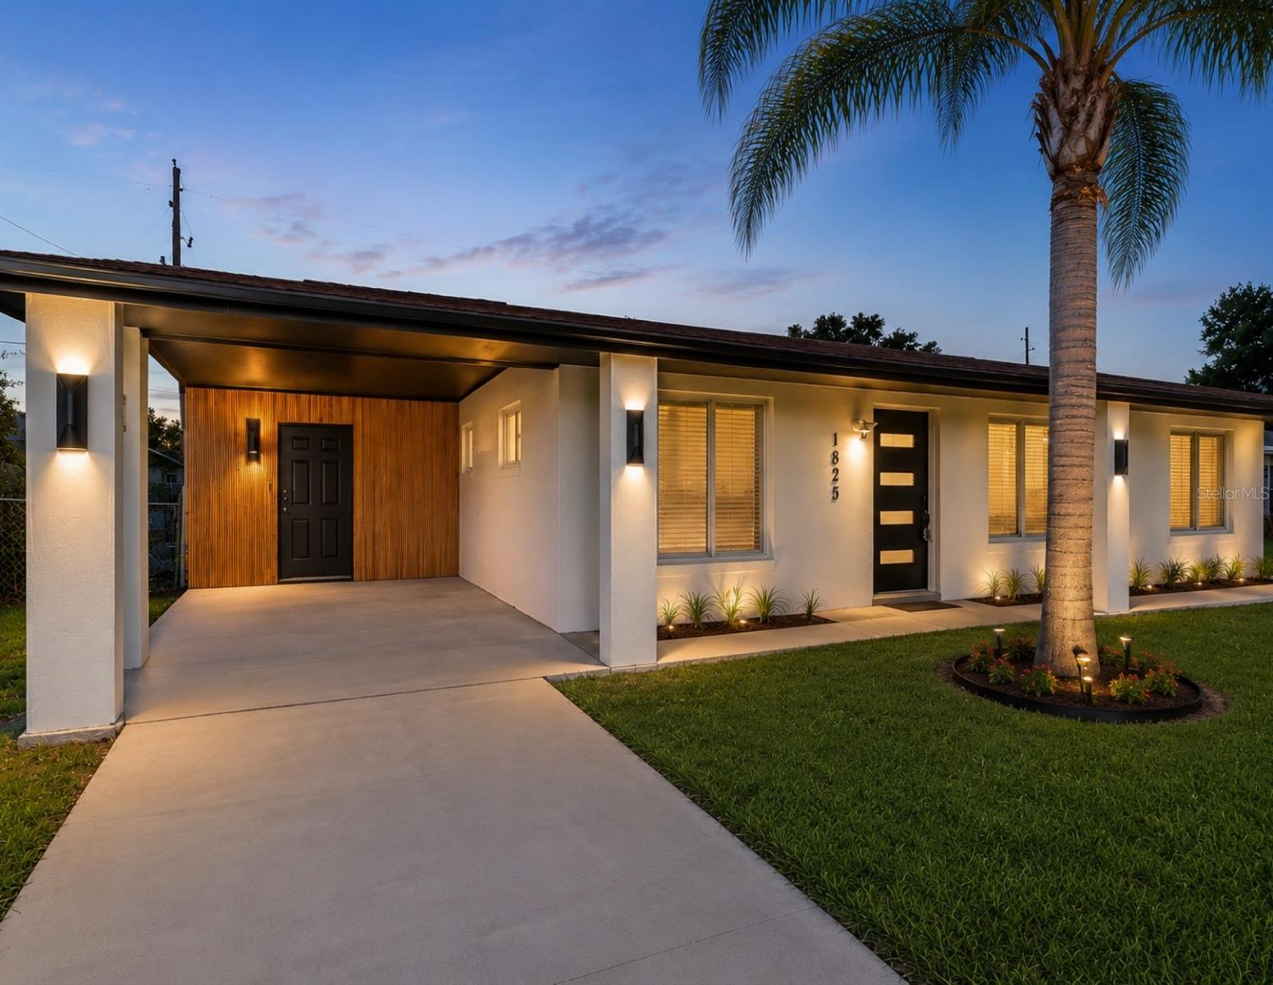
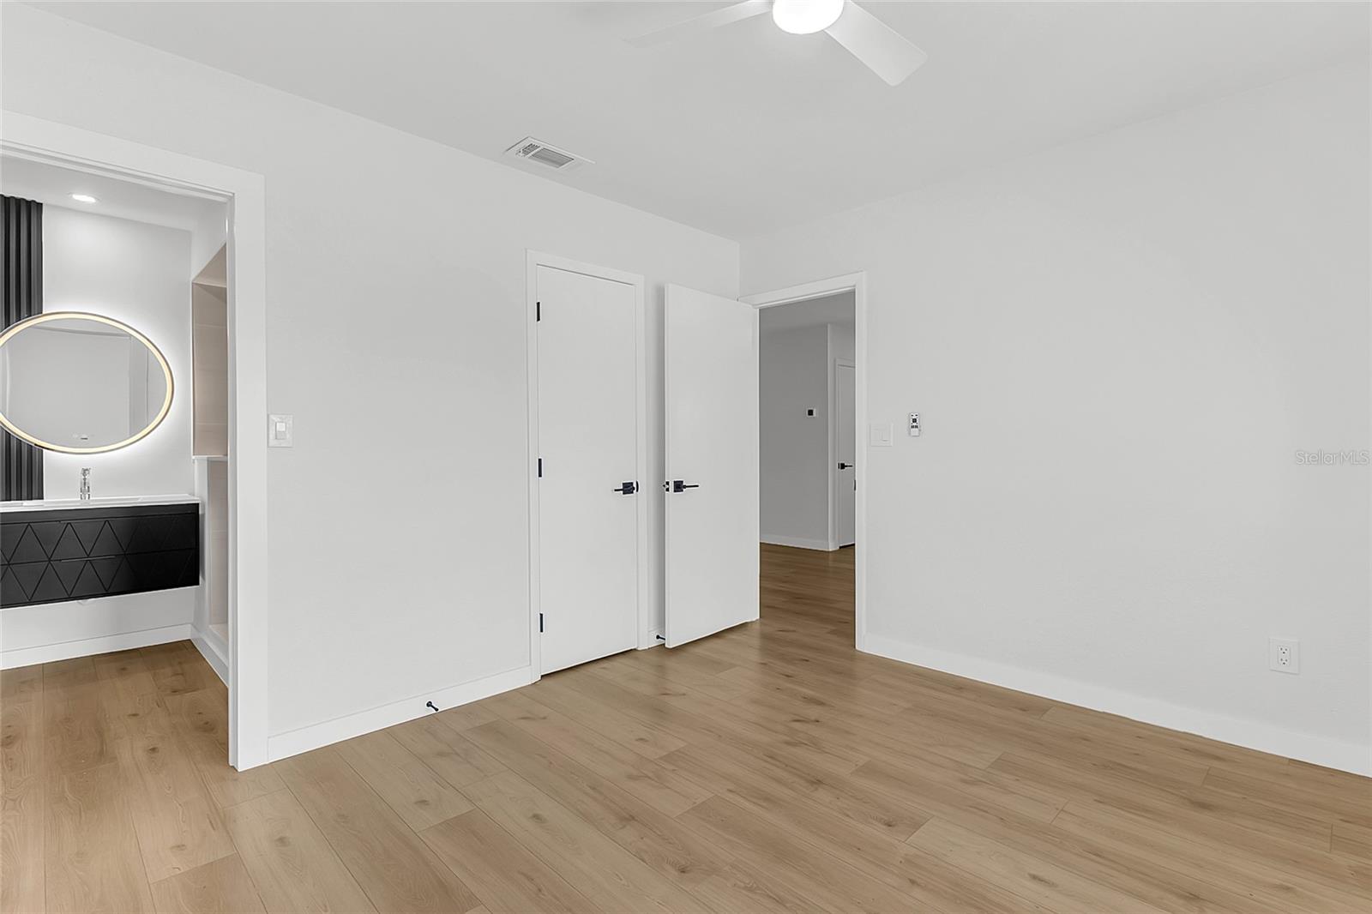
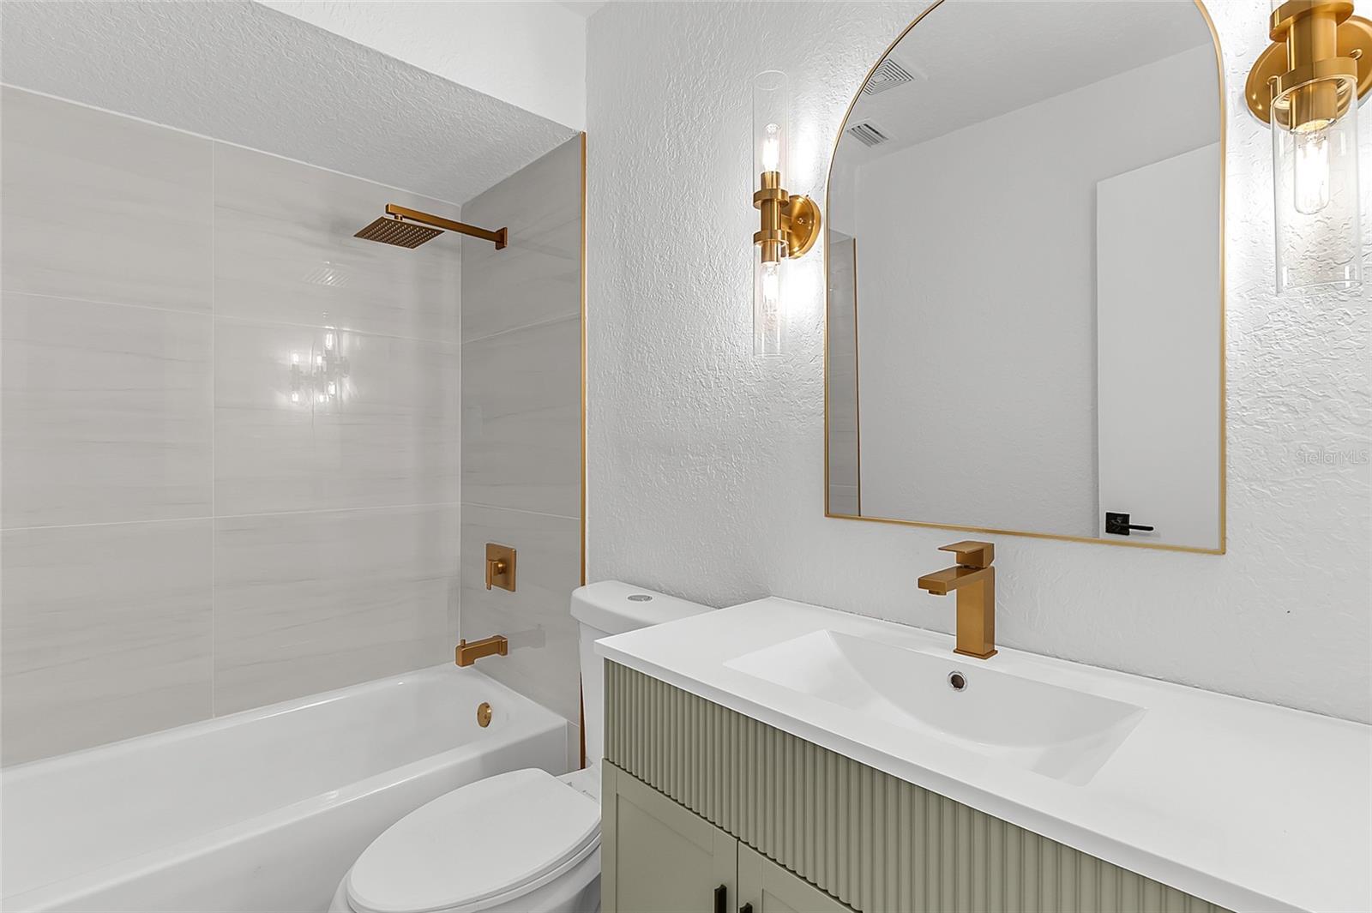
Under contract-accepting backup offers. Virtually Staged. Beautifully Renovated & Move-In Ready! Welcome to 1825 Aaron Ave, Orlando, FL 32811, a completely renovated home offering modern design, quality craftsmanship, and an unbeatable location. This stunning property features brand-new Samsung stainless steel appliances, new soft-close cabinets, quartz countertops, new laminate flooring, new baseboards, fresh interior and exterior paint, updated bathrooms, modern lighting, and contemporary finishes throughout. Major system updates provide peace of mind, including Roof (2021), Water Heater (2026), A/C (2021 with new condenser in 2025), and PEX plumbing. Conveniently located with quick access to I-4, SR-408, and the Florida Turnpike, and just minutes from Universal Orlando Resort, Walt Disney World, The Mall at Millenia, Orlando International Premium Outlets, shopping, dining, and entertainment. Schools are within walking distance, with public transportation and grocery stores nearby. The spacious backyard includes a large storage shed, offering ample space for tools, equipment, and extra storage. Exclusions: Ring security cameras (3) and MyQ smart lock door with camera are not included in the sale. Whether you're looking for a primary residence, vacation home, or investment property, this beautifully updated home is a must-see. Schedule your private showing today!
Additional Information
- Interior Features
- Ceiling Fans(s), High Ceilings, Open Floorplan, Primary Bedroom Main Floor, Solid Surface Counters, Solid Wood Cabinets, Walk-In Closet(s)
- Exterior Features
- Lighting, Sidewalk, Sliding Doors
- Financing
- Cash, Conventional, FHA, VA Loan
- Location
- City Limits, Near Public Transit, Sidewalk, Paved
- Community Features
- Street Lights, No Deed Restriction
- Property Description
- One Story
- Zoning
- R-1
- Appliances
- Dishwasher, Disposal, Microwave, Range, Refrigerator
- Heating
- Central
- Air Conditioning
- Central Air
- Exterior Construction
- Block, Stucco
- Exterior Features
- Lighting, Sidewalk, Sliding Doors
- Levels
- One
- Roof
- Other
- Foundation
- Slab
- Parking
- Driveway
- Parking Features
- Driveway
- Garage
- 1 Car Carport
- Garage Features
- Driveway
- Elementary School
- Eccleston Elem
- Middle School
- Carver Middle
- High School
- Oak Ridge High
Listing courtesy of REALTY HUB. 888-900-1801
Mortgage Calculator
StellarMLS is the source of this information via Internet Data Exchange Program. All listing information is deemed reliable but not guaranteed and should be independently verified through personal inspection by appropriate professionals. Listings displayed on this website may be subject to prior sale or removal from sale. Availability of any listing should always be independently verified. Listing information is provided for consumer personal, non-commercial use, solely to identify potential properties for potential purchase. All other use is strictly prohibited and may violate relevant federal and state law. Data last updated on