40449 Holly Branch Road, Eustis, FL 32736
- $215,000
- 3
- BD
- 2
- BA
- 1,404
- SqFt




- List Price
- $215,000
- Status
- PENDING
- Days on Market
- 5
- MLS#
- G5115469
- Subtype
- Residential
- Style
- One Story
- Year Built
- 1998
- Bedrooms
- 3
- Bathrooms
- 2
- Full Baths
- 2
- Living Area
- 1,404
- Lot Size
- 44,621
- Acres
- 1.02
- Subdivision
- Forest Park #7
- MLS Area Major
- Eustis
Property Description
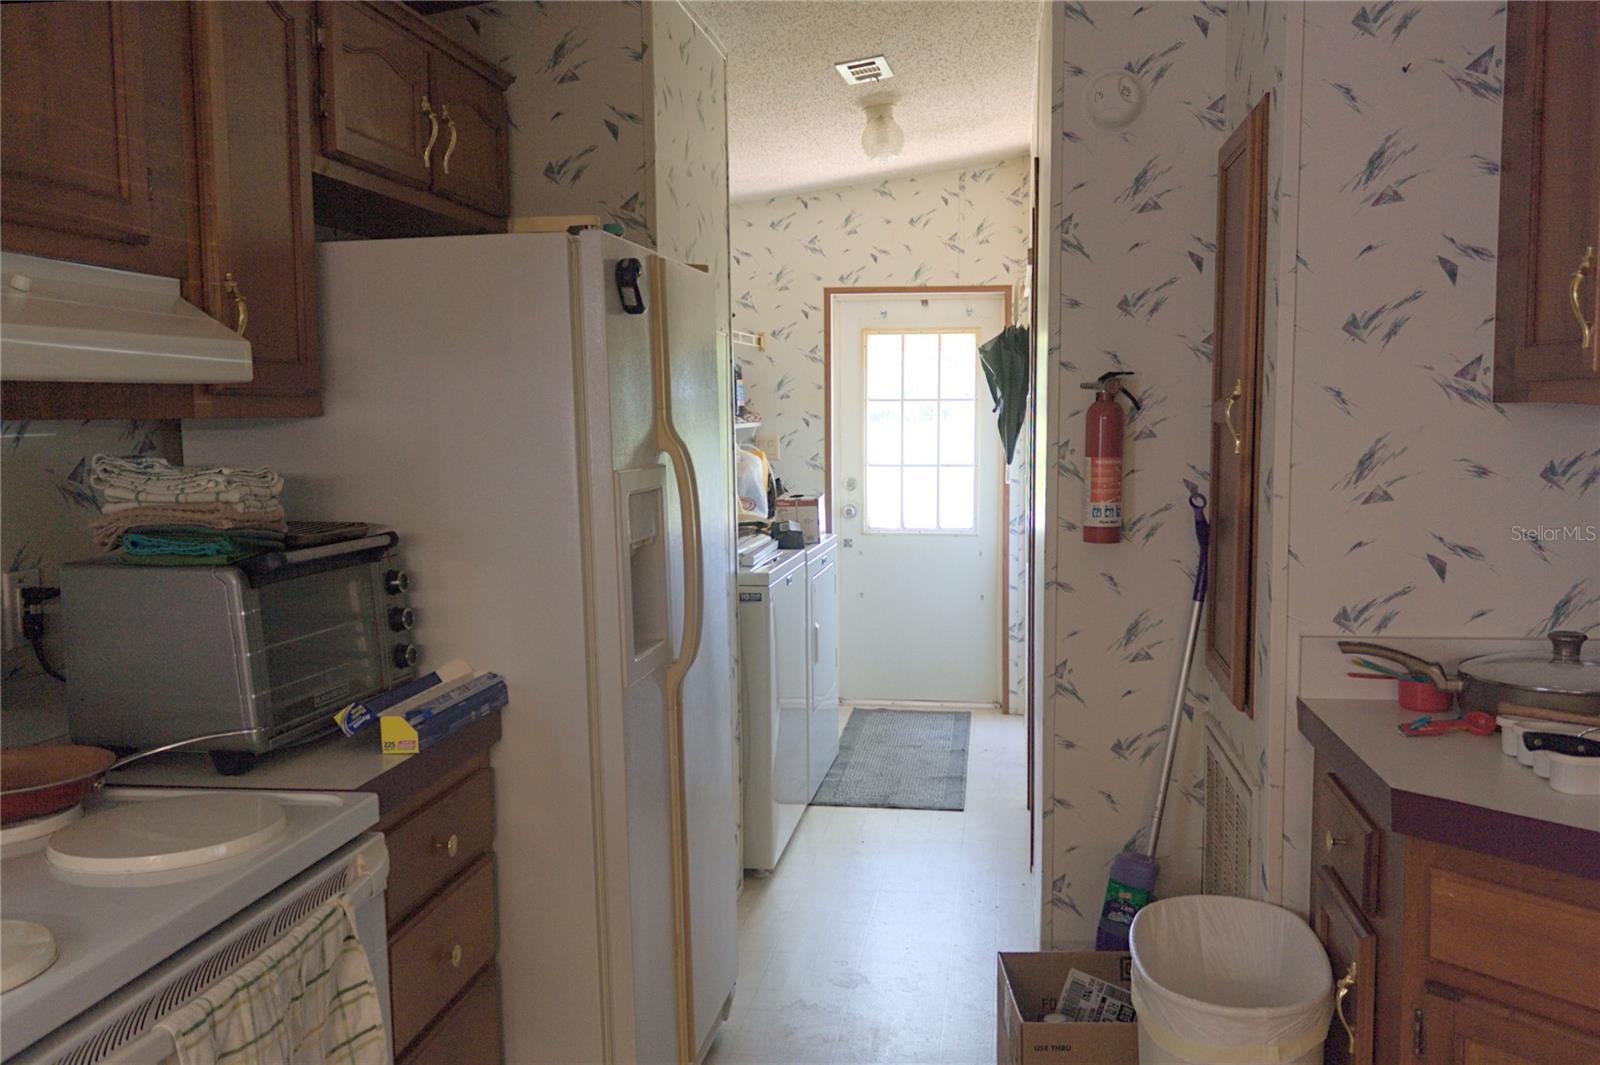
Under contract-accepting backup offers. Escape to peaceful country living with this 3-bedroom, 2-bath Skyline manufactured home situated on 1.09 acres at the end of a quiet dead-end road in Eustis. Surrounded by open pasture views and mature trees, this property offers privacy, space, and the opportunity to create your own rural retreat. Inside, you'll find approximately 1,404 square feet of living space featuring a desirable split-bedroom floor plan, a spacious living room, and an open-concept kitchen and dining area that's ideal for everyday living and entertaining. The kitchen offers abundant cabinet storage and overlooks the main living areas, creating a bright and functional layout. The primary suite includes a walk-in closet and private bath, while two additional bedrooms provide flexibility for family, guests, or a home office. Enjoy your morning coffee on the front porch or unwind on the rear deck while taking in the peaceful surroundings. The oversized lot provides plenty of room for gardening, recreation, or storing your outdoor toys, and includes a storage shed for added convenience. With well and septic, no HOA, and agricultural zoning in the area, you'll appreciate the freedom this property offers. Conveniently located just a short drive from Eustis, Mount Dora, shopping, dining, and major roadways, this home combines the tranquility of country living with easy access to everyday amenities. Whether you're looking for your first home, an investment opportunity, or a property you can update and personalize, this home offers outstanding potential.
Additional Information
- Interior Features
- Open Floorplan, Split Bedroom
- Exterior Features
- Storage
- Financing
- Cash, Conventional, FHA
- Location
- In County, Street Dead-End, Unpaved
- Community Features
- No Deed Restriction
- Property Description
- One Story
- Zoning
- A
- Appliances
- Dishwasher, Dryer, Range, Refrigerator, Washer
- Heating
- Central
- Air Conditioning
- Central Air
- Exterior Construction
- Other
- Exterior Features
- Storage
- Stories
- 1
- Levels
- One
- Roof
- Shingle
- Foundation
- Crawlspace
- Garage
- 1 Car Carport
- View
- Trees/Woods
Listing courtesy of ERA GRIZZARD REAL ESTATE. 352-394-5900
Mortgage Calculator
StellarMLS is the source of this information via Internet Data Exchange Program. All listing information is deemed reliable but not guaranteed and should be independently verified through personal inspection by appropriate professionals. Listings displayed on this website may be subject to prior sale or removal from sale. Availability of any listing should always be independently verified. Listing information is provided for consumer personal, non-commercial use, solely to identify potential properties for potential purchase. All other use is strictly prohibited and may violate relevant federal and state law. Data last updated on