7163 Fireside Street, Spring Hill, FL 34606
- $250,000
- 2
- BD
- 2
- BA
- 1,517
- SqFt




- List Price
- $250,000
- Status
- ACTIVE
- Days on Market
- 19
- MLS#
- W7887931
- Subtype
- Residential
- Style
- One Story
- Architectural Style
- Ranch
- Year Built
- 1970
- Bedrooms
- 2
- Bathrooms
- 2
- Full Baths
- 2
- Living Area
- 1,517
- Lot Size
- 9,245
- Acres
- 0.20
- Subdivision
- Spring Hill
- MLS Area Major
- Spring Hill/Brooksville/Weeki Wachee
Property Description
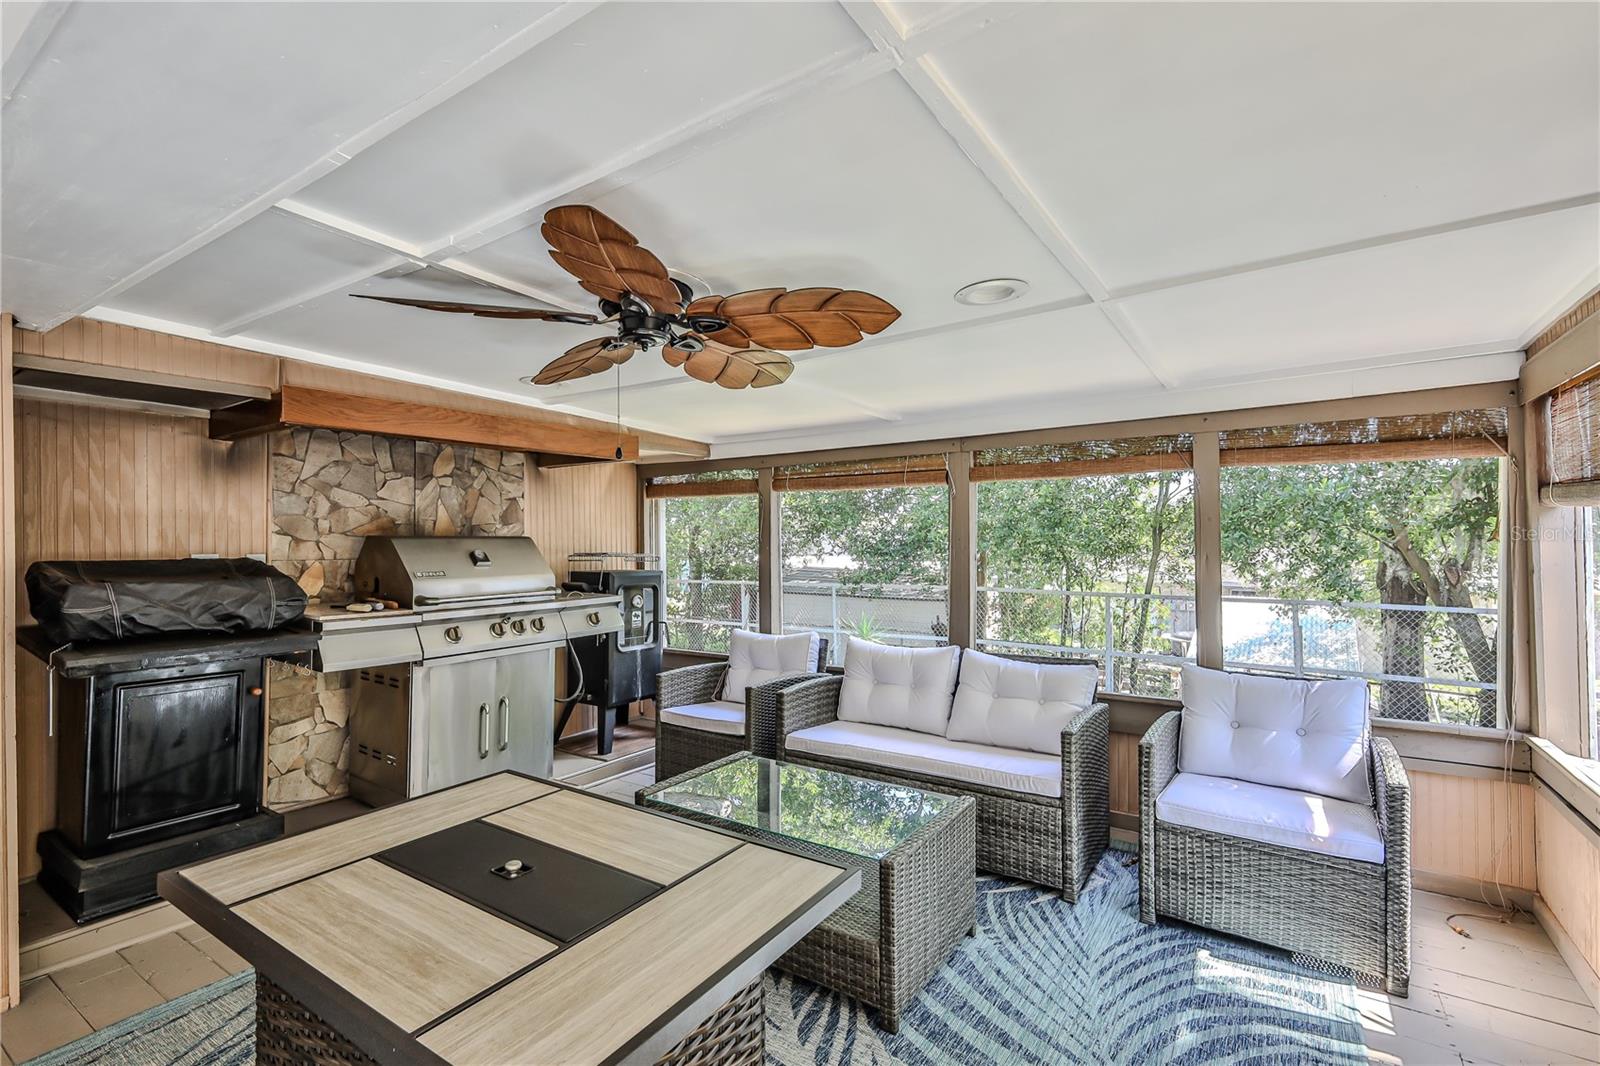
Need space for your hobbies, RV, workshop, or extra storage? This well-maintained two-bedroom, two-bath home with a one-car garage offers features that are difficult to find at this price point. The kitchen is designed for everyday living with wood cabinetry, tile countertops, a stainless French-door refrigerator, generous counter space, and a breakfast bar that seats four. The open living and dining areas provide comfortable gathering space. Both bathrooms have been updated with walk-in showers and tile flooring. The oversized second bedroom includes custom built-in cabinetry, two closets, making it ideal for guests, a home office, craft room, or hobby space. An inside laundry room adds convenience. One of the home's standout features is the expansive Florida room with a built-in barbecue grill and vent hood, creating additional year-round living and entertaining space. Outside, the property is equipped for those who need room to work and store equipment, featuring RV parking, two storage sheds, a brick patio, gardens, a fenced backyard, and an irrigation system. Major updates include a new roof (2024), HVAC (2016), exterior paint, updated electrical panels with new circuit breakers, and additional electrical improvements. The original home's aluminum wiring has been professionally updated with approved connectors, and the permitted additions are wired with copper. If you're looking for a property with practical space for projects, hobbies, storage, or recreational vehicles, this home is for you!
Additional Information
- Interior Features
- Accessibility Features, Ceiling Fans(s), Eat-in Kitchen, Kitchen/Family Room Combo, Open Floorplan, Primary Bedroom Main Floor, Solid Wood Cabinets, Thermostat, Window Treatments
- Exterior Features
- Garden, Sidewalk, Sliding Doors, Sprinkler Metered, Storage
- Financing
- Cash, Conventional, FHA
- Location
- In County, Paved
- Community Features
- No Deed Restriction
- Property Description
- One Story
- Zoning
- PDP (SF)
- Appliances
- Dishwasher, Electric Water Heater, Microwave, Refrigerator
- Heating
- Central, Electric, Heat Pump
- Air Conditioning
- Central Air
- Exterior Construction
- Block, Stucco
- Exterior Features
- Garden, Sidewalk, Sliding Doors, Sprinkler Metered, Storage
- Levels
- One
- Roof
- Shingle
- Foundation
- Slab
- Parking
- Garage Door Opener
- Parking Features
- Garage Door Opener
- Garage
- 1 Car Garage
- Garage Spaces
- 1
- Garage Features
- Garage Door Opener
- Elementary School
- Westside Elementary-Hn
- Middle School
- Fox Chapel Middle School
- High School
- Frank W Springstead
Listing courtesy of KW REALTY ELITE PARTNERS. 352-688-6500
Mortgage Calculator
StellarMLS is the source of this information via Internet Data Exchange Program. All listing information is deemed reliable but not guaranteed and should be independently verified through personal inspection by appropriate professionals. Listings displayed on this website may be subject to prior sale or removal from sale. Availability of any listing should always be independently verified. Listing information is provided for consumer personal, non-commercial use, solely to identify potential properties for potential purchase. All other use is strictly prohibited and may violate relevant federal and state law. Data last updated on