8433 Moulton Drive, Port Richey, FL 34668
- $249,000
- 2
- BD
- 2
- BA
- 1,471
- SqFt




- List Price
- $249,000
- Status
- PENDING
- Days on Market
- 3
- MLS#
- TB8532159
- Subtype
- Residential
- Style
- One Story
- Year Built
- 1985
- Bedrooms
- 2
- Bathrooms
- 2
- Full Baths
- 2
- Living Area
- 1,471
- Lot Size
- 5,157
- Acres
- 0.12
- Subdivision
- The Lakes
- MLS Area Major
- Port Richey
Property Description
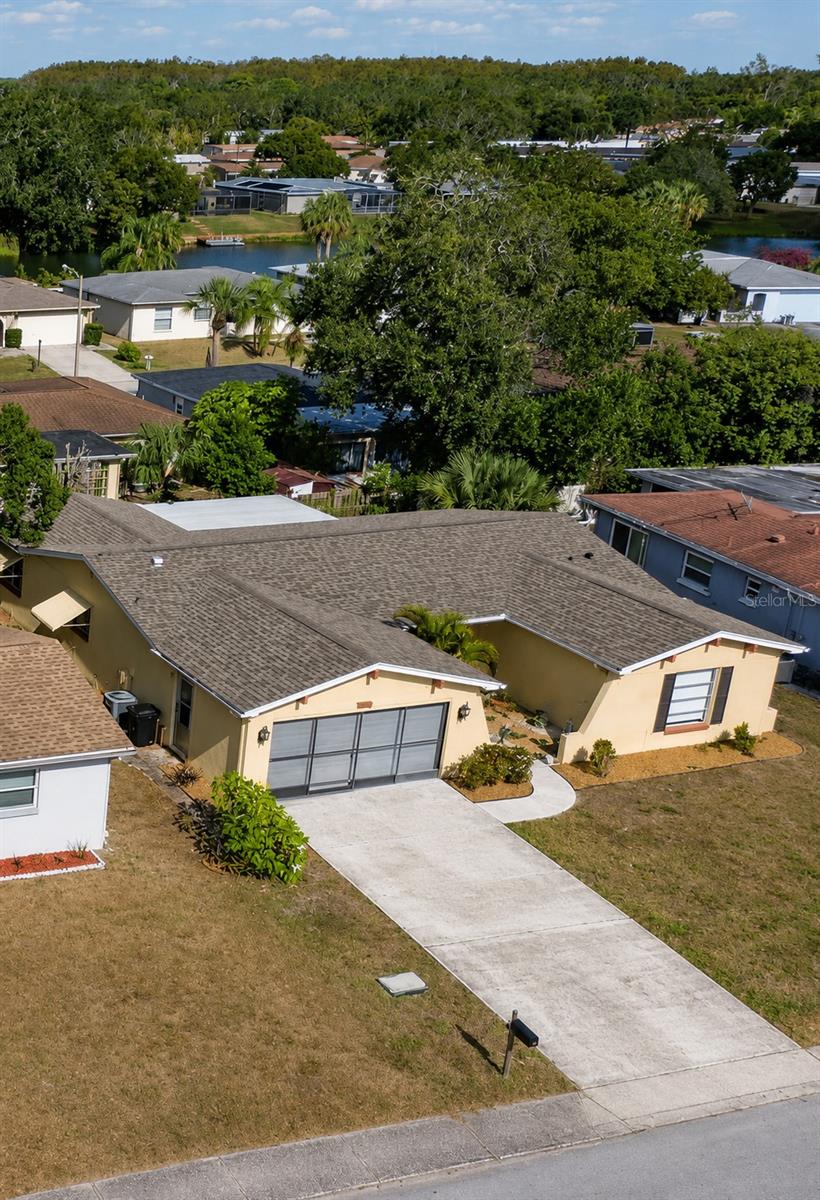
Under contract-accepting backup offers. Tastefully updated and move-in ready, this bright and open 2-bedroom, 2-bath home offers the perfect combination of comfort, style, and value. The spacious 1,476 sq ft layout is filled with natural light and features solid-surface flooring throughout, creating a seamless, low-maintenance living space. The kitchen opens to the main living and family rooms, making it ideal for both everyday living and entertaining. The primary suite has been beautifully renovated and features an updated bathroom with a custom walk-in shower and modern finishes. Additional updates include a newer roof (2021) and HVAC system (2020), providing peace of mind for years to come. Enjoy the enclosed porch overlooking the backyard, offering a great space to relax with your morning coffee or unwind in the evening. No HOA or CDD fees, yet conveniently located near shopping, dining, parks, beaches, and major commuter routes. This home combines everyday convenience with exceptional value! As an added bonus, qualified buyers may have the opportunity to assume the seller’s low 3.25% interest VA loan, potentially resulting in significant monthly savings! Schedule your showing today!
Additional Information
- Interior Features
- Open Floorplan, Thermostat, Tray Ceiling(s), Window Treatments
- Exterior Features
- Hurricane Shutters, Lighting, Private Mailbox
- Financing
- Cash, Conventional, FHA, VA Loan
- Community Features
- No Deed Restriction
- Property Description
- One Story
- Zoning
- R3
- Appliances
- Dishwasher, Disposal, Dryer, Microwave, Range, Refrigerator, Washer
- Heating
- Central
- Air Conditioning
- Central Air
- Exterior Construction
- Block, Stucco
- Exterior Features
- Hurricane Shutters, Lighting, Private Mailbox
- Stories
- 1
- Levels
- One
- Roof
- Shingle
- Foundation
- Slab
- Parking
- Driveway
- Parking Features
- Driveway
- Garage
- 2 Car Garage
- Garage Spaces
- 2
- Garage Features
- Driveway
- Elementary School
- Fox Hollow Elementary-Po
- Middle School
- Bayonet Point Middle-Po
- High School
- Fivay High-PO
Listing courtesy of RE/MAX CHAMPIONS. 727-807-7887
Mortgage Calculator
StellarMLS is the source of this information via Internet Data Exchange Program. All listing information is deemed reliable but not guaranteed and should be independently verified through personal inspection by appropriate professionals. Listings displayed on this website may be subject to prior sale or removal from sale. Availability of any listing should always be independently verified. Listing information is provided for consumer personal, non-commercial use, solely to identify potential properties for potential purchase. All other use is strictly prohibited and may violate relevant federal and state law. Data last updated on