12926 Sw 7th Avenue, Newberry, FL 32669
- $663,000
- 4
- BD
- 3
- BA
- 2,742
- SqFt






- List Price
- $663,000
- Status
- ACTIVE
- Days on Market
- 26
- Price Change
- ▼ $12,000 1786472518
- MLS#
- GC542187
- Subtype
- Residential
- Style
- Two Story
- Architectural Style
- Craftsman
- Year Built
- 2020
- Bedrooms
- 4
- Bathrooms
- 3
- Full Baths
- 3
- Living Area
- 2,742
- Lot Size
- 5,227
- Acres
- 0.12
- Subdivision
- Town Of Tioga Ph 15
- MLS Area Major
- Newberry
Property Description
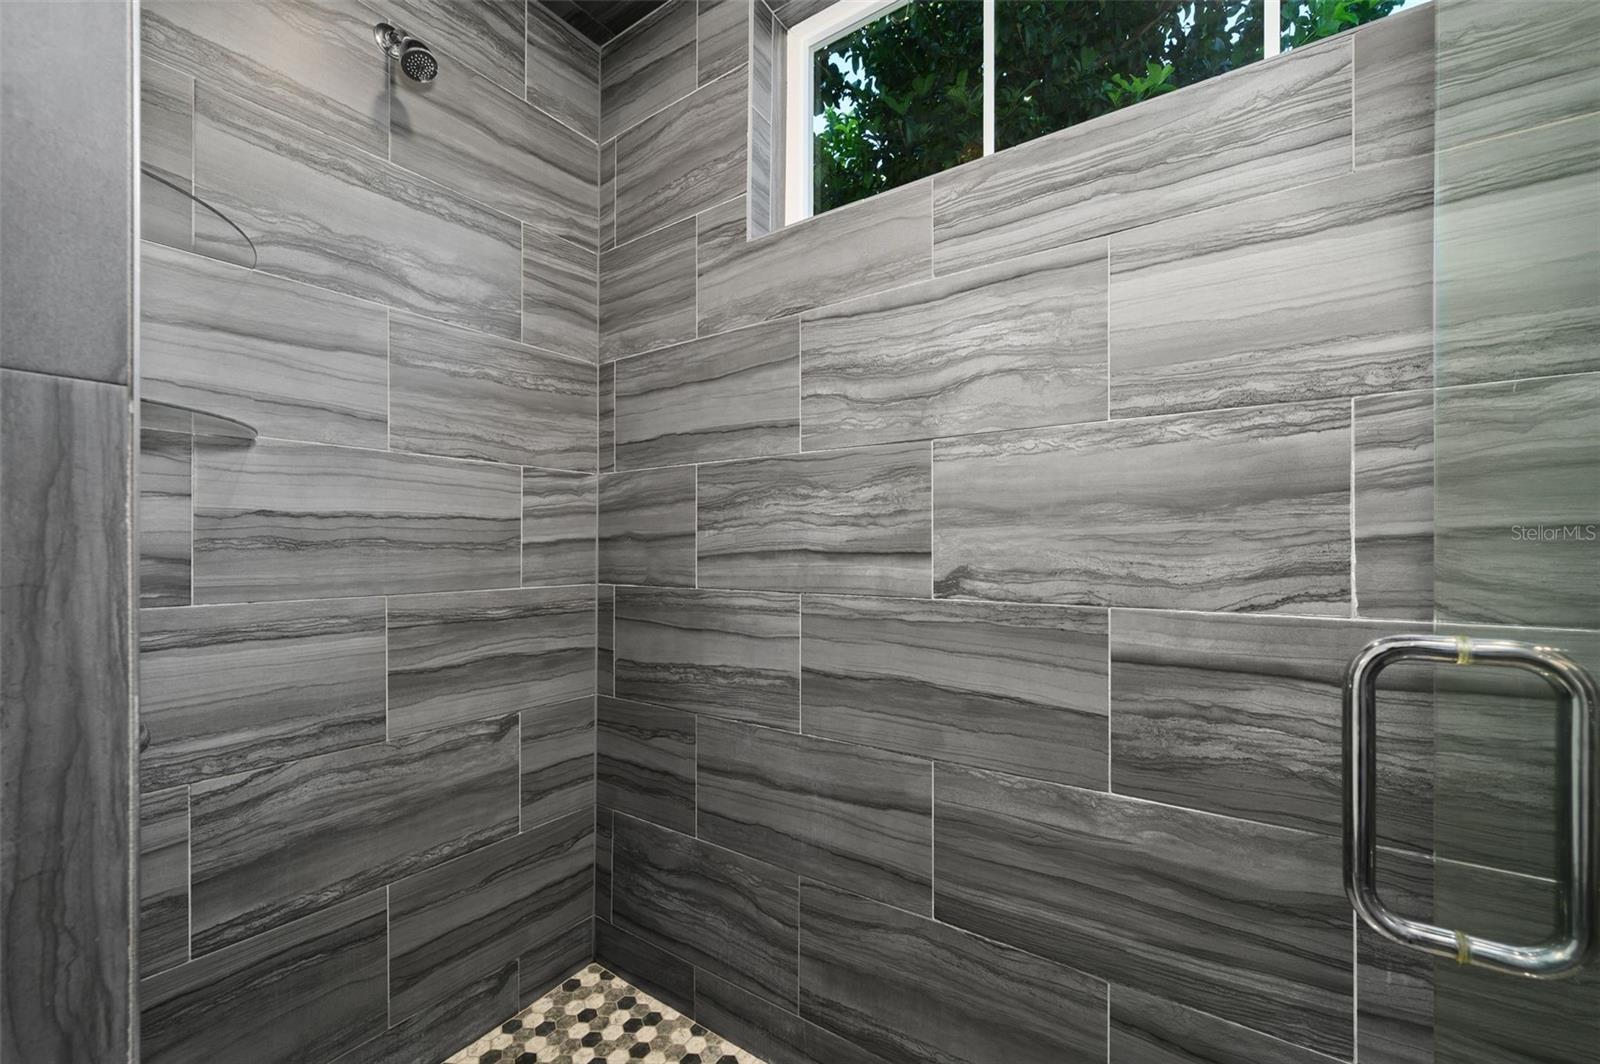
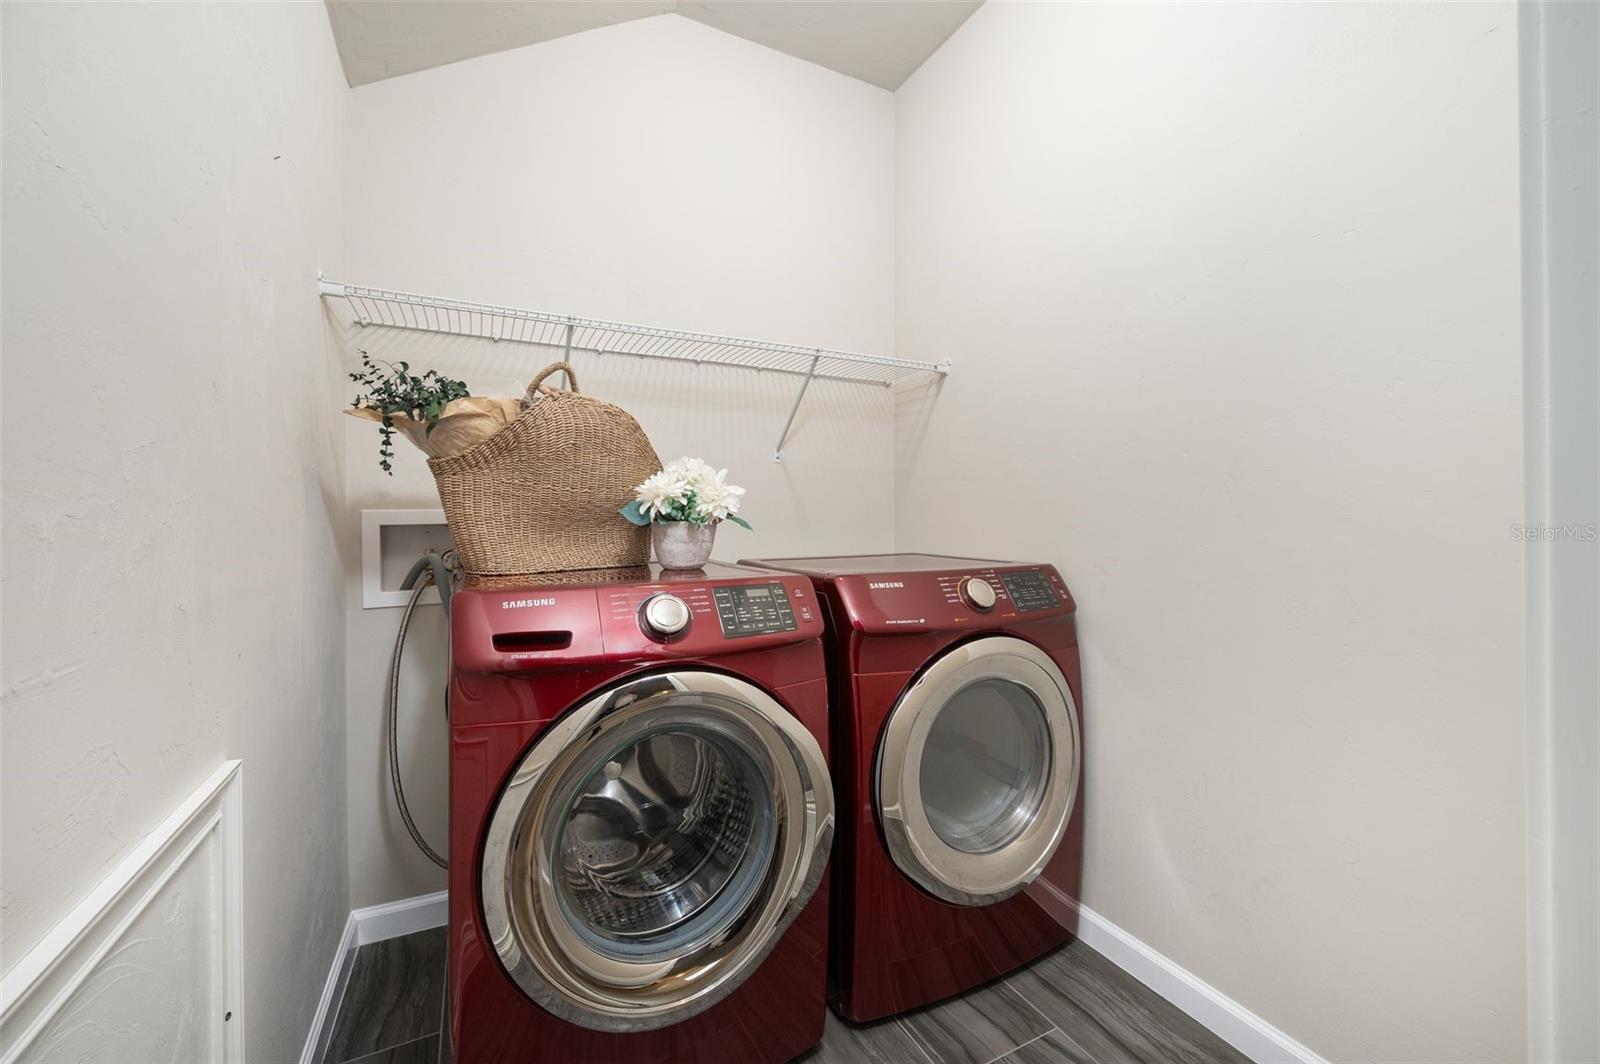
Are you looking for LOW maintenance living that allows you an active lifestyle? Check out this Town of Tioga 4 Bedroom, 3 Bath PLUS flex space home that offers modern design, flexible living spaces, and exceptional indoor-outdoor living in one of Gainesville's most desirable walkable communities. A charming white picket fence, app-controlled permanent exterior lighting (holiday lights that colors can be changed each season), located close to the amenities and a rear-entry garage overlooking shared green space create standout curb appeal. The open floor plan features abundant natural light, tray ceilings, crown molding, and a beautifully appointed kitchen with quartz countertops, tile backsplash, stainless steel appliances, a premium upgraded induction cooktop, and vent hood. The first floor primary suite is spacious and includes a spa-like bath with a soaking tub, large shower w/TWO shower heads, CUSTOM luxurious Elfa closet system with private WASHER/DRYER in it, and heated towel warmer. A second first floor bedroom offers an adjacent full bath, providing flexibility for guests or can be used as a home office. Upstairs has two additional bedrooms, a full bath, a spacious bonus room, and a second laundry area. Outdoor living is equally inviting with a covered paver lanai, expanded deck, TURF yard that is fully fenced. While the yard is private and its own retreat, the home is conveniently located right next to the new Tioga tennis court, has a large green space and is located across the street from the Tioga soccer field and close to the community garden. The oversized, climate-controlled garage features full rubber flooring, multiple tool cabinets, overhead storage, and app-controlled LED ceiling lighting—an ideal setup for a dream home gym, workshop, or hobby space. Enjoy all that Town of Tioga has to offer, including green spaces, walking trails, a community garden, resort-style pool, sports courts, shops, restaurants, and year-round community events. This move-in-ready home combines quality finishes, versatile spaces, and a low-maintenance lifestyle in an exceptional location.
Additional Information
- Amenities
- Basketball Court, Fence Restrictions, Playground, Pool, Tennis Court(s)
- Interior Features
- Ceiling Fans(s), Coffered Ceiling(s), Crown Molding, High Ceilings, Open Floorplan, Primary Bedroom Main Floor, Solid Surface Counters, Tray Ceiling(s), Walk-In Closet(s), Window Treatments
- Exterior Features
- French Doors
- HOA Fee
- $629
- HOA Freqency
- Quarterly
- Financing
- Cash, Conventional, FHA, VA Loan
- Location
- Cleared, Sidewalk
- Community Features
- Street Lights, No Deed Restriction
- Property Description
- Two Story
- Zoning
- SFR
- Appliances
- Built-In Oven, Cooktop, Dishwasher, Disposal, Microwave, Range Hood, Refrigerator, Tankless Water Heater
- Heating
- Central, Zoned
- Air Conditioning
- Central Air, Mini-Split Unit(s)
- Exterior Construction
- HardiPlank Type
- Exterior Features
- French Doors
- Levels
- Two
- Roof
- Shingle
- Foundation
- Slab
- Parking
- Alley Access, Garage Faces Rear
- Parking Features
- Alley Access, Garage Faces Rear
- Garage
- 2 Car Garage
- Garage Spaces
- 2
- Garage Features
- Alley Access, Garage Faces Rear
- Elementary School
- Meadowbrook Elementary School-Al
- Middle School
- Kanapaha Middle School-Al
- High School
- F. W. Buchholz High School-AL
- View
- Garden
Listing courtesy of BHGRE THOMAS GROUP. 352-226-8228
Mortgage Calculator
StellarMLS is the source of this information via Internet Data Exchange Program. All listing information is deemed reliable but not guaranteed and should be independently verified through personal inspection by appropriate professionals. Listings displayed on this website may be subject to prior sale or removal from sale. Availability of any listing should always be independently verified. Listing information is provided for consumer personal, non-commercial use, solely to identify potential properties for potential purchase. All other use is strictly prohibited and may violate relevant federal and state law. Data last updated on