10821 Sw 62nd Avenue, Ocala, FL 34476
- $179,900
- 2
- BD
- 2
- BA
- 1,166
- SqFt





- List Price
- $179,900
- Status
- PENDING
- Days on Market
- 4
- MLS#
- OM729066
- Subtype
- Residential
- Style
- One Story
- Year Built
- 1989
- Bedrooms
- 2
- Bathrooms
- 2
- Full Baths
- 2
- Living Area
- 1,166
- Lot Size
- 10,890
- Acres
- 0.25
- Subdivision
- Spruce Crk 03
- MLS Area Major
- Ocala
Property Description
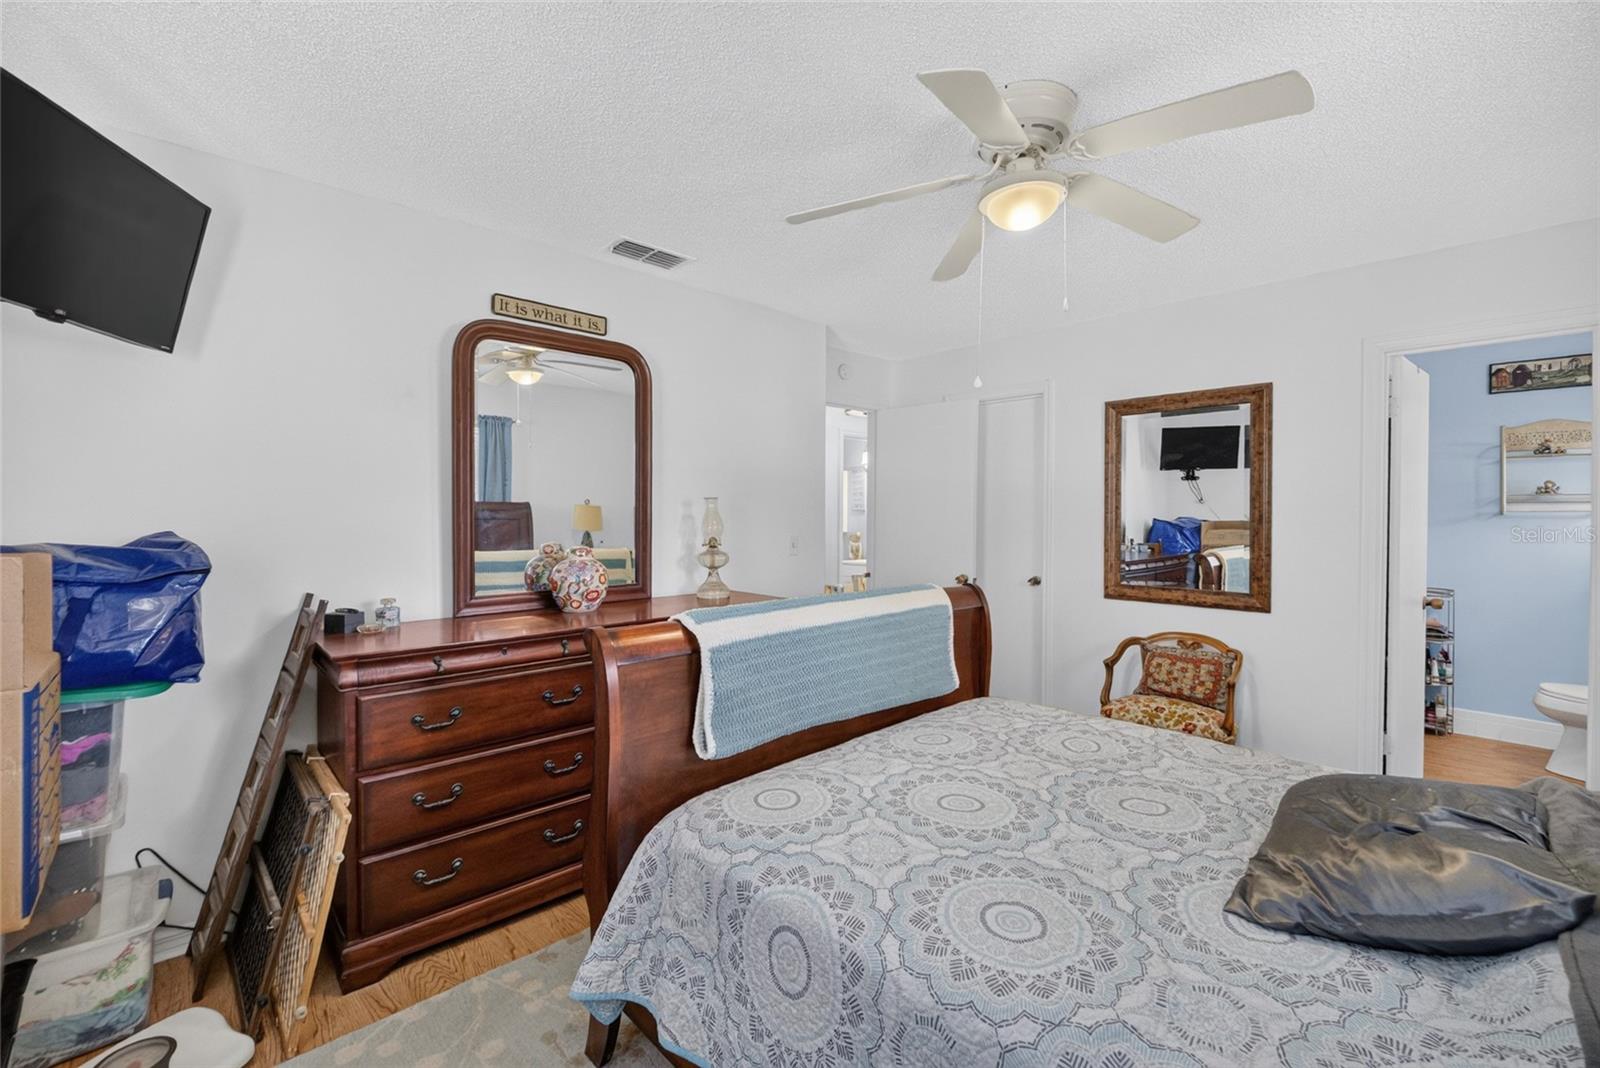
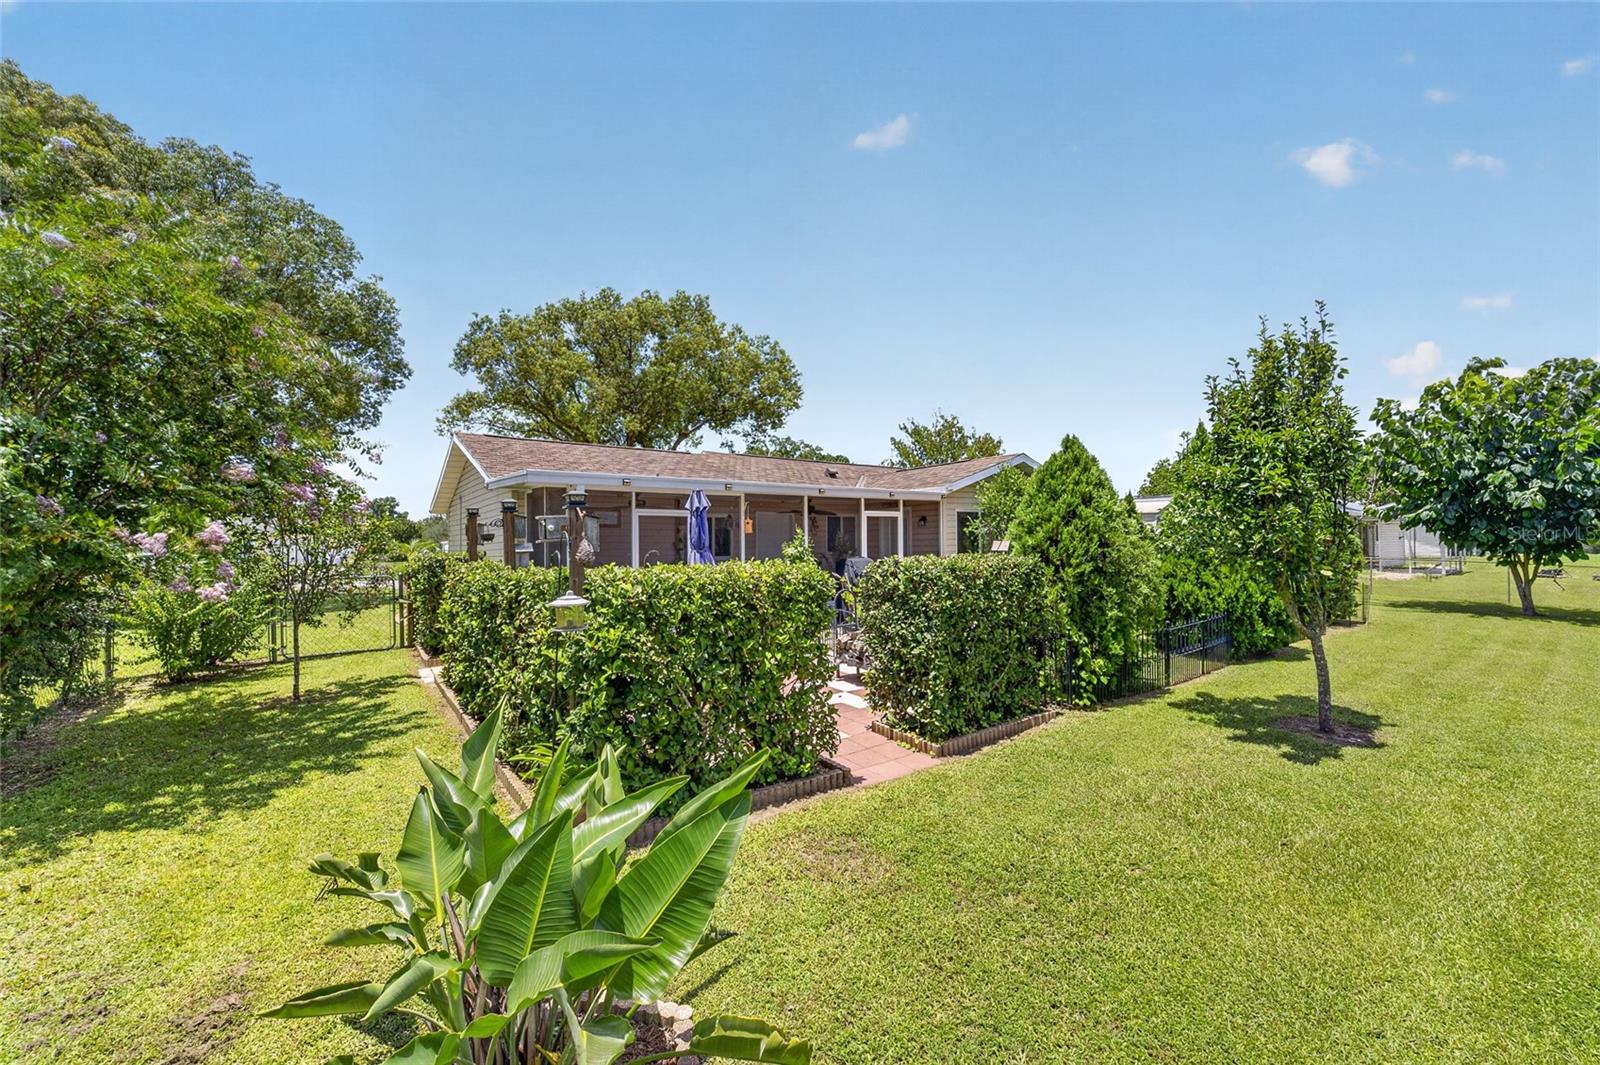
Under contract-accepting backup offers. Welcome to this immaculately kept 2-bedroom, 2-bath home located in the highly desirable Spruce Creek 55+ community in the heart of Southwest Ocala with a low HOA. This move-in-ready home features a spacious living room, formal dining area, and a bright Florida room under heat and air, providing additional year-round living space. The functional kitchen offers abundant counter space and cabinetry with convenient direct access to the garage. Both bedrooms are generously sized with walk-in closets, and the bathrooms have been recently updated. Luxury vinyl plank flooring adds style and durability throughout the home. Enjoy the privacy of the fully fenced backyard, complete with a paved courtyard, screened lanai, and a screened garage door for added comfort and ventilation. Updates include a new roof (2012) and A/C system (2019), offering peace of mind. Experience resort-style living with exceptional community amenities, including a fitness center, resort-style pool, tennis courts, and a welcoming clubhouse, while low HOA dues also include trash pickup for added convenience. Conveniently located just minutes from shopping, restaurants, hospitals, and everyday amenities, this beautiful home offers the perfect combination of comfort, privacy, convenience, and low-maintenance living. Schedule your private tour today!
Additional Information
- Amenities
- Clubhouse, Fitness Center, Pool
- Interior Features
- Ceiling Fans(s), Primary Bedroom Main Floor, Thermostat, Walk-In Closet(s)
- Exterior Features
- Private Yard, RV Hookup
- HOA Fee
- $121
- HOA Freqency
- Monthly
- Financing
- Cash, Conventional, FHA
- Location
- Cul-De-Sac, Landscaped, Paved
- Community Features
- Clubhouse, Deed Restrictions, Fitness Center, Pool
- Property Description
- One Story
- Zoning
- B2
- Appliances
- Dishwasher, Microwave, Range, Refrigerator
- Heating
- Central, Electric
- Air Conditioning
- Central Air
- Exterior Construction
- Vinyl Siding, Frame
- Exterior Features
- Private Yard, RV Hookup
- Stories
- 1
- Levels
- One
- Roof
- Shingle
- Foundation
- Concrete Perimeter
- Pool
- Yes
- Parking
- Driveway, Garage Door Opener
- Parking Features
- Driveway, Garage Door Opener
- Garage
- 2 Car Garage
- Garage Spaces
- 2
- Garage Features
- Driveway, Garage Door Opener
- Elementary School
- Hammett Bowen Jr. Elementary
- Middle School
- Horizon Academy/Mar Oaks
- High School
- South Marion High School
Listing courtesy of COLDWELL REALTY SOLD GUARANTEE. 352-209-0000
Mortgage Calculator
StellarMLS is the source of this information via Internet Data Exchange Program. All listing information is deemed reliable but not guaranteed and should be independently verified through personal inspection by appropriate professionals. Listings displayed on this website may be subject to prior sale or removal from sale. Availability of any listing should always be independently verified. Listing information is provided for consumer personal, non-commercial use, solely to identify potential properties for potential purchase. All other use is strictly prohibited and may violate relevant federal and state law. Data last updated on