2815 Satilla Loop, Odessa, FL 33556
- $575,000
- 3
- BD
- 2
- BA
- 1,901
- SqFt









- List Price
- $575,000
- Status
- PENDING
- Days on Market
- 2
- MLS#
- W7887922
- Subtype
- Residential
- Style
- One Story
- Year Built
- 2019
- Bedrooms
- 3
- Bathrooms
- 2
- Full Baths
- 2
- Living Area
- 1,901
- Lot Size
- 6,972
- Acres
- 0.16
- Subdivision
- Asturia Ph 2a & 2b
- MLS Area Major
- Odessa
Property Description
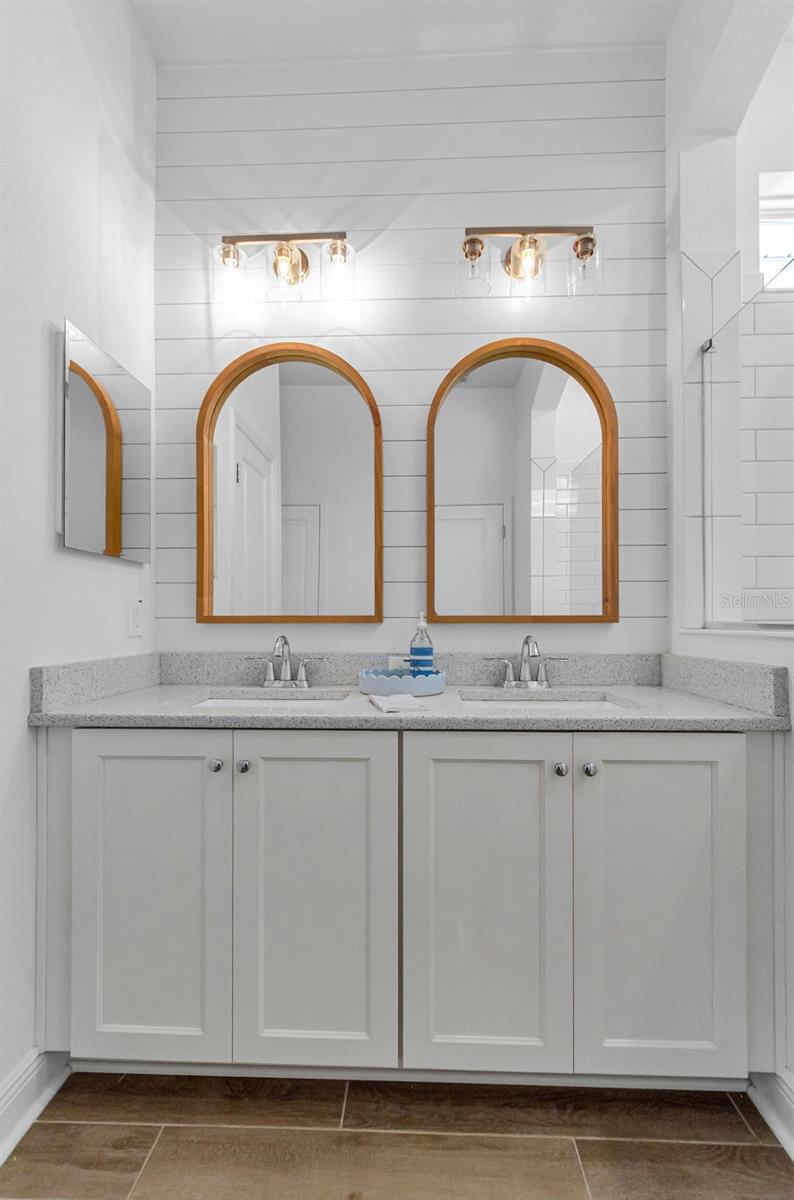
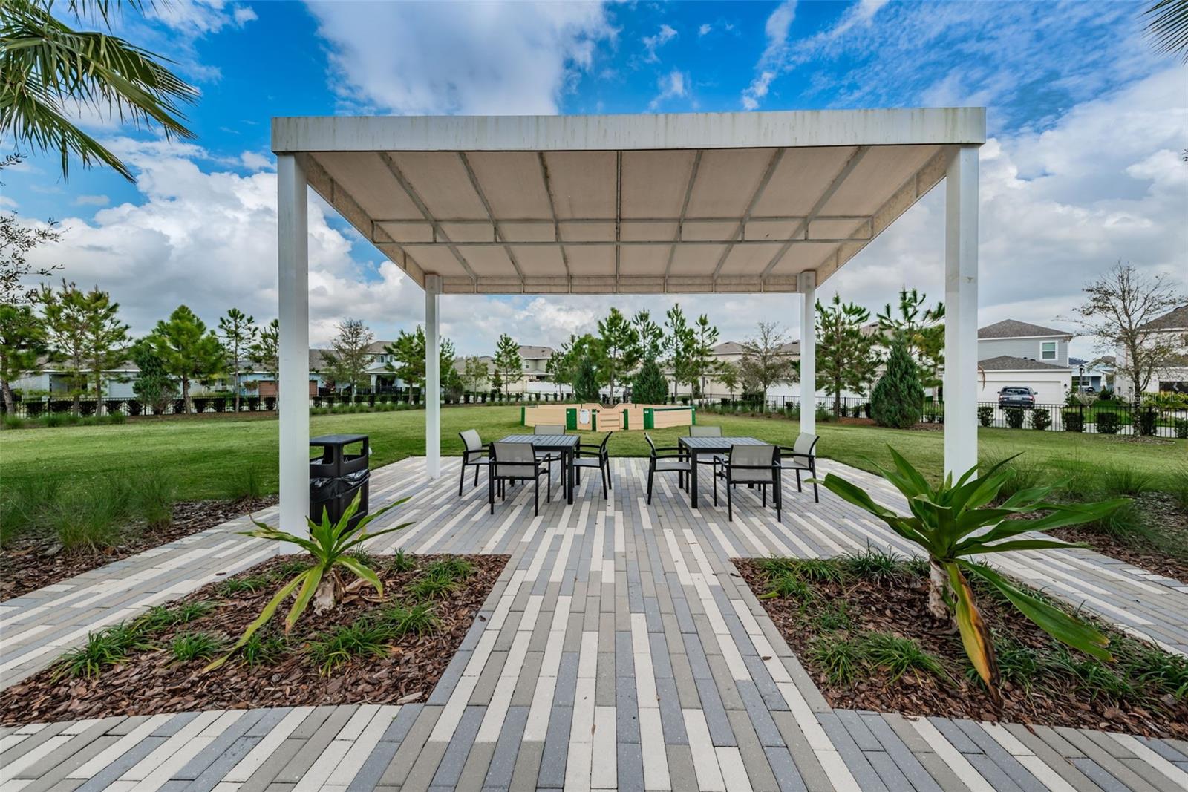
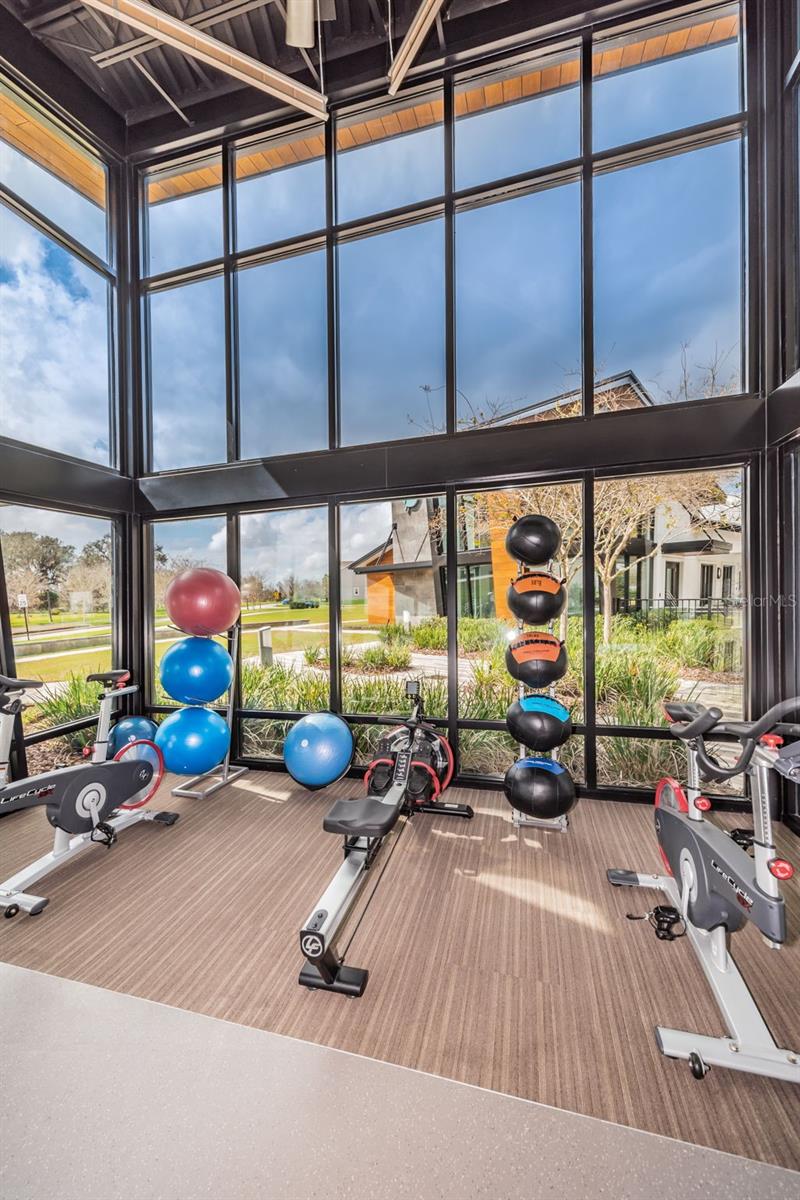
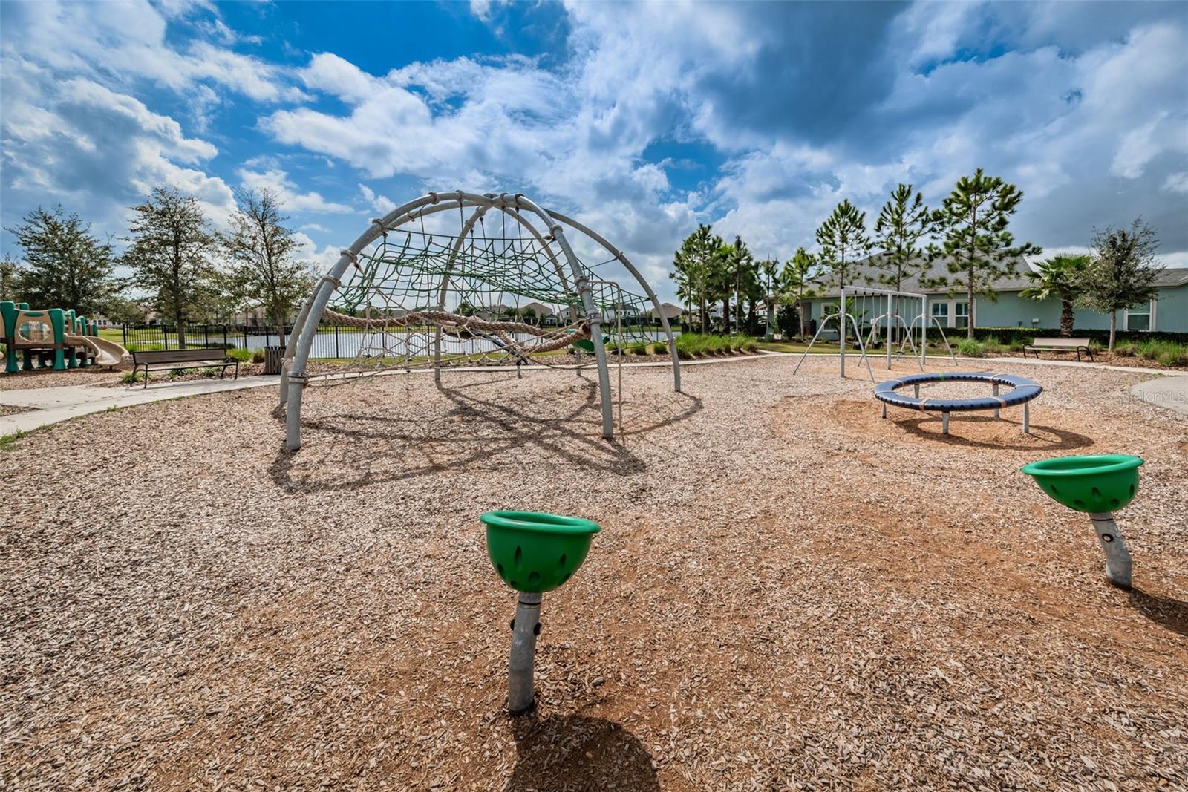
Under contract-accepting backup offers. An exceptional blend of timeless design and effortless luxury, this impeccably curated single-story residence is nestled on a premium conservation homesite in the highly sought-after Asturia community. Every detail has been thoughtfully selected, creating interiors that feel both refined and inviting. Wood-look tile flooring flows seamlessly throughout the home, complemented by freshly painted interiors and exteriors in today's most desirable palette. The light-filled living space is anchored by a custom fireplace with floating shelves, while the serene primary suite is elevated by a striking designer feature wall, creating a true retreat. Offering 3 bedrooms, 2 baths, and a private office, the home's thoughtful layout balances everyday functionality with sophisticated style. The indoor living spaces transition effortlessly to an exceptional outdoor oasis featuring a resort-inspired pool and spa, an expansive outdoor kitchen, and tranquil conservation views—an ideal setting for entertaining or quiet evenings at home. Perfectly positioned just minutes from top-rated schools, boutique shopping, dining, and premier medical facilities, this residence also offers access to Asturia's exceptional resort-style amenities, including a beautifully appointed clubhouse, state-of-the-art fitness center, resort pool, scenic walking trails, parks, and playgrounds. Beautifully designed, impeccably maintained, and truly move-in ready, this home offers a rare opportunity to enjoy elevated Florida living in one of the area's most desirable communities.
Additional Information
- Amenities
- Clubhouse, Fitness Center, Playground, Pool
- Interior Features
- Ceiling Fans(s), Eat-in Kitchen, High Ceilings, In Wall Pest System, Kitchen/Family Room Combo, Living Room/Dining Room Combo, Open Floorplan, Primary Bedroom Main Floor, Walk-In Closet(s)
- Exterior Features
- Lighting, Outdoor Grill, Outdoor Kitchen, Sidewalk, Sliding Doors
- Taxes
- $3,015
- HOA Fee
- $99
- HOA Freqency
- Annually
- Financing
- Cash, Conventional, FHA, VA Loan
- Location
- Landscaped
- Community Features
- Clubhouse, Community Mailbox, Deed Restrictions, Dog Park, Fitness Center, Irrigation-Reclaimed Water, Playground, Pool, Sidewalks
- Property Description
- One Story
- Zoning
- MPUD
- Appliances
- Dishwasher, Disposal, Microwave, Range, Refrigerator, Tankless Water Heater
- Heating
- Central
- Air Conditioning
- Central Air
- Exterior Construction
- Block, Stucco
- Exterior Features
- Lighting, Outdoor Grill, Outdoor Kitchen, Sidewalk, Sliding Doors
- Stories
- 1
- Levels
- One
- Roof
- Shingle
- Foundation
- Slab
- Pool
- Yes
- Pool Type
- Heated, In Ground, Salt Water, Screen Enclosure
- Garage
- 2 Car Garage
- Garage Spaces
- 2
- View
- Pool, Trees/Woods
Listing courtesy of RE/MAX CHAMPIONS. 727-807-7887
Mortgage Calculator
StellarMLS is the source of this information via Internet Data Exchange Program. All listing information is deemed reliable but not guaranteed and should be independently verified through personal inspection by appropriate professionals. Listings displayed on this website may be subject to prior sale or removal from sale. Availability of any listing should always be independently verified. Listing information is provided for consumer personal, non-commercial use, solely to identify potential properties for potential purchase. All other use is strictly prohibited and may violate relevant federal and state law. Data last updated on