44034 Angus Avenue, Paisley, FL 32767
- $175,000
- 2
- BD
- 2
- BA
- 980
- SqFt







- List Price
- $175,000
- Status
- PENDING
- Days on Market
- 1
- MLS#
- O6427568
- Subtype
- Residential
- Style
- One Story
- Year Built
- 1957
- Bedrooms
- 2
- Bathrooms
- 2
- Full Baths
- 2
- Living Area
- 980
- Lot Size
- 15,016
- Acres
- 0.34
- Subdivision
- Paisley Highlands
- MLS Area Major
- Paisley
Property Description
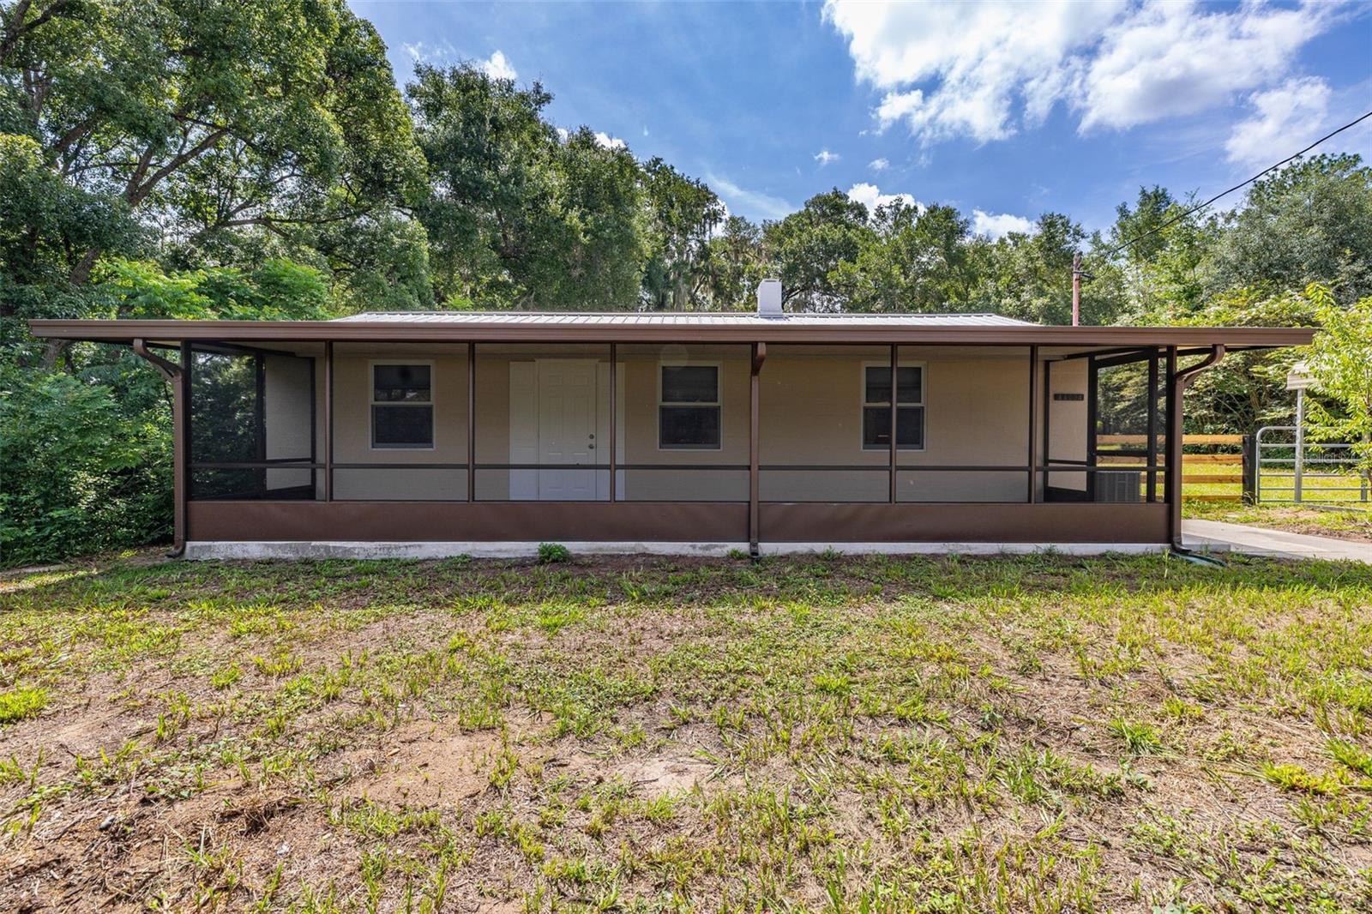
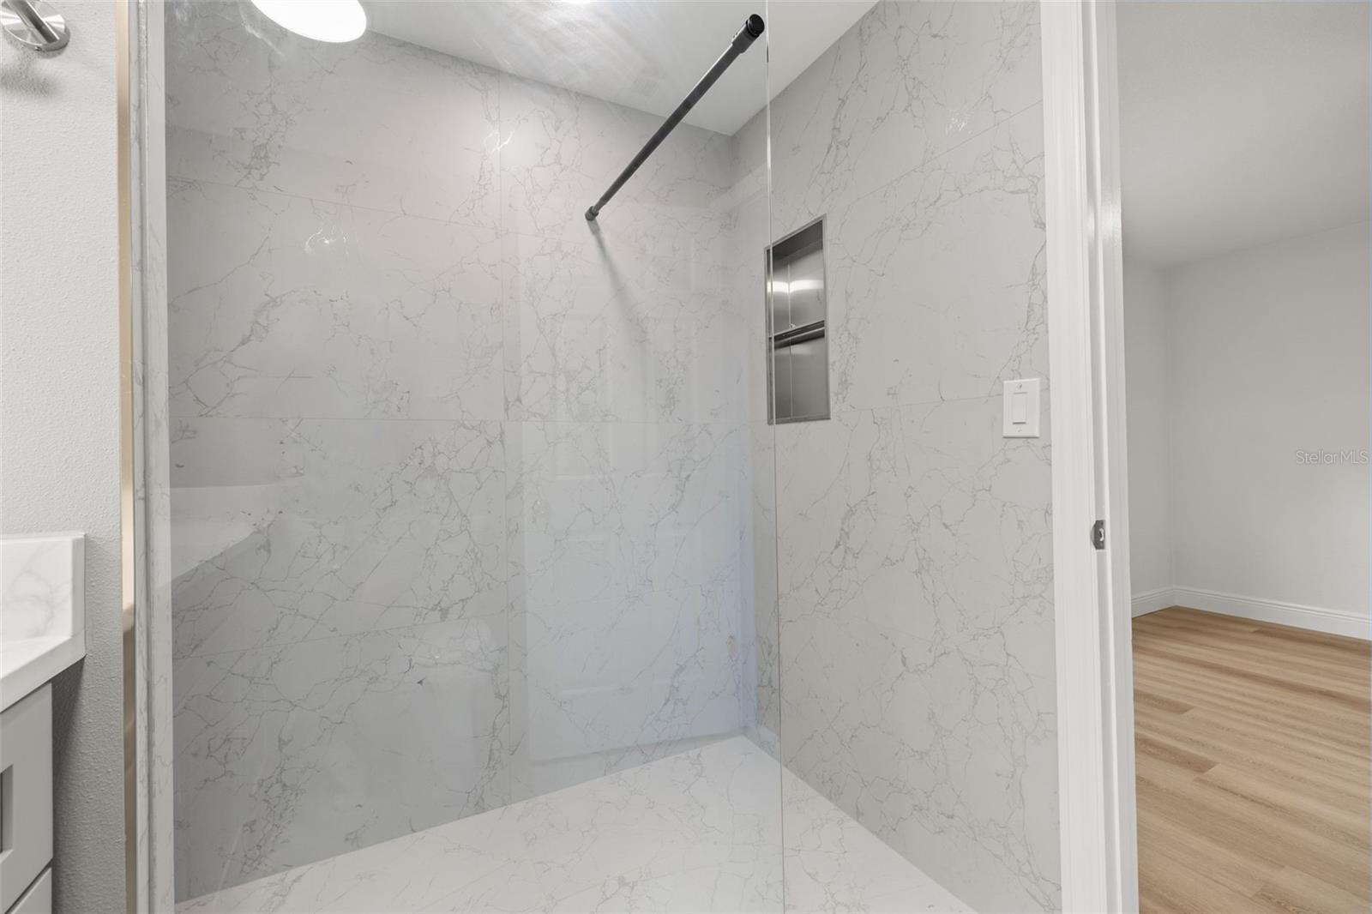
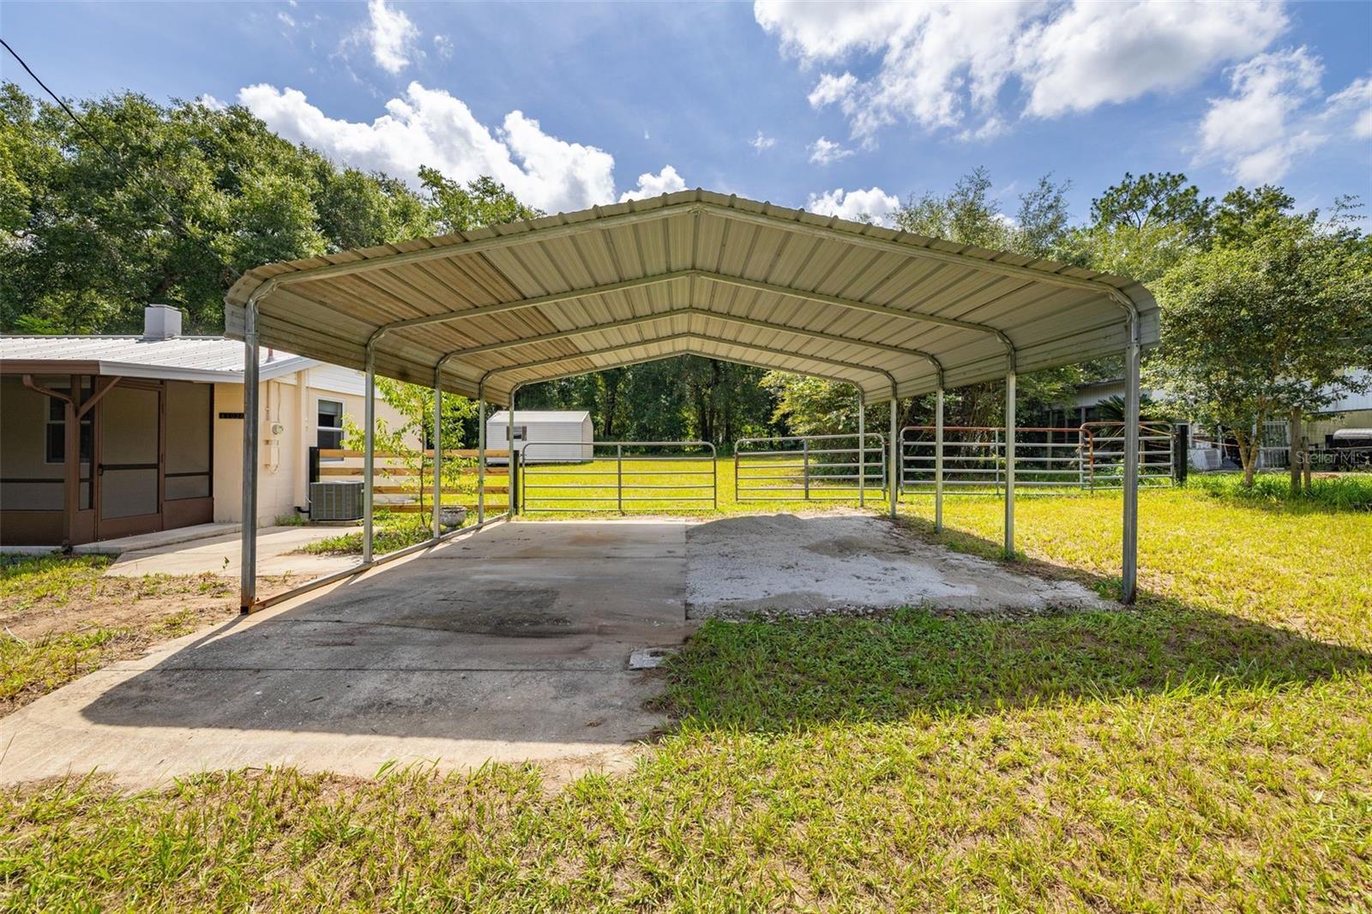
Under contract-accepting backup offers. Virtually Staged. Welcome to 44034 Angus Avenue in Paisley, FL a beautifully renovated 2 bedroom, 2 bathroom block home situated on a spacious 0.34-acre lot. This move-in ready property has been completely updated with modern finishes and quality upgrades, offering the perfect blend of style and comfort. Step inside to discover a brand-new kitchen featuring quartz countertops, stainless steel appliances, and modern cabinetry. Both bathrooms have been fully renovated, and luxury vinyl plank flooring flows throughout the home, creating a clean and cohesive look. Major improvements include a NEW metal roof, NEW A/C system, and NEW water heater, providing peace of mind for years to come. Enjoy Florida living year-round with a screened-in front porch and a covered rear porch, perfect for relaxing or entertaining. The large backyard includes two storage sheds, offering plenty of space for tools, hobbies, or extra storage, while the 2-car carport provides convenient covered parking. Located on a generous lot with room to enjoy the outdoors, this beautifully updated home is truly move-in ready. Paisley sits minutes from the St. Johns River and Lake Kathryn, with fishing, hunting, and trails all around, and Umatilla and Eustis a short drive for shopping and restaurants. Don't miss your opportunity to own this turnkey property—schedule your private showing today!
Additional Information
- Interior Features
- Ceiling Fans(s), Living Room/Dining Room Combo, Open Floorplan, Thermostat
- Exterior Features
- Private Mailbox, Sliding Doors
- Financing
- Cash, Conventional, FHA, Other, USDA Loan, VA Loan
- Location
- Cleared, Oversized Lot, Unpaved
- Community Features
- No Deed Restriction
- Property Description
- One Story
- Zoning
- R-7
- Appliances
- Cooktop, Dishwasher, Electric Water Heater, Microwave, Refrigerator
- Heating
- Central, Electric
- Air Conditioning
- Central Air
- Exterior Construction
- Block
- Exterior Features
- Private Mailbox, Sliding Doors
- Stories
- 1
- Levels
- One
- Roof
- Metal
- Foundation
- Slab
- Parking
- Covered, Curb Parking, On Street, Parking Pad
- Parking Features
- Covered, Curb Parking, On Street, Parking Pad
- Garage
- 2 Car Carport
- Garage Features
- Covered, Curb Parking, On Street, Parking Pad
- Elementary School
- Spring Creek Charter School
- Middle School
- Umatilla Middle
- High School
- Umatilla High
Listing courtesy of KELLER WILLIAMS REALTY AT THE LAKES. 407-566-1800
Mortgage Calculator
StellarMLS is the source of this information via Internet Data Exchange Program. All listing information is deemed reliable but not guaranteed and should be independently verified through personal inspection by appropriate professionals. Listings displayed on this website may be subject to prior sale or removal from sale. Availability of any listing should always be independently verified. Listing information is provided for consumer personal, non-commercial use, solely to identify potential properties for potential purchase. All other use is strictly prohibited and may violate relevant federal and state law. Data last updated on