129 S Mills Avenue, Arcadia, FL 34266
- $199,000
- 3
- BD
- 2
- BA
- 1,560
- SqFt




- List Price
- $199,000
- Status
- PENDING
- Days on Market
- 13
- MLS#
- C7528740
- Subtype
- Residential
- Style
- One Story
- Architectural Style
- Historic
- Year Built
- 1950
- Bedrooms
- 3
- Bathrooms
- 2
- Full Baths
- 2
- Living Area
- 1,560
- Lot Size
- 15,000
- Acres
- 0.34
- Subdivision
- Mills Add
- MLS Area Major
- Arcadia
Property Description
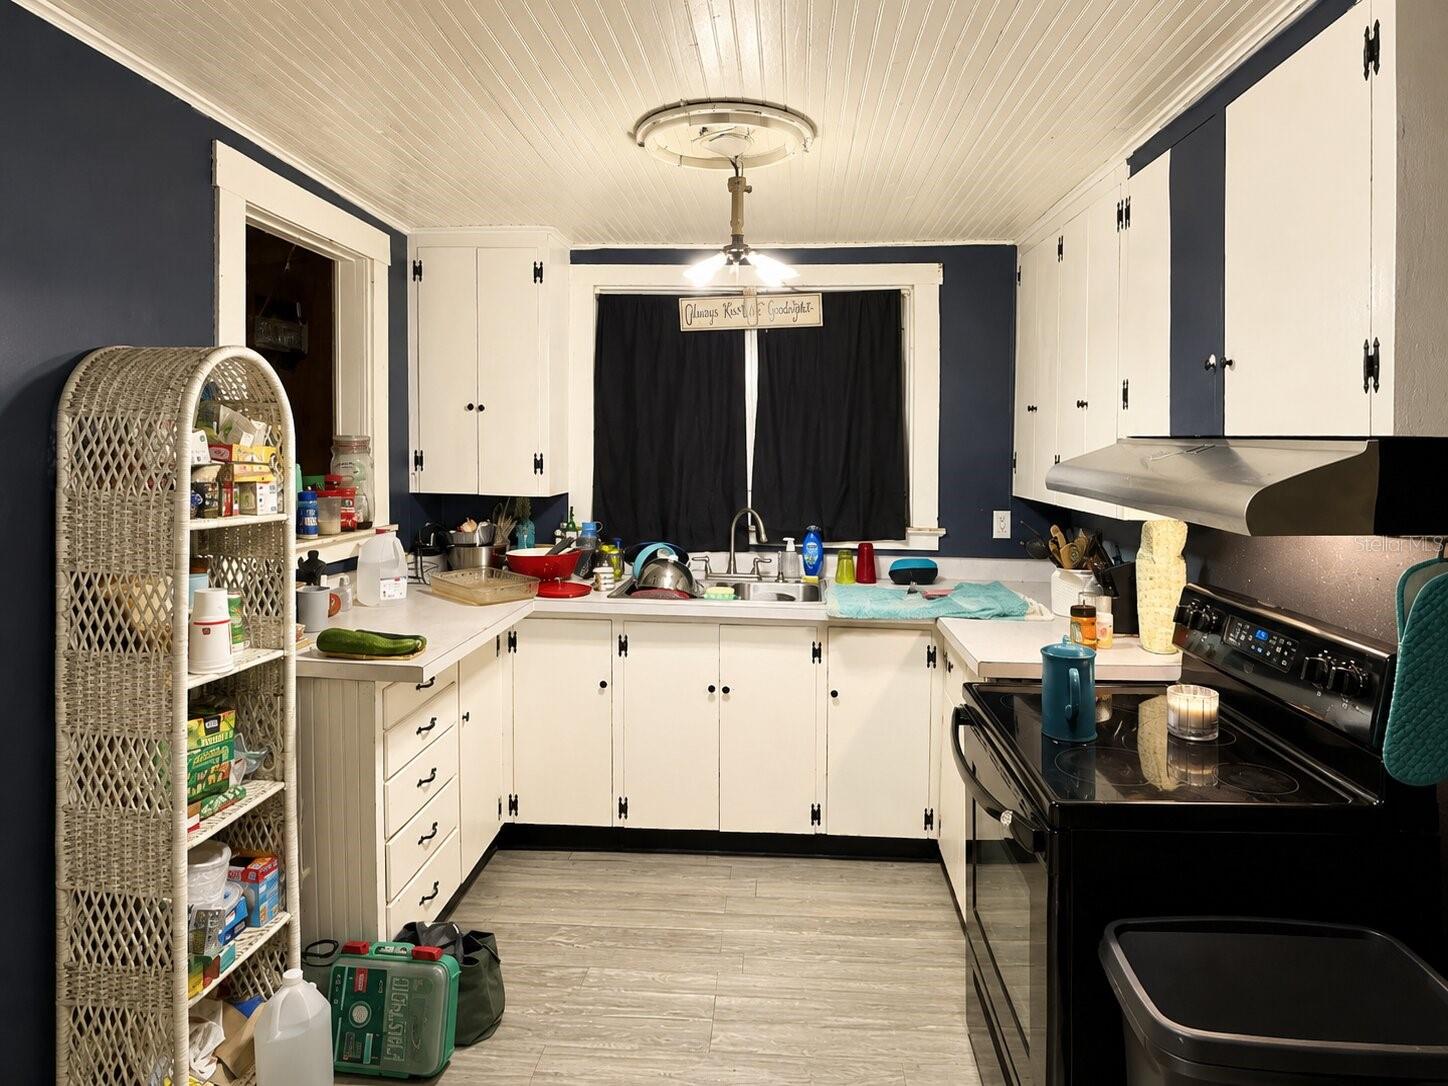
Under contract-accepting backup offers. Investor opportunity in the city limits of Arcadia! This 1950s 3-bedroom, 2-bath home is situated on a spacious double lot and offers multiple possibilities for renovation, rental income, resale, or future redevelopment. The property features original hardwood flooring, a separate dining room, a spacious living room with a fireplace, and a screened front porch that reflects the home’s historic character. The fenced backyard provides additional room for parking, outdoor living, storage, or a future pool and includes a barn/workshop, storage shed, mature landscaping, and producing mango and plum trees. The home is connected to public utilities, while an existing well may be used for irrigation. Subject to zoning, permitting, and governmental approval, there may be potential to divide the property or construct additional residences. Buyers should independently verify all development possibilities with the City of Arcadia. Conveniently located near schools, parks, shopping, restaurants, and historic Downtown Arcadia. The property needs repairs and updating but offers considerable potential for an investor or buyer ready to restore and improve it. Sold as-is with the right to inspect. Motivated seller will consider all offers.
Additional Information
- Interior Features
- Ceiling Fans(s), Walk-In Closet(s)
- Exterior Features
- Garden, Sidewalk
- Financing
- Cash
- Location
- City Limits, Landscaped, Oversized Lot, Sidewalk, Paved
- Community Features
- No Deed Restriction
- Property Description
- One Story
- Zoning
- R-1C
- Appliances
- Dryer, Microwave, Range, Refrigerator, Washer
- Heating
- None
- Air Conditioning
- Wall/Window Unit(s)
- Exterior Construction
- Frame
- Exterior Features
- Garden, Sidewalk
- Stories
- 1
- Levels
- One
- Roof
- Metal
- Foundation
- Crawlspace
- Parking
- Alley Access, Boat, Driveway, Oversized
- Parking Features
- Alley Access, Boat, Driveway, Oversized
- Garage Features
- Alley Access, Boat, Driveway, Oversized
- Elementary School
- Memorial Elementary School
- Middle School
- Desoto Middle School
- High School
- DeSoto County High School
Listing courtesy of CENTURY 21 SUNBELT REALTY. 941-235-6610
Mortgage Calculator
StellarMLS is the source of this information via Internet Data Exchange Program. All listing information is deemed reliable but not guaranteed and should be independently verified through personal inspection by appropriate professionals. Listings displayed on this website may be subject to prior sale or removal from sale. Availability of any listing should always be independently verified. Listing information is provided for consumer personal, non-commercial use, solely to identify potential properties for potential purchase. All other use is strictly prohibited and may violate relevant federal and state law. Data last updated on