5656 Sweet William Terrace, Land O Lakes, FL 34639
- $360,000
- 3
- BD
- 2
- BA
- 1,579
- SqFt










- List Price
- $360,000
- Status
- PENDING
- Days on Market
- 8
- MLS#
- TB8531990
- Subtype
- Residential
- Style
- One Story
- Year Built
- 2008
- Bedrooms
- 3
- Bathrooms
- 2
- Full Baths
- 2
- Living Area
- 1,579
- Lot Size
- 6,320
- Acres
- 0.15
- Subdivision
- Dupree Lakes Ph 02
- MLS Area Major
- Land O Lakes
Property Description
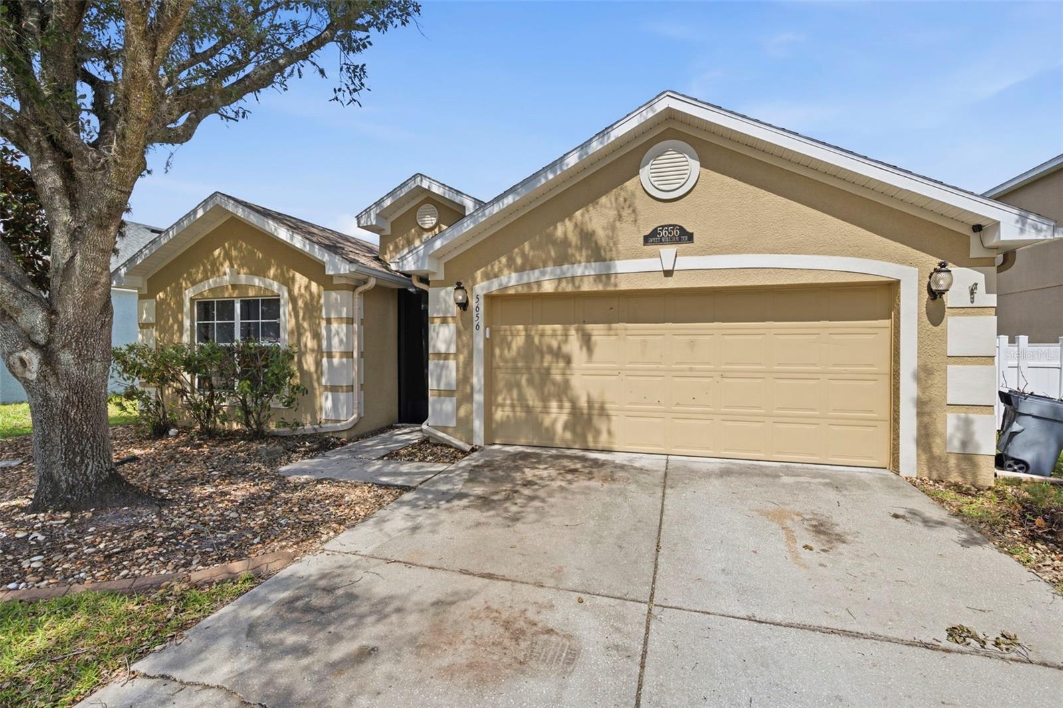
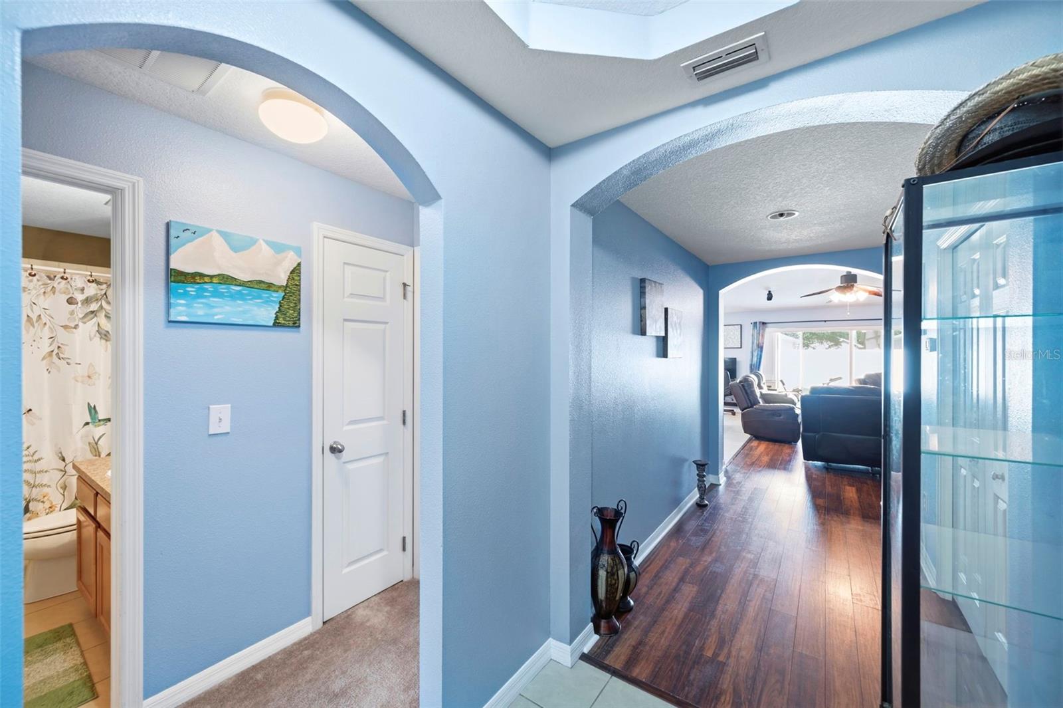
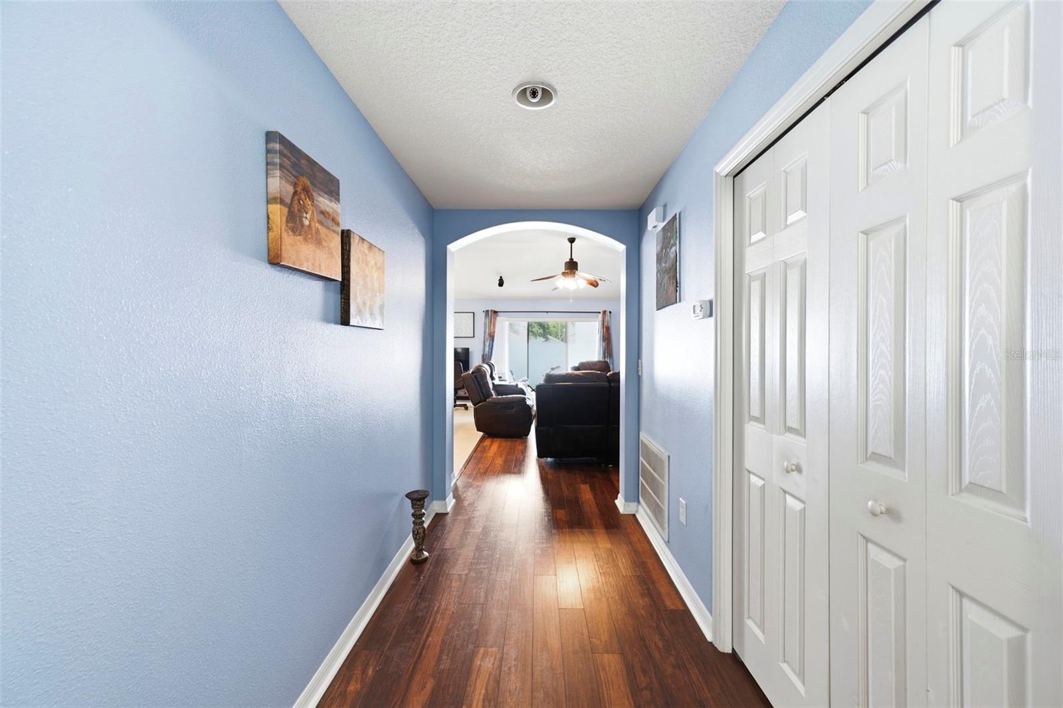
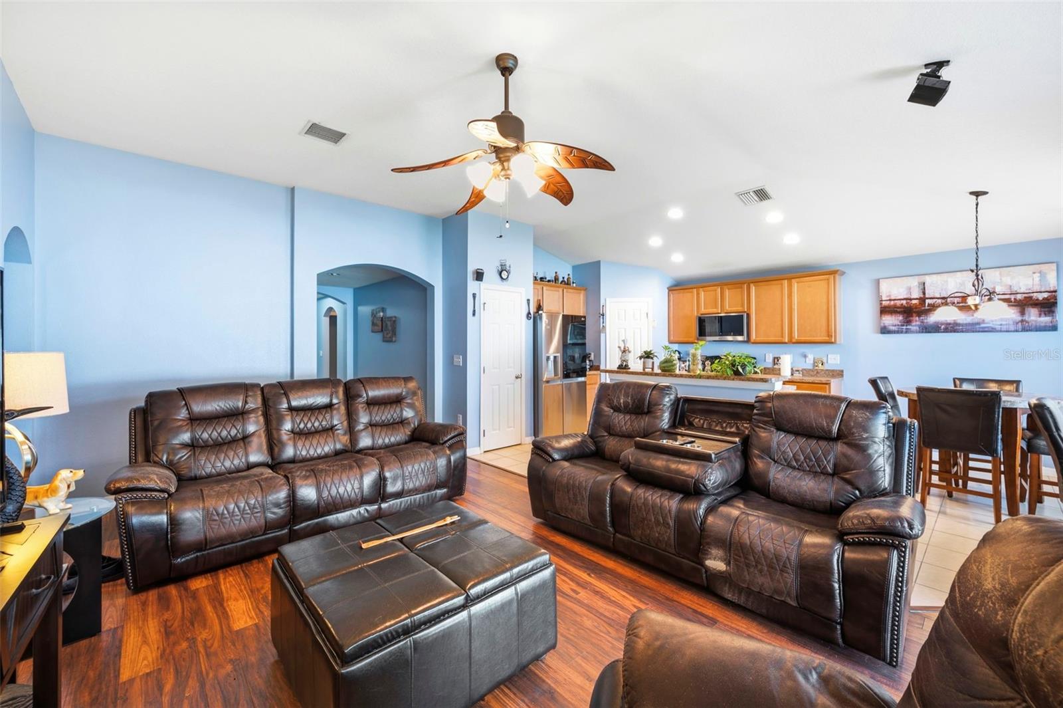
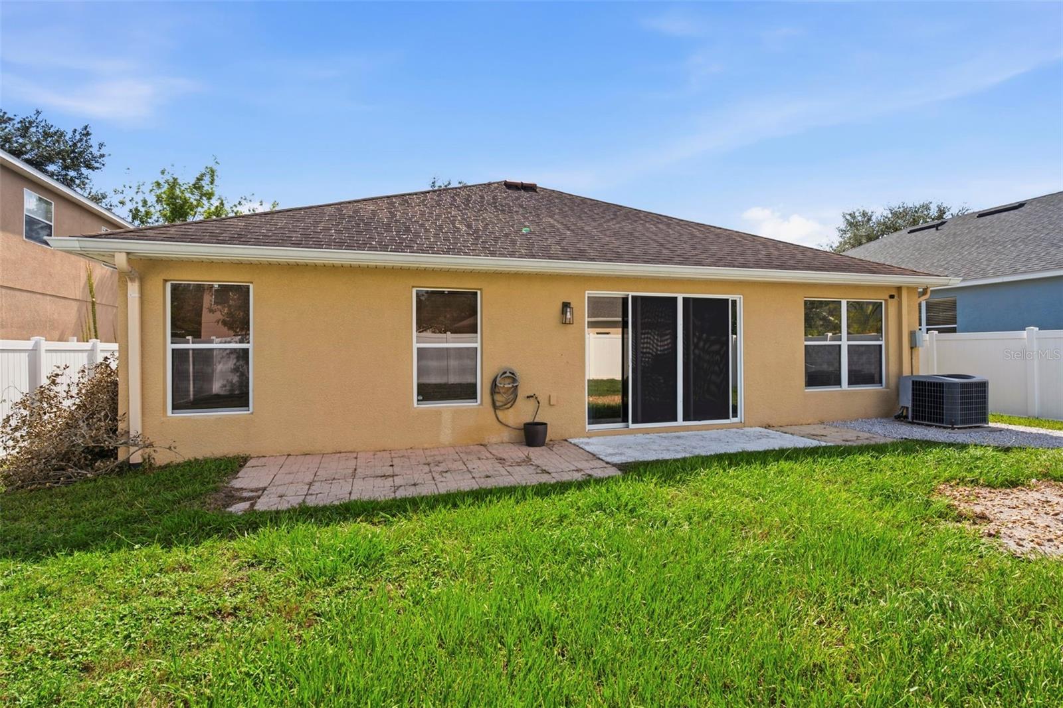
Under contract-accepting backup offers. Welcome to this beautifully maintained 3-bedroom, 2-bath home in the highly desirable Dupree Lakes community! Offering a thoughtfully designed split-bedroom floor plan, this move-in-ready home combines comfort, functionality, and stylish updates. As an added bonus, the seller will install a BRAND-NEW ROOF prior to closing, providing peace of mind for the new homeowner. Step inside to an inviting open-concept layout featuring tile and wood-look laminate flooring throughout the main living areas, abundant natural light, and spacious living and dining areas perfect for everyday living and entertaining. The kitchen overlooks the main living space and offers ample cabinetry, a center island with breakfast bar, pantry, and stainless steel appliances. The spacious primary suite is privately located at the rear of the home and showcases a beautifully remodeled spa-inspired bathroom with dual custom vanities, designer finishes, a frameless glass walk-in shower, a relaxing garden tub, and a large walk-in closet. Enjoy the backyard with plenty of space to relax, entertain, or create your own outdoor retreat. Residents of Dupree Lakes enjoy resort-style amenities including a clubhouse, community pool, splash pad, playgrounds, tennis and basketball courts, volleyball, soccer field, parks, and scenic walking trails. Conveniently located near shopping, dining, medical facilities, top-rated schools, and with easy access to SR 54, US 41, I-75, and the Suncoast Parkway, this home offers the perfect combination of comfort, convenience, and lifestyle.
Additional Information
- Interior Features
- Ceiling Fans(s), Kitchen/Family Room Combo, Living Room/Dining Room Combo, Open Floorplan, Solid Wood Cabinets, Split Bedroom, Thermostat, Tray Ceiling(s), Walk-In Closet(s)
- Exterior Features
- Sidewalk, Sliding Doors
- Taxes
- $2,429
- HOA Fee
- $120
- HOA Freqency
- Annually
- Financing
- Cash, Conventional, FHA, VA Loan
- Community Features
- Clubhouse, Deed Restrictions, Dog Park, Fitness Center, Pool, Tennis Court(s)
- Property Description
- One Story
- Zoning
- MPUD
- Appliances
- Dishwasher, Disposal, Electric Water Heater, Microwave, Range, Refrigerator
- Heating
- Central
- Air Conditioning
- Central Air
- Exterior Construction
- Block, Stucco
- Exterior Features
- Sidewalk, Sliding Doors
- Stories
- 1
- Levels
- One
- Roof
- Shingle
- Foundation
- Slab
- Pool
- Yes
- Garage
- 2 Car Garage
- Garage Spaces
- 2
Listing courtesy of DALTON WADE INC. 888-668-8283
Mortgage Calculator
StellarMLS is the source of this information via Internet Data Exchange Program. All listing information is deemed reliable but not guaranteed and should be independently verified through personal inspection by appropriate professionals. Listings displayed on this website may be subject to prior sale or removal from sale. Availability of any listing should always be independently verified. Listing information is provided for consumer personal, non-commercial use, solely to identify potential properties for potential purchase. All other use is strictly prohibited and may violate relevant federal and state law. Data last updated on