87 Prairie Falcon Drive, Groveland, FL 34736
- $335,000
- 4
- BD
- 2
- BA
- 1,735
- SqFt




- List Price
- $335,000
- Status
- PENDING
- Days on Market
- 16
- Price Change
- ▼ $10,000 1786377313
- MLS#
- O6427466
- Subtype
- Residential
- Style
- One Story
- Architectural Style
- Contemporary
- Year Built
- 2020
- Bedrooms
- 4
- Bathrooms
- 2
- Full Baths
- 2
- Living Area
- 1,735
- Lot Size
- 6,275
- Acres
- 0.14
- Subdivision
- Eagle Pointe Ph Iii Sub
- MLS Area Major
- Groveland
Property Description
Welcome to this well-maintained Groveland home featuring a desirable split-bedroom floor plan that provides added privacy by separating the spacious primary suite from the secondary bedrooms. Designed for comfortable everyday living, the open-concept layout seamlessly connects the kitchen, dining, and living areas, creating an inviting space for both relaxing and entertaining. The kitchen features a convenient breakfast bar, ample cabinetry, and overlooks the main living space, while recessed lighting and updated fixtures enhance the home's bright, modern feel. Durable luxury vinyl plank (LVP) flooring flows throughout the main living areas, offering a stylish, low-maintenance finish. The versatile secondary bedrooms provide flexible space for guests, a home office, hobbies, or additional household needs, each with generous closet space and abundant natural light. The private primary suite serves as a peaceful retreat with an en-suite bathroom featuring dual vanities for added convenience. Enjoy Florida living year-round from the screened lanai overlooking a fully fenced backyard, ideal for outdoor entertaining, pets, gardening, or simply relaxing in a private setting. Mature landscaping, including established shade trees and foundation plantings, enhances the property's curb appeal while requiring minimal upkeep. Combining functional living spaces, thoughtful updates, and inviting outdoor amenities, this Groveland property offers the comfort, flexibility, and lifestyle today's buyers are looking for.
Additional Information
- Amenities
- Park
- Interior Features
- Ceiling Fans(s), Eat-in Kitchen, Kitchen/Family Room Combo, Open Floorplan, Primary Bedroom Main Floor, Thermostat, Walk-In Closet(s)
- Exterior Features
- Private Yard, Sidewalk, Sliding Doors
- HOA Fee
- $42
- HOA Freqency
- Monthly
- Financing
- Cash, Conventional, FHA, VA Loan
- Location
- Landscaped, Level, Sidewalk, Paved
- Community Features
- Community Mailbox, Dog Park, Irrigation-Reclaimed Water, Park, Sidewalks, No Deed Restriction
- Property Description
- One Story
- Zoning
- SFR
- Appliances
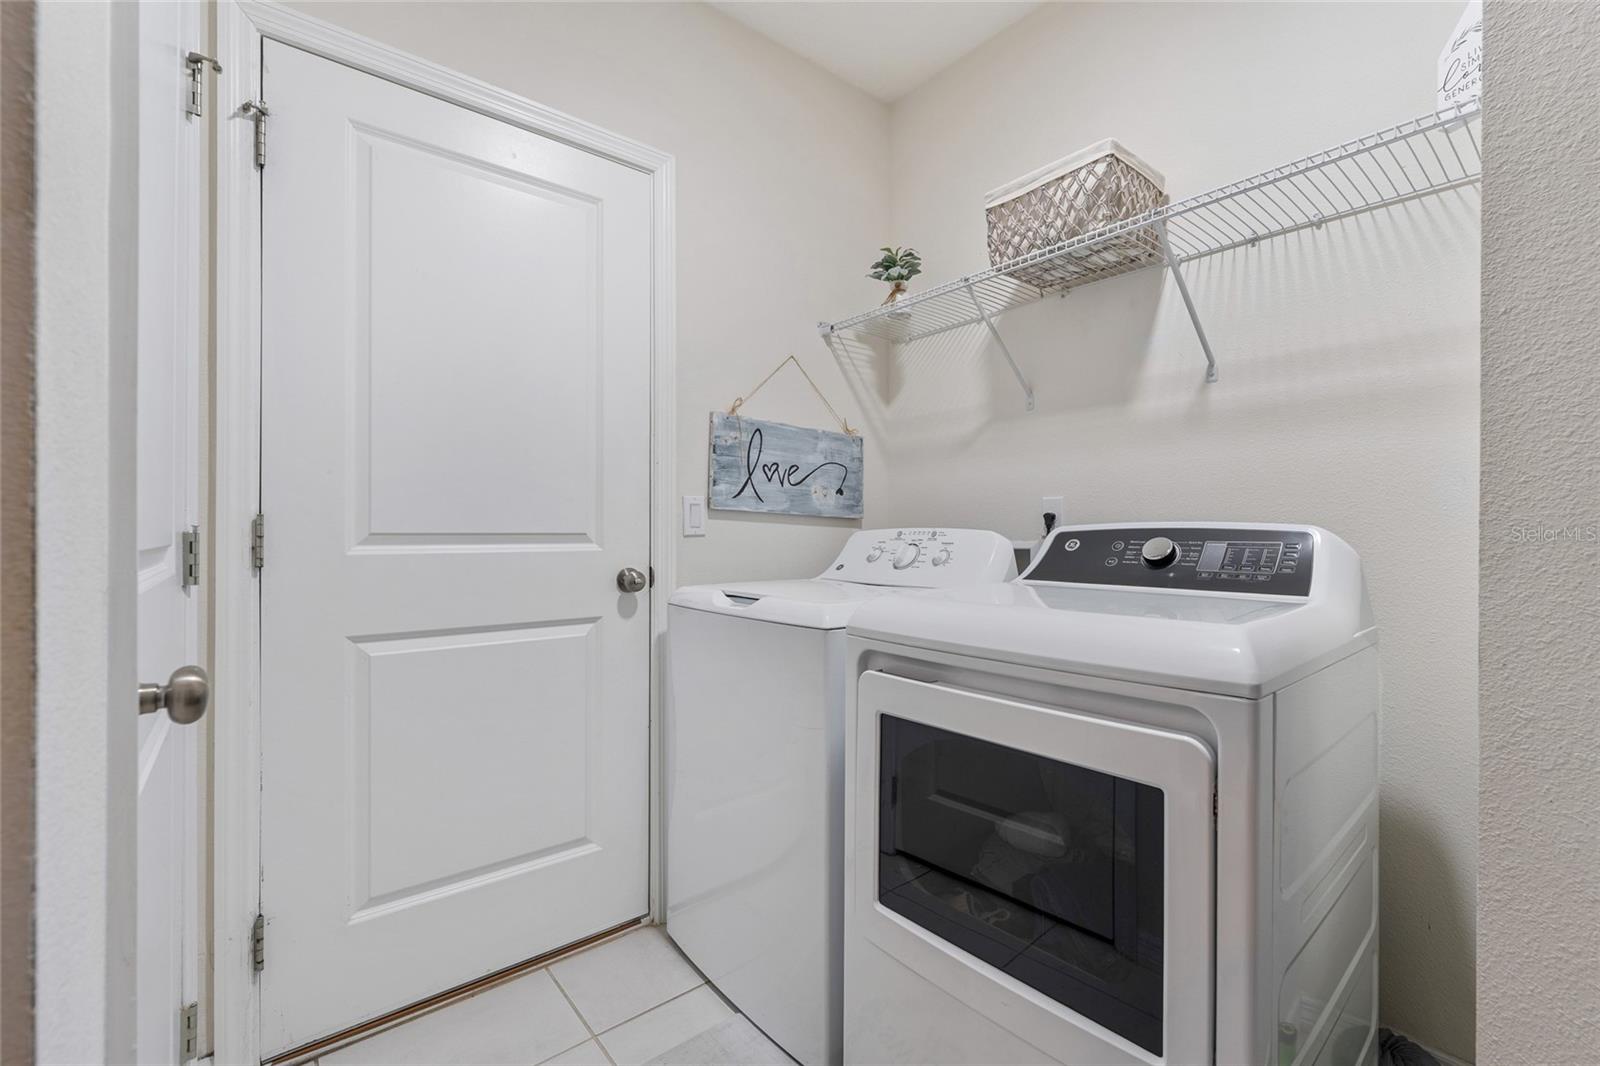
- Dishwasher, Disposal, Dryer, Electric Water Heater, Exhaust Fan, Microwave, Range, Refrigerator, Washer
- Heating
- Central, Electric
- Air Conditioning
- Central Air
- Exterior Construction
- Block
- Exterior Features
- Private Yard, Sidewalk, Sliding Doors
- Stories
- 1
- Levels
- One
- Roof
- Shingle
- Foundation
- Slab
- Parking
- Driveway, Garage Door Opener
- Parking Features
- Driveway, Garage Door Opener
- Garage
- 2 Car Garage
- Garage Spaces
- 2
- Garage Features
- Driveway, Garage Door Opener
- Elementary School
- Groveland Elem
- Middle School
- Gray Middle
- High School
- South Lake High
Listing courtesy of BERKSHIRE HATHAWAY HOMESERVICES RESULTS REALTY. 407-203-0007
Mortgage Calculator
StellarMLS is the source of this information via Internet Data Exchange Program. All listing information is deemed reliable but not guaranteed and should be independently verified through personal inspection by appropriate professionals. Listings displayed on this website may be subject to prior sale or removal from sale. Availability of any listing should always be independently verified. Listing information is provided for consumer personal, non-commercial use, solely to identify potential properties for potential purchase. All other use is strictly prohibited and may violate relevant federal and state law. Data last updated on