4727 Carrington Circle, Palm Aire, FL 34243
- $769,000
- 3
- BD
- 3
- BA
- 2,405
- SqFt









- List Price
- $769,000
- Status
- ACTIVE
- Days on Market
- 14
- MLS#
- A4700791
- Subtype
- Residential
- Style
- One Story
- Architectural Style
- Florida, Ranch
- Year Built
- 1999
- Bedrooms
- 3
- Bathrooms
- 3
- Full Baths
- 3
- Living Area
- 2,405
- Lot Size
- 12,327
- Acres
- 0.28
- Subdivision
- Treymore At The Village Of Palm Aire
- MLS Area Major
- Sarasota
Property Description
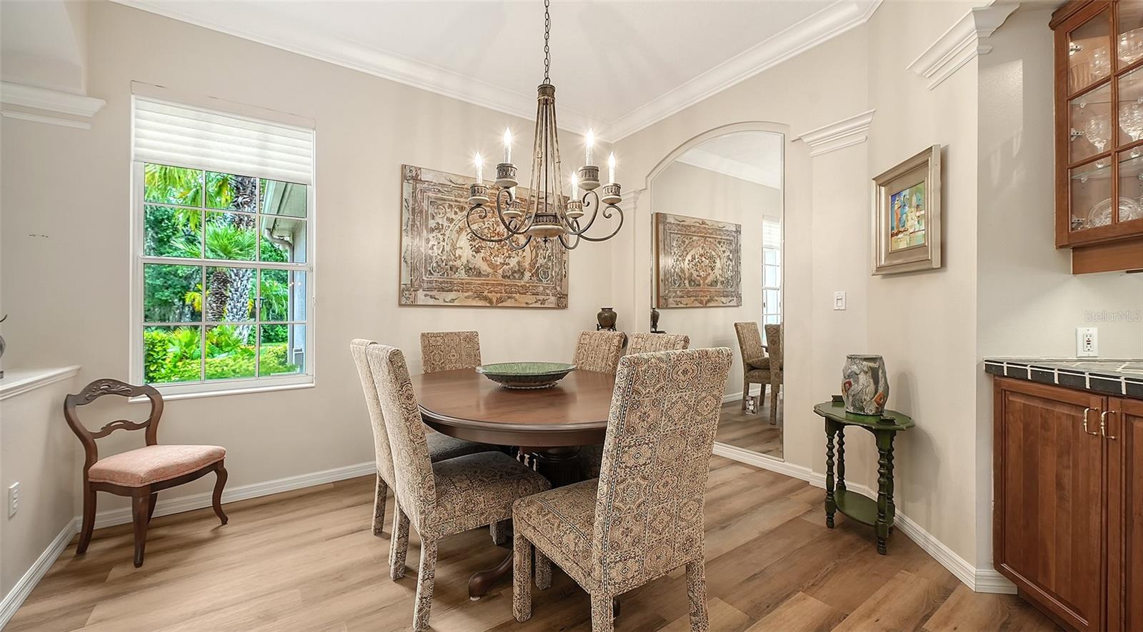
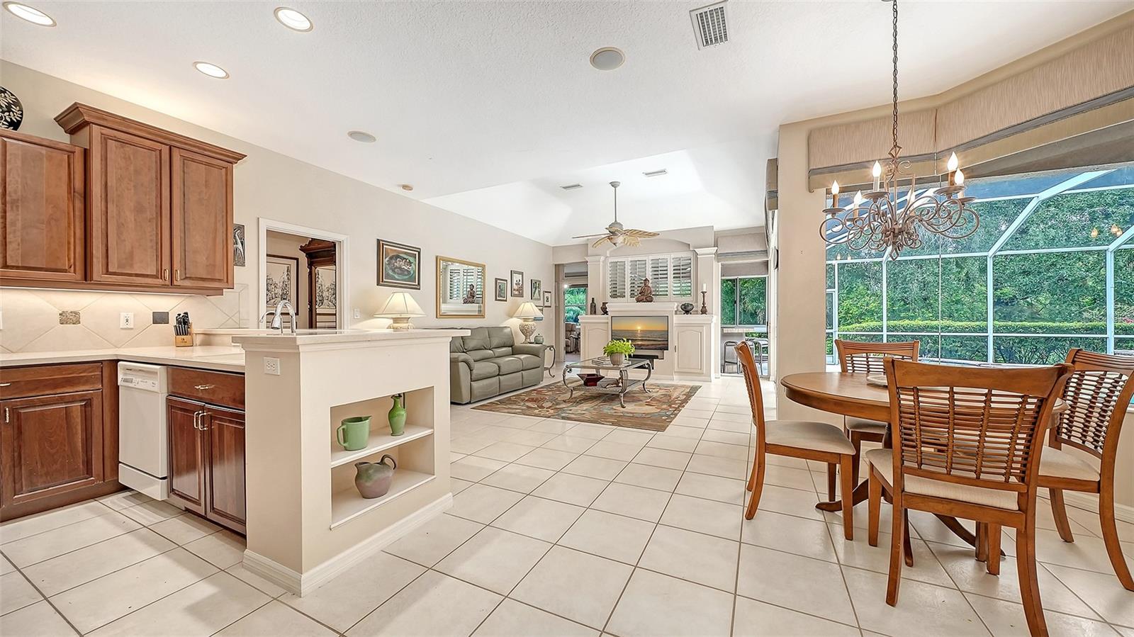
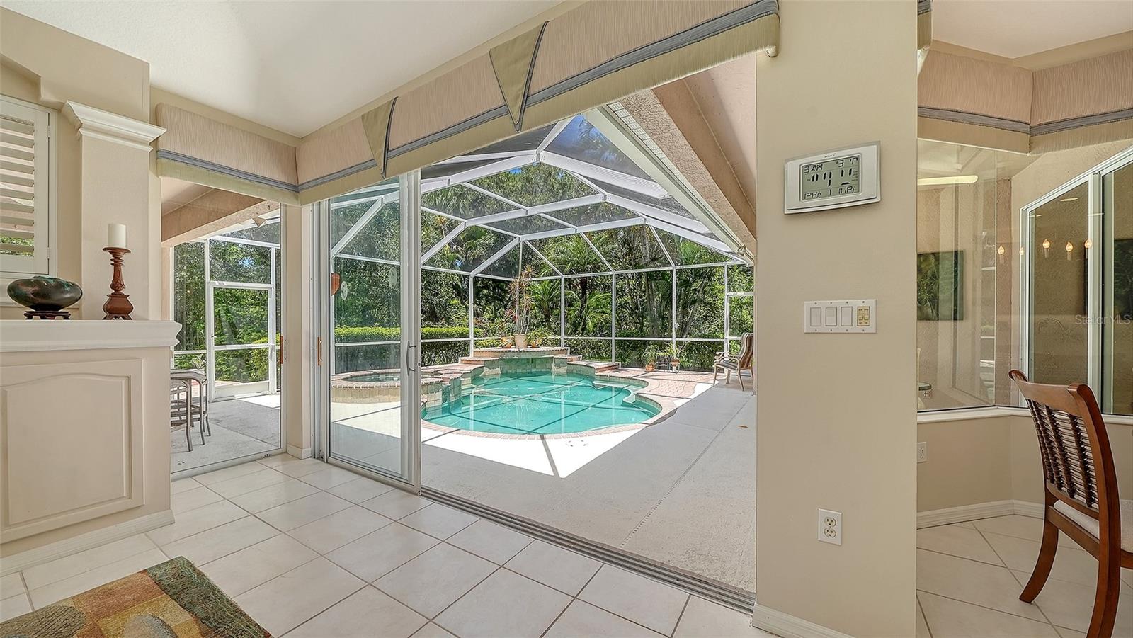
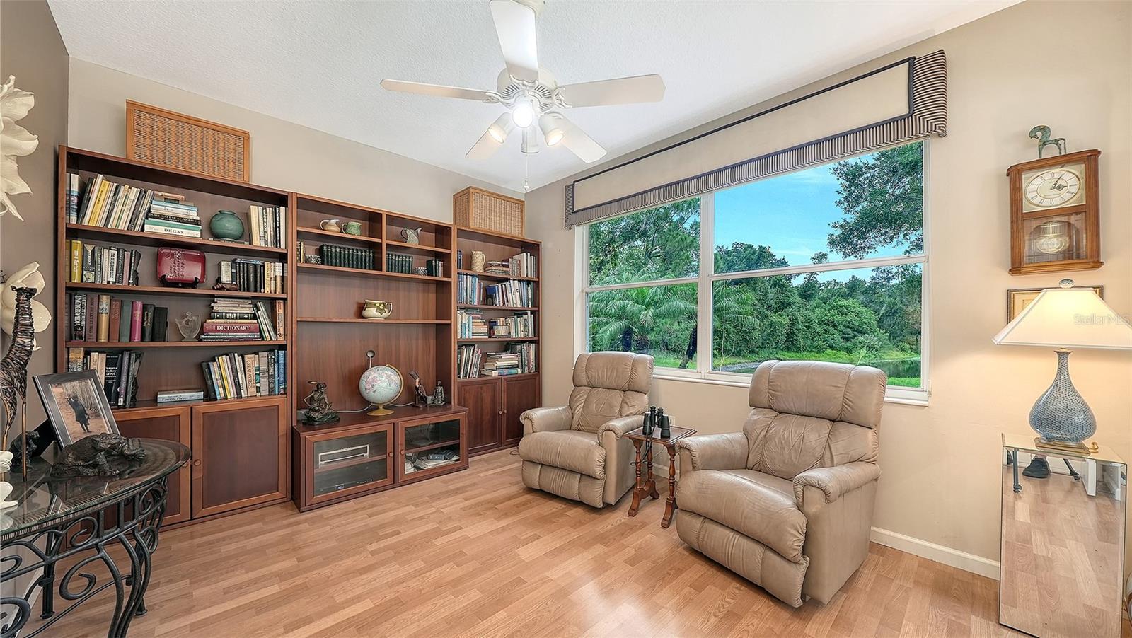
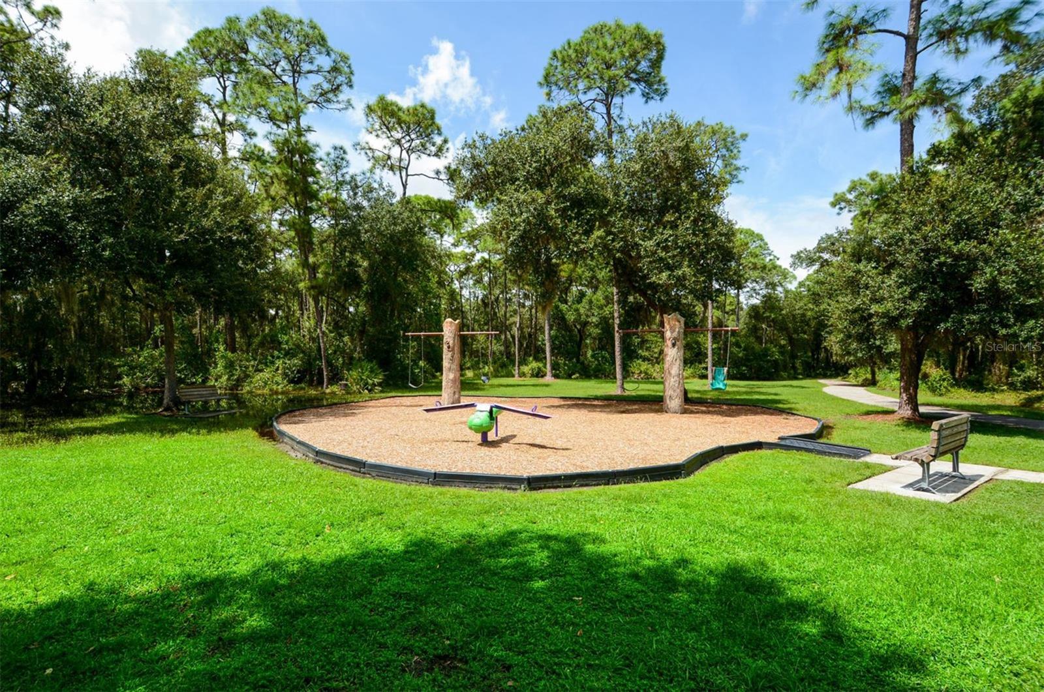
ANOTHER FABULOUS OPPORTUNITY IN TREYMORE …One of the most private home sites in the gated community of TREYMORE at the Villages of Palm Aire. This pool home is surrounded by serene preserve views on two sides, a picturesque pond behind, & additional preserve views across the street. A peaceful, park-like setting that offers natural beauty & an abundance of Florida wildlife. Offering 3 bedrooms plus a den, 3 full bathrooms, & a 3-car garage. High ceilings, crown molding, plantation shutters & architectural details enhance the home's timeless appeal. Expansive sliding glass doors in the living room, family room, den, & primary suite fill the interior with natural light. At its heart, the spacious kitchen features double wall ovens, breakfast bar, built-in desk, & a sun-filled breakfast nook with an aquarium window overlooking the pool. The spacious primary suite features a double-door entry, large picture window, oversized walk-in closet, & an en-suite bath with split vanities, soaking tub, & a walk-in shower. Two guest bedrooms are thoughtfully positioned on the opposite side of the home, each with convenient access to its own full bath. The rear den enjoys peaceful pond & preserve views, making it an ideal home office or flex space. Step outside to your private oasis where a heated pool with spa, cascading waterfall, & terraced pool deck create the perfect place to relax or entertain. The expansive screened lanai offers two covered seating areas, including a built-in bar & a separate gathering space just off the living room. Open patio behind lanai overlooks the pond. The oversized 3-car garage offers a built-in workbench & plenty of storage; the laundry room features built-in cabinetry, quartz countertop, utility sink, & an Electrolux washer dryer. Residents of Treymore enjoy low HOA fees, no CDD fees, & the security of a gated neighborhood. Ideally located near the University Parkway corridor, you'll be just minutes from UTC shopping & dining, SRQ Airport, downtown Sarasota & Bradenton, & the area's world-renowned Gulf Coast beaches. Optional membership to Palm Aire Golf & Country Club offers golf, tennis, pickleball, fitness, dining, & an active social lifestyle.
Additional Information
- Amenities
- Gated
- Interior Features
- Built-in Features, Ceiling Fans(s), Crown Molding, Eat-in Kitchen, High Ceilings, Kitchen/Family Room Combo, Living Room/Dining Room Combo, Open Floorplan, Primary Bedroom Main Floor, Solid Surface Counters, Solid Wood Cabinets, Split Bedroom, Thermostat, Tray Ceiling(s), Walk-In Closet(s), Window Treatments
- Exterior Features
- Outdoor Kitchen, Private Yard, Rain Gutters, Sidewalk, Sliding Doors, Sprinkler Metered
- HOA Fee
- $1,150
- HOA Freqency
- Annually
- Financing
- Cash, Conventional
- Location
- Landscaped, Level, Private, Sidewalk, Paved
- Community Features
- Deed Restrictions, Gated Community - No Guard, Golf Carts OK, Sidewalks
- Property Description
- One Story
- Zoning
- PDR/WPE/
- Appliances
- Bar Fridge, Built-In Oven, Cooktop, Dishwasher, Disposal, Dryer, Exhaust Fan, Microwave, Refrigerator, Tankless Water Heater, Washer, Water Filtration System, Water Softener, Whole House R.O. System
- Heating
- Central, Electric
- Air Conditioning
- Central Air
- Exterior Construction
- Block, Stucco
- Exterior Features
- Outdoor Kitchen, Private Yard, Rain Gutters, Sidewalk, Sliding Doors, Sprinkler Metered
- Stories
- 1
- Levels
- One
- Roof
- Concrete, Tile
- Foundation
- Slab
- Pool
- Yes
- Pool Type
- Gunite, Heated, In Ground, Screen Enclosure
- Parking
- Driveway, Garage Door Opener
- Parking Features
- Driveway, Garage Door Opener
- Garage
- 3 Car Garage
- Garage Spaces
- 3
- Garage Features
- Driveway, Garage Door Opener
- Elementary School
- Kinnan Elementary
- Middle School
- Braden River Middle
- High School
- Braden River High
- View
- Park/Greenbelt, Trees/Woods, Water
Listing courtesy of MICHAEL SAUNDERS & COMPANY. 941-951-6660
Mortgage Calculator
StellarMLS is the source of this information via Internet Data Exchange Program. All listing information is deemed reliable but not guaranteed and should be independently verified through personal inspection by appropriate professionals. Listings displayed on this website may be subject to prior sale or removal from sale. Availability of any listing should always be independently verified. Listing information is provided for consumer personal, non-commercial use, solely to identify potential properties for potential purchase. All other use is strictly prohibited and may violate relevant federal and state law. Data last updated on