2537 Nw 48th Terrace, Gainesville, FL 32606
- $424,900
- 3
- BD
- 2
- BA
- 1,742
- SqFt








- List Price
- $424,900
- Status
- PENDING
- Days on Market
- 14
- MLS#
- GC542165
- Subtype
- Residential
- Style
- One Story
- Architectural Style
- Craftsman
- Year Built
- 2022
- Bedrooms
- 3
- Bathrooms
- 2
- Full Baths
- 2
- Living Area
- 1,742
- Lot Size
- 5,663
- Acres
- 0.13
- Subdivision
- Villas At Buckridge Pb 35 Pg 92
- MLS Area Major
- Gainesville
Property Description
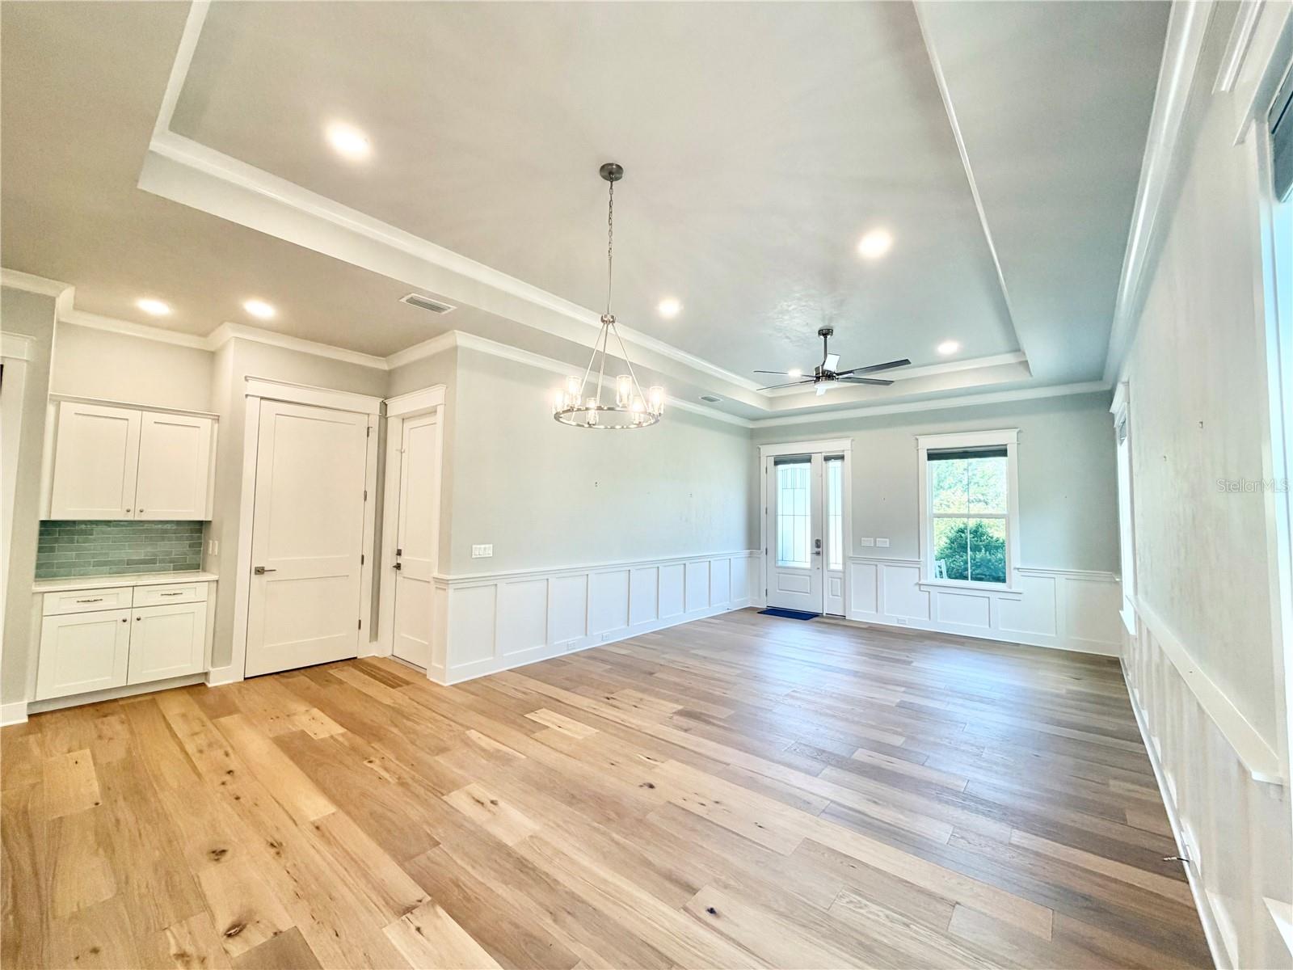
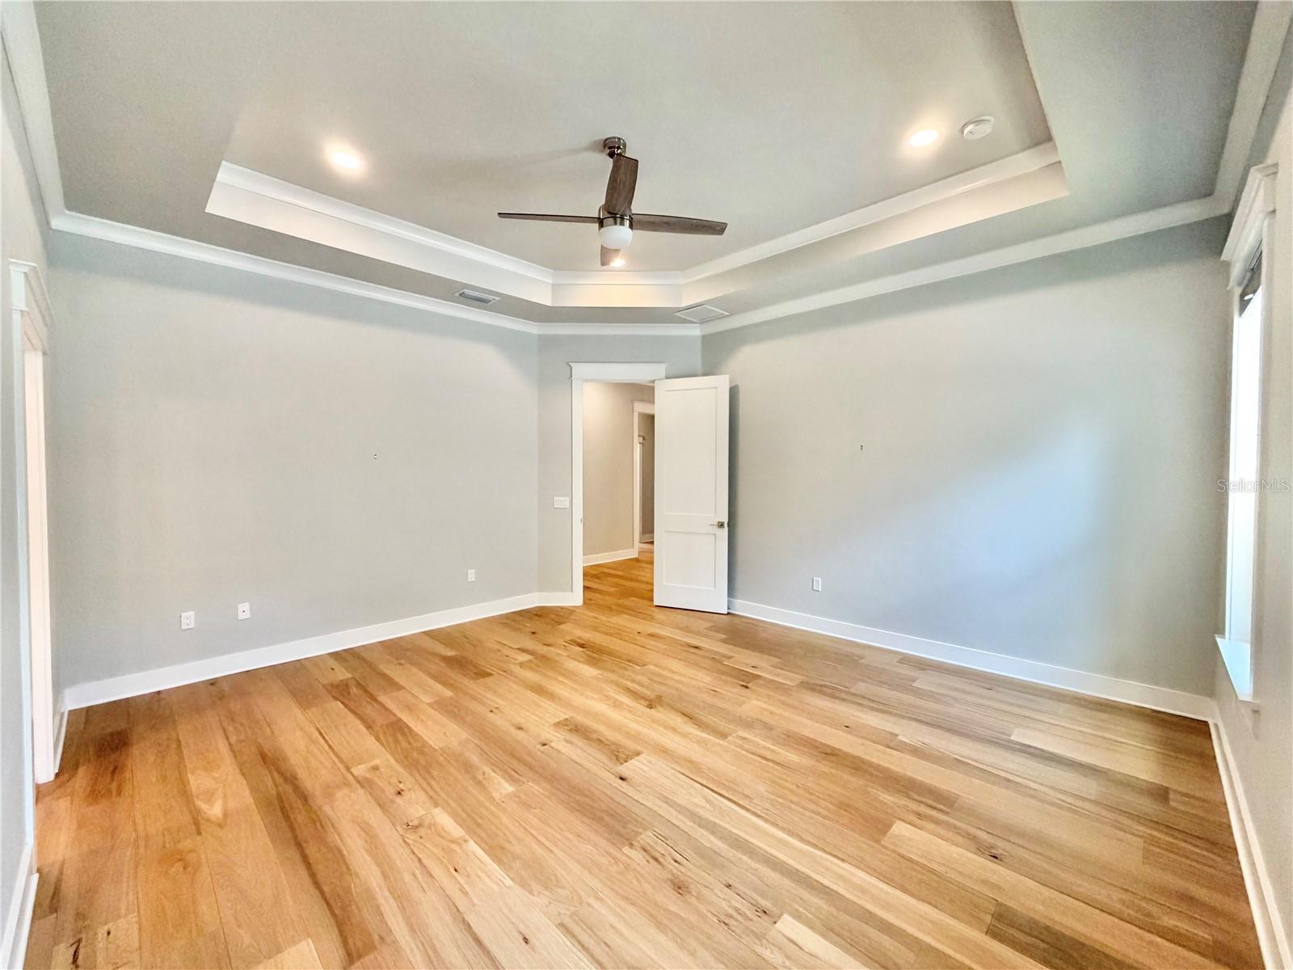
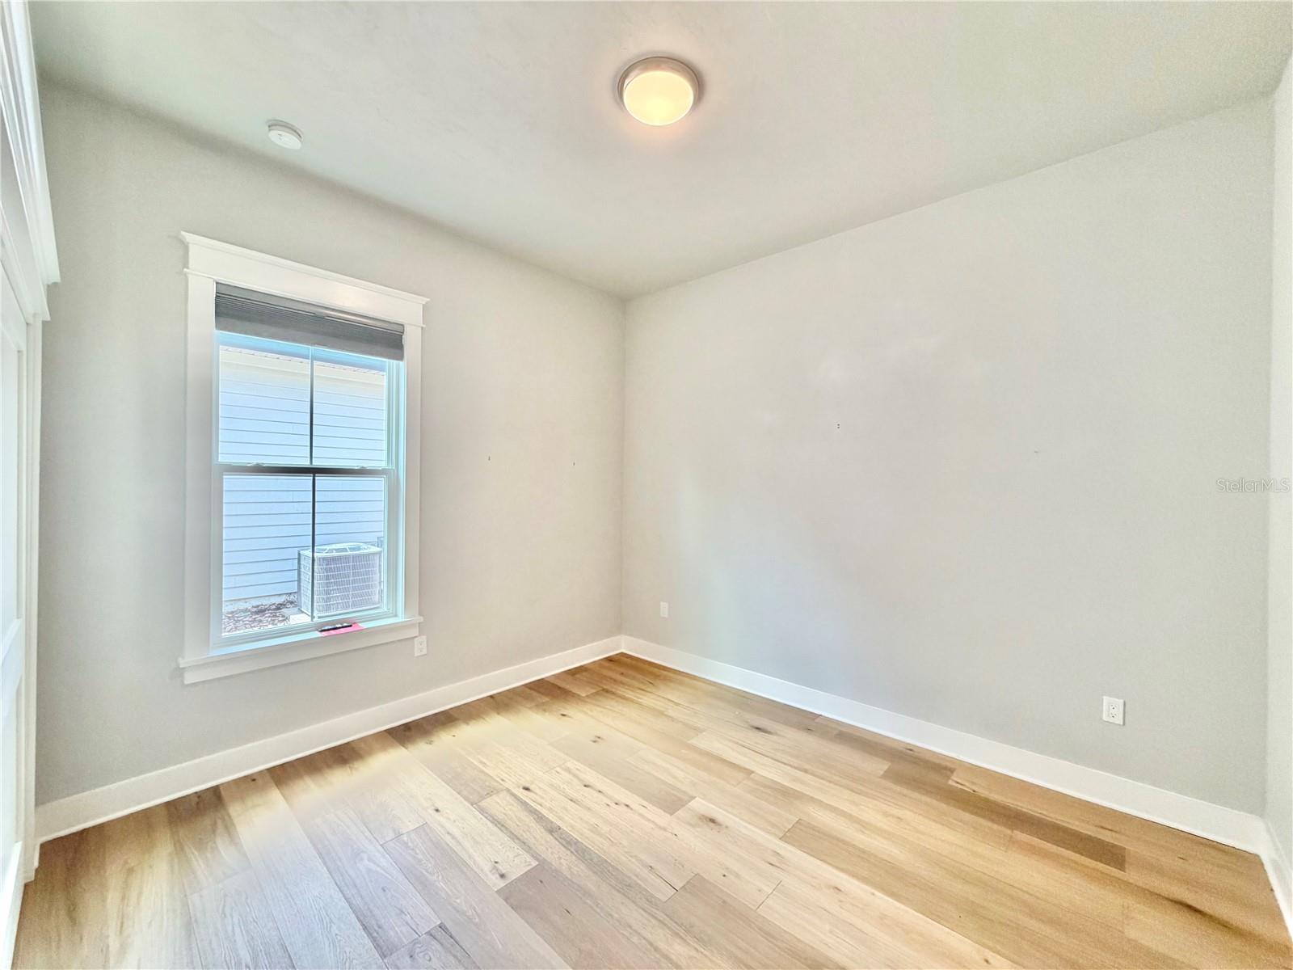
Under contract-accepting backup offers. Less than 2 miles to the University & Hospitals! Like new Craftsman style detached home with 3 BR 2 BA and 1742 sf built in 2022. Luxury features like gourmet kitchen with white shaker wood cabinets, tile backsplash, Quartz counter tops, large island, large pantry, coffee/ beverage station and stainless steel appliances including a 5 burner gas stove, fridge, microwave and stainless steel vent hood. Spacious primary bedroom with walk-in closet, on-suite bath with double sinks, walk-in shower with rain shower head and quartz counter tops. It also has hickory wood floors in all bedrooms, great room, kitchen and hallway. Porcelain tile in the laundry and baths. Other features include large covered and screened rear lanai with tile flooring, cable and gas line connection, 10-11 foot ceilings throughout the home, crown molding, loaded with Craftsman style doors, trim and moldings, big laundry room with quartz countertop, stainless steel sink, and plenty of storage and shelving. The home is light and bright with big windows, the exterior has low maintenance hardi board siding and trim, tank-less water heater. Interior has spray foam insulation in the ceiling and exterior walls for added energy efficiency. White vinyl, privacy fenced yard with zero scaping (no grass) in front and back. 2 car garage with electric car charging plug and more! Villas at Buckridge is one of the newest communities in NW Gainesville. 18 homes total. Located near all kinds of shopping, dining, medical facilities and schools. Ready for quick closing and immediate occupancy. Currently zoned for Glen Springs Elementary, Westwood Middle school and Buchholz High School.
Additional Information
- Interior Features
- Ceiling Fans(s), High Ceilings, Solid Surface Counters, Thermostat, Tray Ceiling(s), Walk-In Closet(s)
- Exterior Features
- French Doors, Lighting, Sidewalk
- HOA Fee
- $50
- HOA Freqency
- Monthly
- Financing
- Cash, Conventional, FHA, VA Loan
- Location
- City Limits, Landscaped, Level, Paved
- Community Features
- Deed Restrictions, Sidewalks
- Property Description
- One Story
- Zoning
- RSF4
- Appliances
- Dishwasher, Disposal, Dryer, Exhaust Fan, Gas Water Heater, Microwave, Range, Range Hood, Refrigerator, Tankless Water Heater, Washer
- Heating
- Central, Natural Gas
- Air Conditioning
- Central Air
- Exterior Construction
- Cement Siding
- Exterior Features
- French Doors, Lighting, Sidewalk
- Levels
- One
- Roof
- Shingle
- Foundation
- Slab
- Parking
- Driveway, Electric Vehicle Charging Station(s), Garage Door Opener
- Parking Features
- Driveway, Electric Vehicle Charging Station(s), Garage Door Opener
- Garage
- 2 Car Garage
- Garage Spaces
- 2
- Garage Features
- Driveway, Electric Vehicle Charging Station(s), Garage Door Opener
- Elementary School
- Glen Springs Elementary School-Al
- Middle School
- Westwood Middle School-Al
- High School
- F. W. Buchholz High School-AL
- View
- Trees/Woods
Listing courtesy of WATSON REALTY CORP. daveferro@watsonrealtycorp.com
Mortgage Calculator
StellarMLS is the source of this information via Internet Data Exchange Program. All listing information is deemed reliable but not guaranteed and should be independently verified through personal inspection by appropriate professionals. Listings displayed on this website may be subject to prior sale or removal from sale. Availability of any listing should always be independently verified. Listing information is provided for consumer personal, non-commercial use, solely to identify potential properties for potential purchase. All other use is strictly prohibited and may violate relevant federal and state law. Data last updated on