2738 Fetching Trail, Davenport, FL 33896
- $365,000
- 3
- BD
- 3
- BA
- 1,736
- SqFt




- List Price
- $365,000
- Status
- ACTIVE
- Days on Market
- 0
- MLS#
- TB8531752
- Subtype
- Residential
- Style
- Two Story
- Year Built
- 2024
- Bedrooms
- 3
- Bathrooms
- 3
- Full Baths
- 2
- Half Baths
- 1
- Living Area
- 1,736
- Lot Size
- 1,803
- Acres
- 0.04
- Subdivision
- Belle Haven Ph 1
- Building Name
- N/A
- MLS Area Major
- Davenport / Champions Gate
Property Description
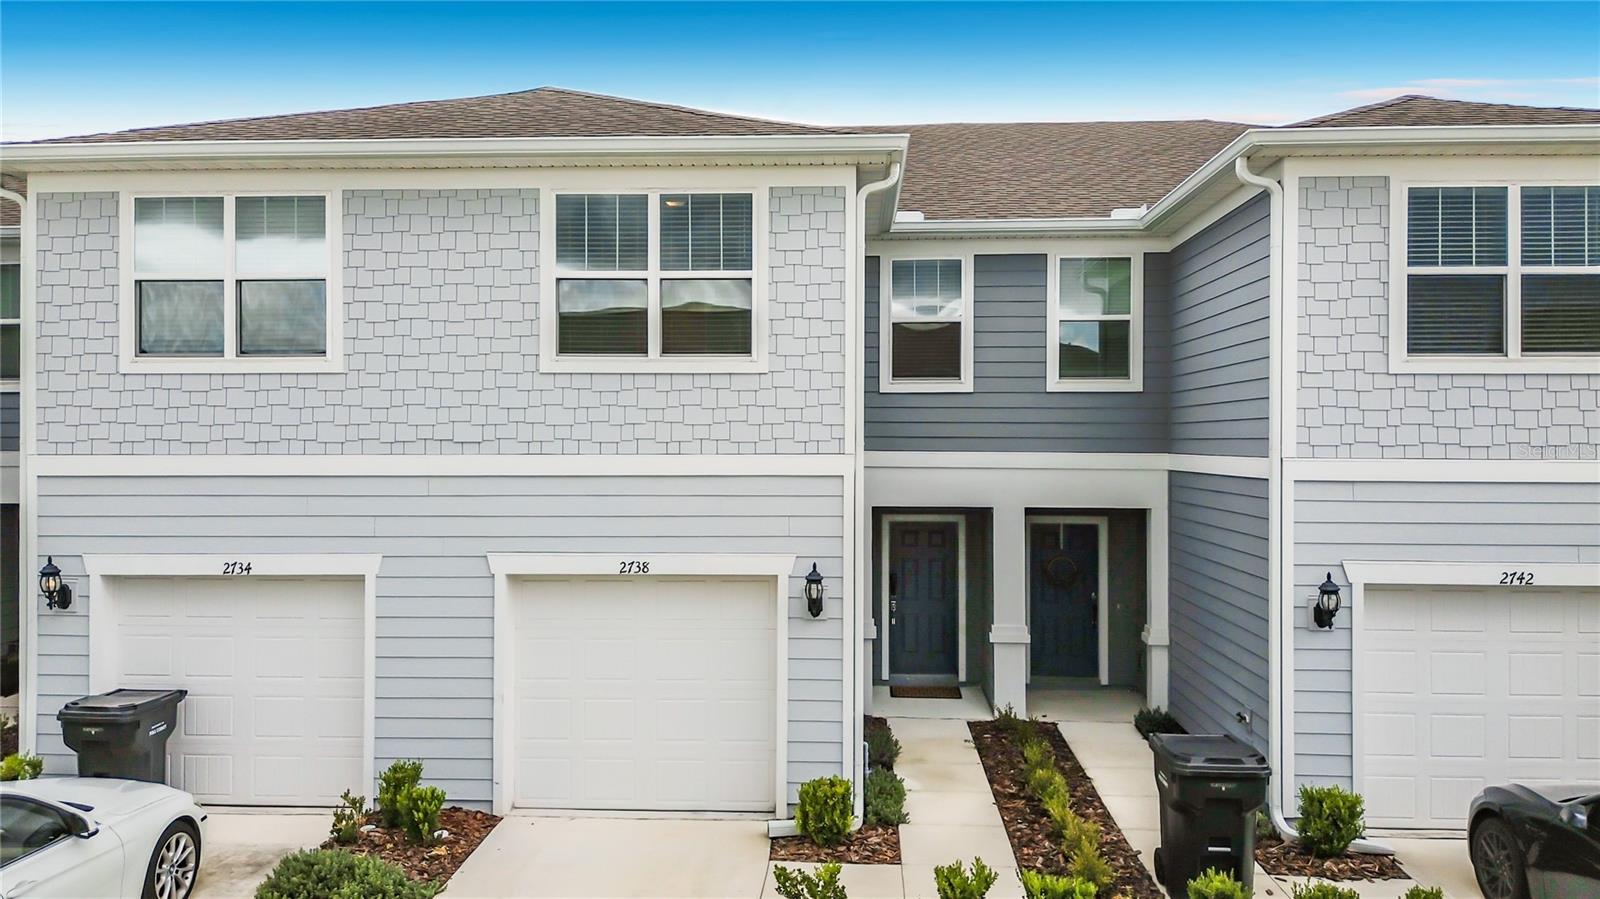
Welcome to Belle Haven! Built in 2024, this modern two-story townhome features 3 bedrooms, 2.5 bathrooms, and 1,736 sq ft of thoughtfully designed living space. The main level boasts an open-concept layout filled with natural light, a spacious kitchen equipped with quartz countertops, coffee-toned cabinetry, stainless steel appliances, and a large pantry. Upstairs, the primary suite offers a generous walk-in closet and an en-suite bathroom with dual vanities. Two additional bedrooms provide versatile space for guests or a dedicated home office, alongside a convenient second-floor laundry closet with washer and dryer included. Step outside to your private patio featuring an open rear view for added privacy. Low-maintenance community amenities include a resort-style pool, playground, dog park, and green spaces, with cable TV and high-speed internet included in the HOA fees. Ideally situated near Posner Park shopping and dining, with seamless access to I-4, US-27, and FL-429. Schedule your private showing today!
Additional Information
- Interior Features
- Kitchen/Family Room Combo, Open Floorplan, Pest Guard System, Thermostat, Walk-In Closet(s)
- Exterior Features
- Sidewalk
- HOA Fee
- $270
- HOA Freqency
- Monthly
- Financing
- Cash, Conventional, FHA
- Community Features
- Dog Park, Playground, Pool, Sidewalks, No Deed Restriction
- Property Description
- Two Story
- Appliances
- Dishwasher, Disposal, Dryer, Microwave, Range, Refrigerator, Washer
- Heating
- Central
- Air Conditioning
- Central Air
- Exterior Construction
- HardiPlank Type
- Exterior Features
- Sidewalk
- Stories
- 2
- Levels
- Two
- Roof
- Shingle
- Foundation
- Slab
- Pool
- Yes
- Garage
- 1 Car Garage
- Garage Spaces
- 1
- Elementary School
- Citrus Ridge
- Middle School
- Citrus Ridge
- High School
- Davenport High School
Listing courtesy of LOKATION. 954-545-5583
Mortgage Calculator
StellarMLS is the source of this information via Internet Data Exchange Program. All listing information is deemed reliable but not guaranteed and should be independently verified through personal inspection by appropriate professionals. Listings displayed on this website may be subject to prior sale or removal from sale. Availability of any listing should always be independently verified. Listing information is provided for consumer personal, non-commercial use, solely to identify potential properties for potential purchase. All other use is strictly prohibited and may violate relevant federal and state law. Data last updated on