10126 N Biscayne Drive, Dunnellon, FL 34434
- $264,900
- 4
- BD
- 2
- BA
- 1,580
- SqFt




- List Price
- $264,900
- Status
- ACTIVE
- Days on Market
- 1
- MLS#
- OM728989
- Subtype
- Residential
- Style
- One Story
- Architectural Style
- Contemporary
- New Construction
- Yes
- Year Built
- 2026
- Bedrooms
- 4
- Bathrooms
- 2
- Full Baths
- 2
- Living Area
- 1,580
- Lot Size
- 10,255
- Acres
- 0.24
- Subdivision
- Citrus Spgs Unit 01
- MLS Area Major
- Dunnellon/Citrus Springs
Property Description
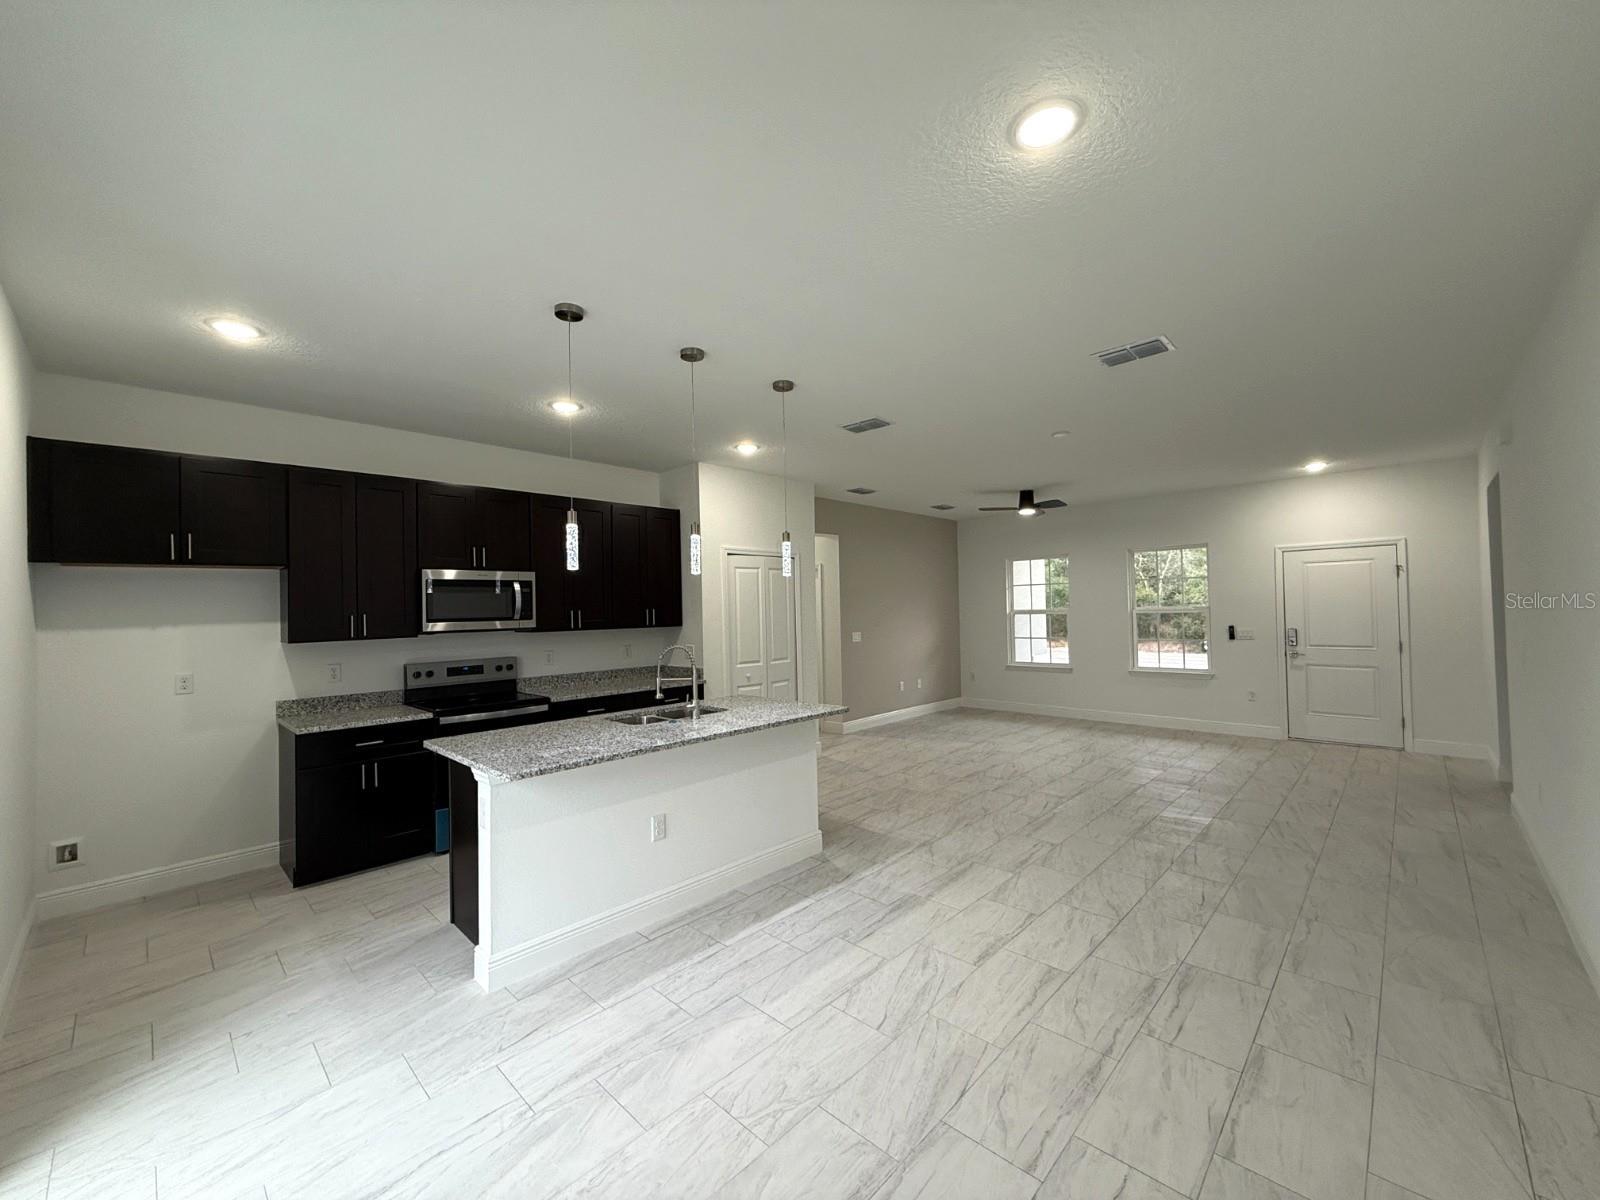
Under Construction. Welcome to this charming 4-bed, 2-bath New Construction home offering a generous 1,580 sq ft of thoughtfully designed open living space. (Please note: interior photos do not reflect the actual home) This inviting residence is set to be completed in less than 30 days! Step inside to discover luxurious wood-like tile flooring that flows seamlessly throughout, enhancing the sense of spaciousness provided by the tall ceilings in every room. The modern kitchen boasts sleek stainless steel appliances, perfect for culinary adventures, along with stunning granite countertops that add that touch of elegance. Unwind on the delightful covered front porch situated on a peaceful road in the desirable Citrus Springs community, where tranquility and charm abound. You are minutes from Citrus Springs Golf & Country Club, walking & biking trails, tennis courts, baseball & basketball courts, community center, schools & the New Suncoast Parkway. Call for your personal tour today!
Additional Information
- Interior Features
- High Ceilings, Living Room/Dining Room Combo, Open Floorplan, Primary Bedroom Main Floor, Solid Surface Counters, Stone Counters, Walk-In Closet(s)
- Exterior Features
- Sliding Doors
- Financing
- Cash, Conventional, FHA, USDA Loan, VA Loan
- Community Features
- No Deed Restriction
- Property Description
- One Story
- Zoning
- PDR
- Appliances
- Dishwasher, Microwave, Range, Refrigerator
- Heating
- Electric, Heat Pump
- Air Conditioning
- Central Air
- Exterior Construction
- Block, Stucco
- Exterior Features
- Sliding Doors
- Levels
- One
- Roof
- Shingle
- Foundation
- Slab
- Garage
- 2 Car Garage
- Garage Spaces
- 2
- Elementary School
- Citrus Springs Elementar
- Middle School
- Crystal River Middle School
- High School
- Crystal River High School
Listing courtesy of UNLOCK REALTY GROUP INC. 470-509-3301
Mortgage Calculator
StellarMLS is the source of this information via Internet Data Exchange Program. All listing information is deemed reliable but not guaranteed and should be independently verified through personal inspection by appropriate professionals. Listings displayed on this website may be subject to prior sale or removal from sale. Availability of any listing should always be independently verified. Listing information is provided for consumer personal, non-commercial use, solely to identify potential properties for potential purchase. All other use is strictly prohibited and may violate relevant federal and state law. Data last updated on