9783 86th Avenue, Seminole, FL 33777
- $157,500
- 1
- BD
- 1
- BA
- 760
- SqFt








- List Price
- $157,500
- Status
- ACTIVE
- Days on Market
- 23
- MLS#
- TB8531680
- Subtype
- Residential
- Style
- One Story
- Architectural Style
- Mediterranean
- Year Built
- 1978
- Bedrooms
- 1
- Bathrooms
- 1
- Full Baths
- 1
- Living Area
- 760
- Lot Size
- 10,000
- Acres
- 0.24
- Subdivision
- Timberwoods Condo
- Building Name
- 9783
- MLS Area Major
- Seminole/Largo
Property Description
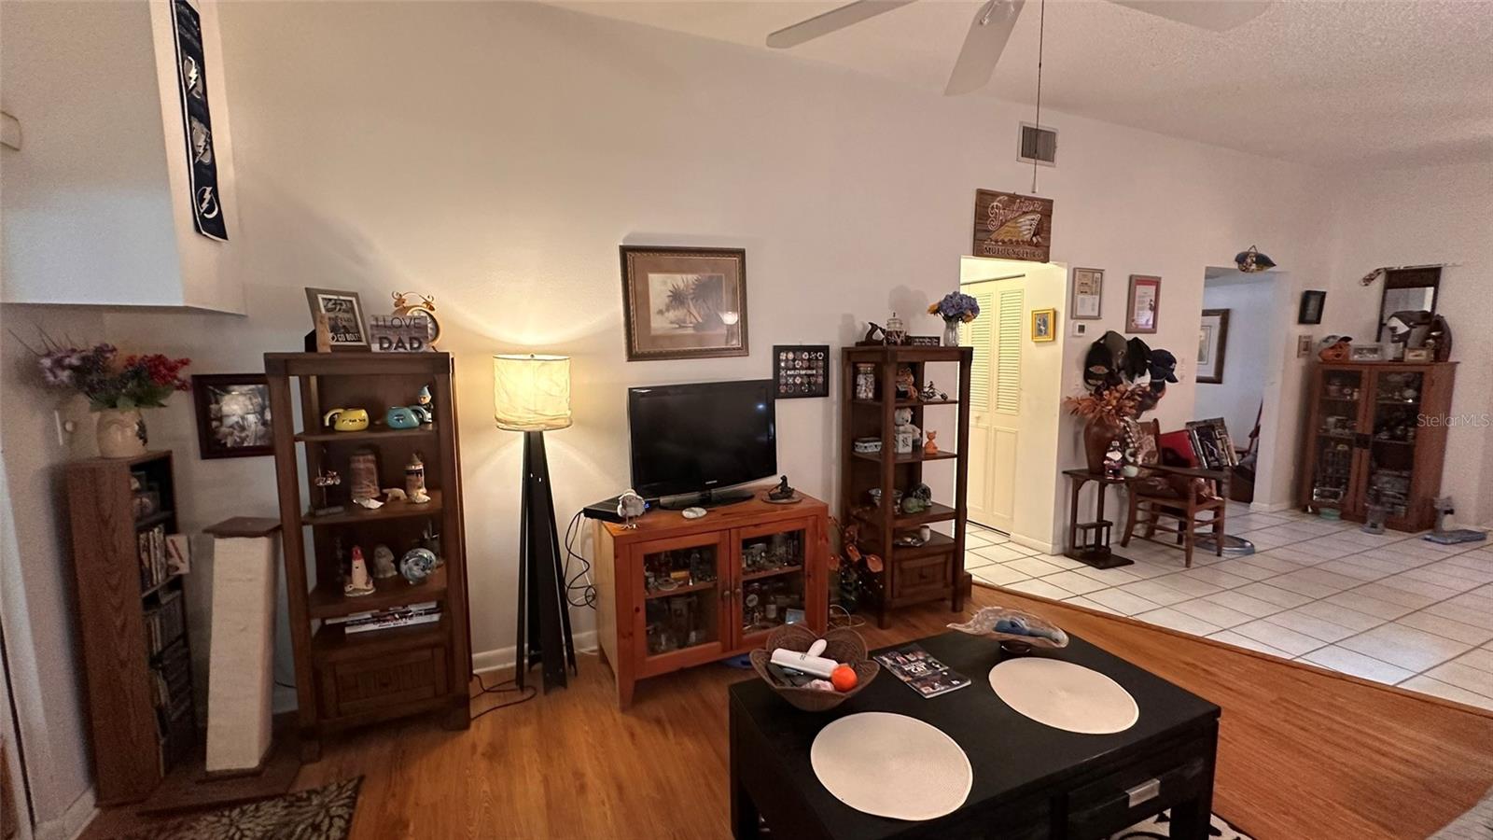
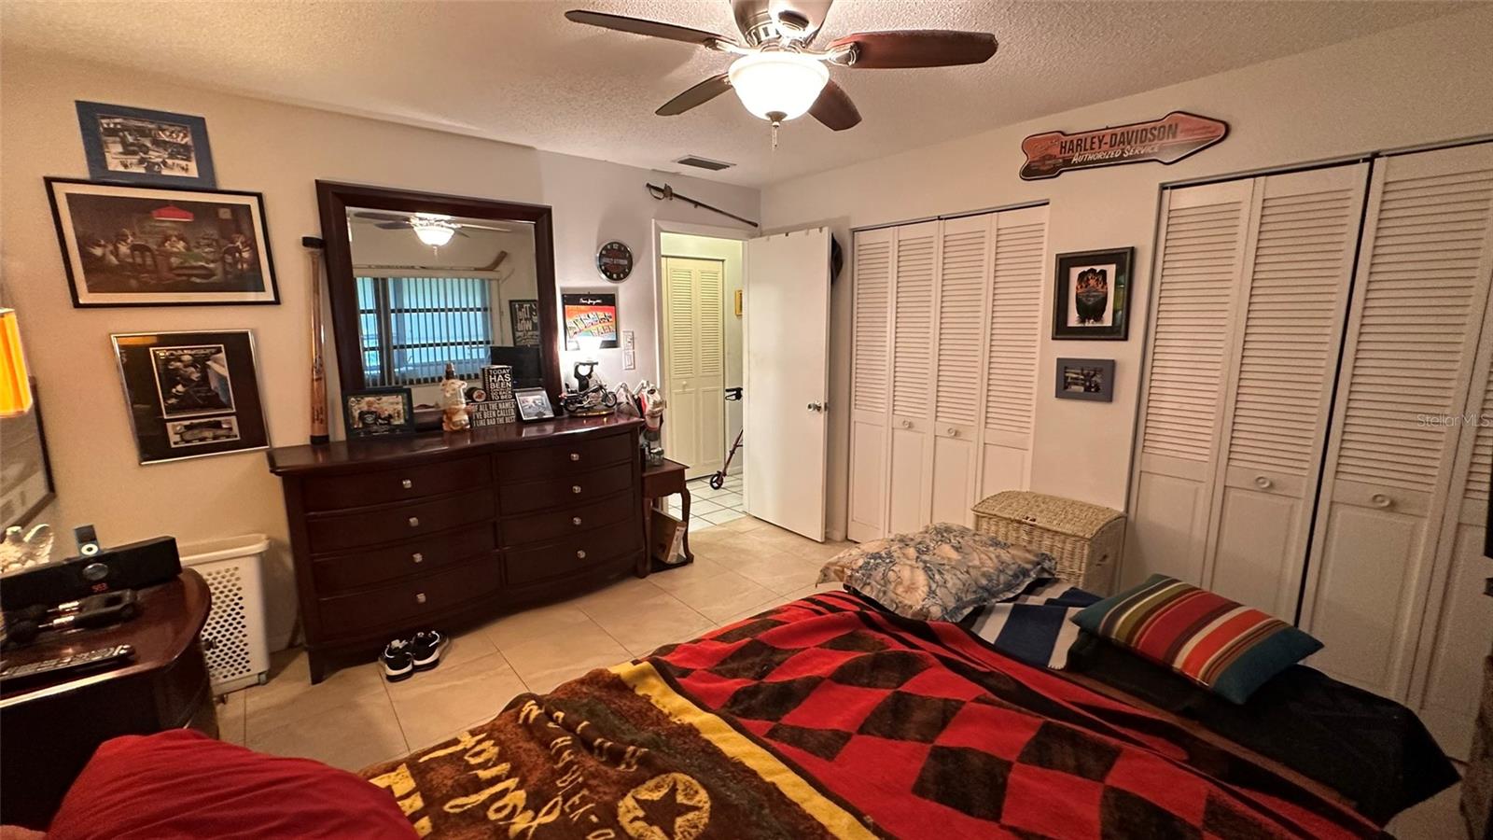
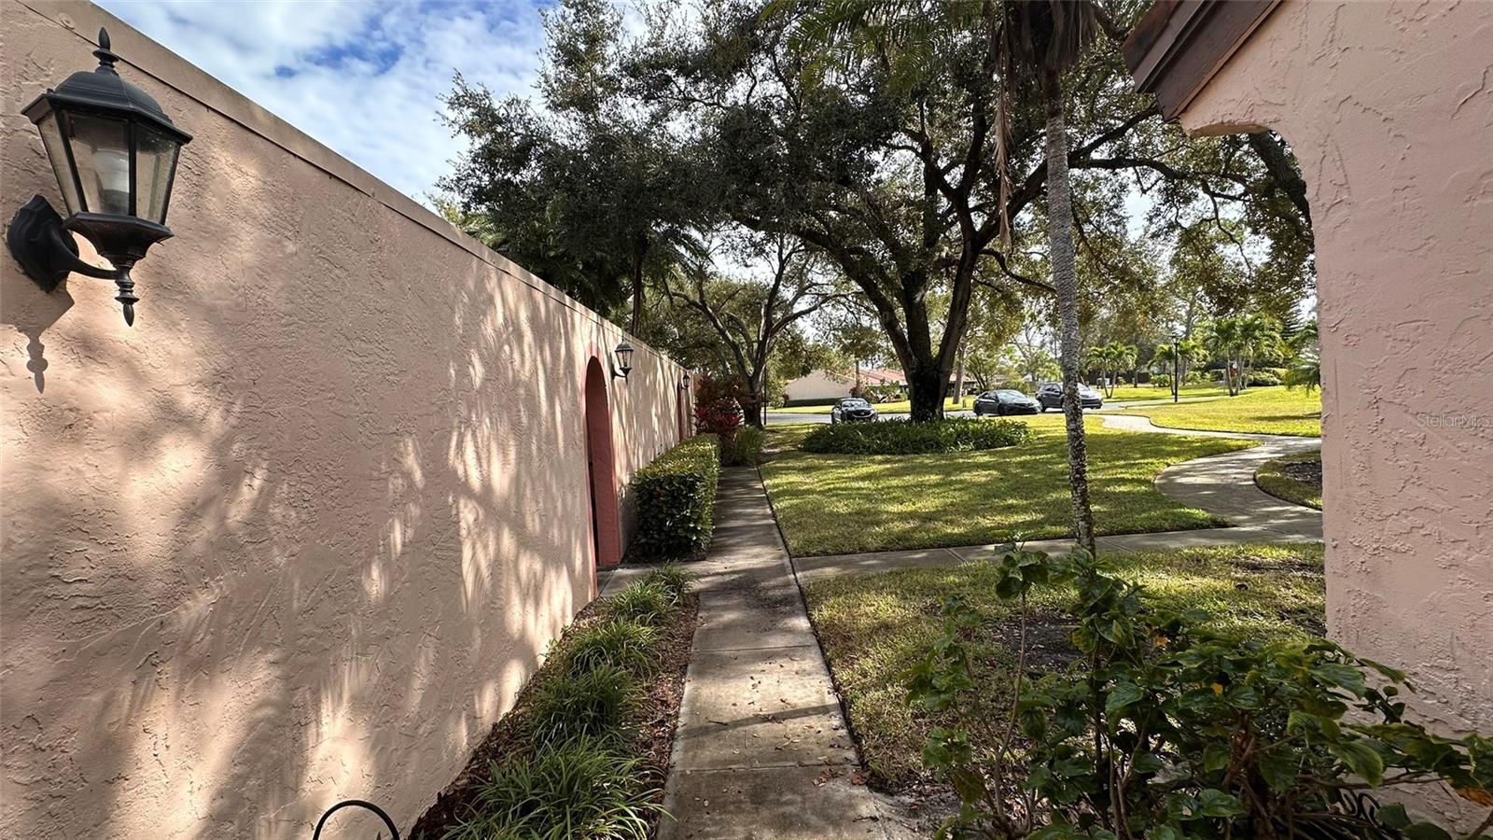
Ideally located in central Seminole, this community offers a peaceful, green sanctuary with stunning, mature oaks, swaying palms, and scenic pond water views by the clubhouse and second village—all just walking distance to Lake Seminole Park and minutes from pristine Suncoast beaches and thriving downtown St. Pete. This rare end-unit corner garden villa lives large, featuring the largest 1-bed/1-bath layout in the community (760 sq ft heated). Fresh Updates: Bright and airy with cathedral ceilings in the great room, tile and laminate flooring throughout, and a brand-new, stylishly updated bathroom. Bonus Space: Step into the massive 200+ sq ft enclosed Florida room/lanai—double the size of standard units—featuring wall-to-wall windows and a private door to the lush backyard. Convenience & Peace of Mind: Covered 3-sided carport is attached directly next to your front door, plus a private storage closet on the front patio. Big-ticket mechanicals are already taken care of (Water Heater ~2 yrs, HVAC ~4.5 yrs). Enjoy Spanish-style architecture, underground utilities, and resort-style amenities including a spacious clubhouse, sparkling pool, tennis, and pickleball. Quiet, natural, and connected—schedule your private tour today!
Additional Information
- Amenities
- Cable TV, Clubhouse, Maintenance, Pickleball Court(s), Pool, Recreation Facilities, Tennis Court(s)
- Interior Features
- Cathedral Ceiling(s), Ceiling Fans(s), Eat-in Kitchen, High Ceilings, Living Room/Dining Room Combo, Primary Bedroom Main Floor, Vaulted Ceiling(s), Window Treatments
- Exterior Features
- Garden, Lighting, Sliding Doors, Tennis Court(s)
- HOA Freqency
- Monthly
- Monthly Condo Fee
- 655
- Condo Fees
- $655
- Condo Fees Term
- Monthly
- Pets Allowed
- Yes
- Pets
- Yes
- Max Pet Weight
- 101
- Pet Size
- Extra Large (101+ Lbs.)
- Building Name
- 9783
- Financing
- Cash, Conventional, FHA, VA Loan
- Community Features
- Association Recreation - Owned, Clubhouse, Community Mailbox, Pool, Tennis Court(s), No Deed Restriction, Maintenance Free
- Property Description
- One Story
- Appliances
- Dishwasher, Disposal, Dryer, Electric Water Heater, Range, Range Hood, Refrigerator, Washer
- Heating
- Central
- Air Conditioning
- Central Air
- Exterior Construction
- Block, Stucco
- Exterior Features
- Garden, Lighting, Sliding Doors, Tennis Court(s)
- Stories
- 1
- Levels
- One
- Roof
- Tile
- Foundation
- Slab
- Pool
- Yes
- Pool Type
- Gunite, Heated, In Ground, Lap, Outside Bath Access
- Garage
- 1 Car Carport
- Elementary School
- Starkey Elementary-Pn
- Middle School
- Osceola Middle-Pn
- High School
- Osceola Fundamental High-PN
- View
- Trees/Woods
Listing courtesy of KELLER WILLIAMS REALTY- PALM HARBOR. 727-772-0772
Mortgage Calculator
StellarMLS is the source of this information via Internet Data Exchange Program. All listing information is deemed reliable but not guaranteed and should be independently verified through personal inspection by appropriate professionals. Listings displayed on this website may be subject to prior sale or removal from sale. Availability of any listing should always be independently verified. Listing information is provided for consumer personal, non-commercial use, solely to identify potential properties for potential purchase. All other use is strictly prohibited and may violate relevant federal and state law. Data last updated on