1891 Seton Court, Clearwater, FL 33763
- $479,900
- 4
- BD
- 2
- BA
- 1,830
- SqFt




- List Price
- $479,900
- Status
- PENDING
- Days on Market
- 0
- MLS#
- TB8531645
- Subtype
- Residential
- Style
- One Story
- Architectural Style
- Ranch
- Year Built
- 1978
- Bedrooms
- 4
- Bathrooms
- 2
- Full Baths
- 2
- Living Area
- 1,830
- Lot Size
- 7,349
- Acres
- 0.17
- Subdivision
- Sunset Woods
- MLS Area Major
- Clearwater
Property Description
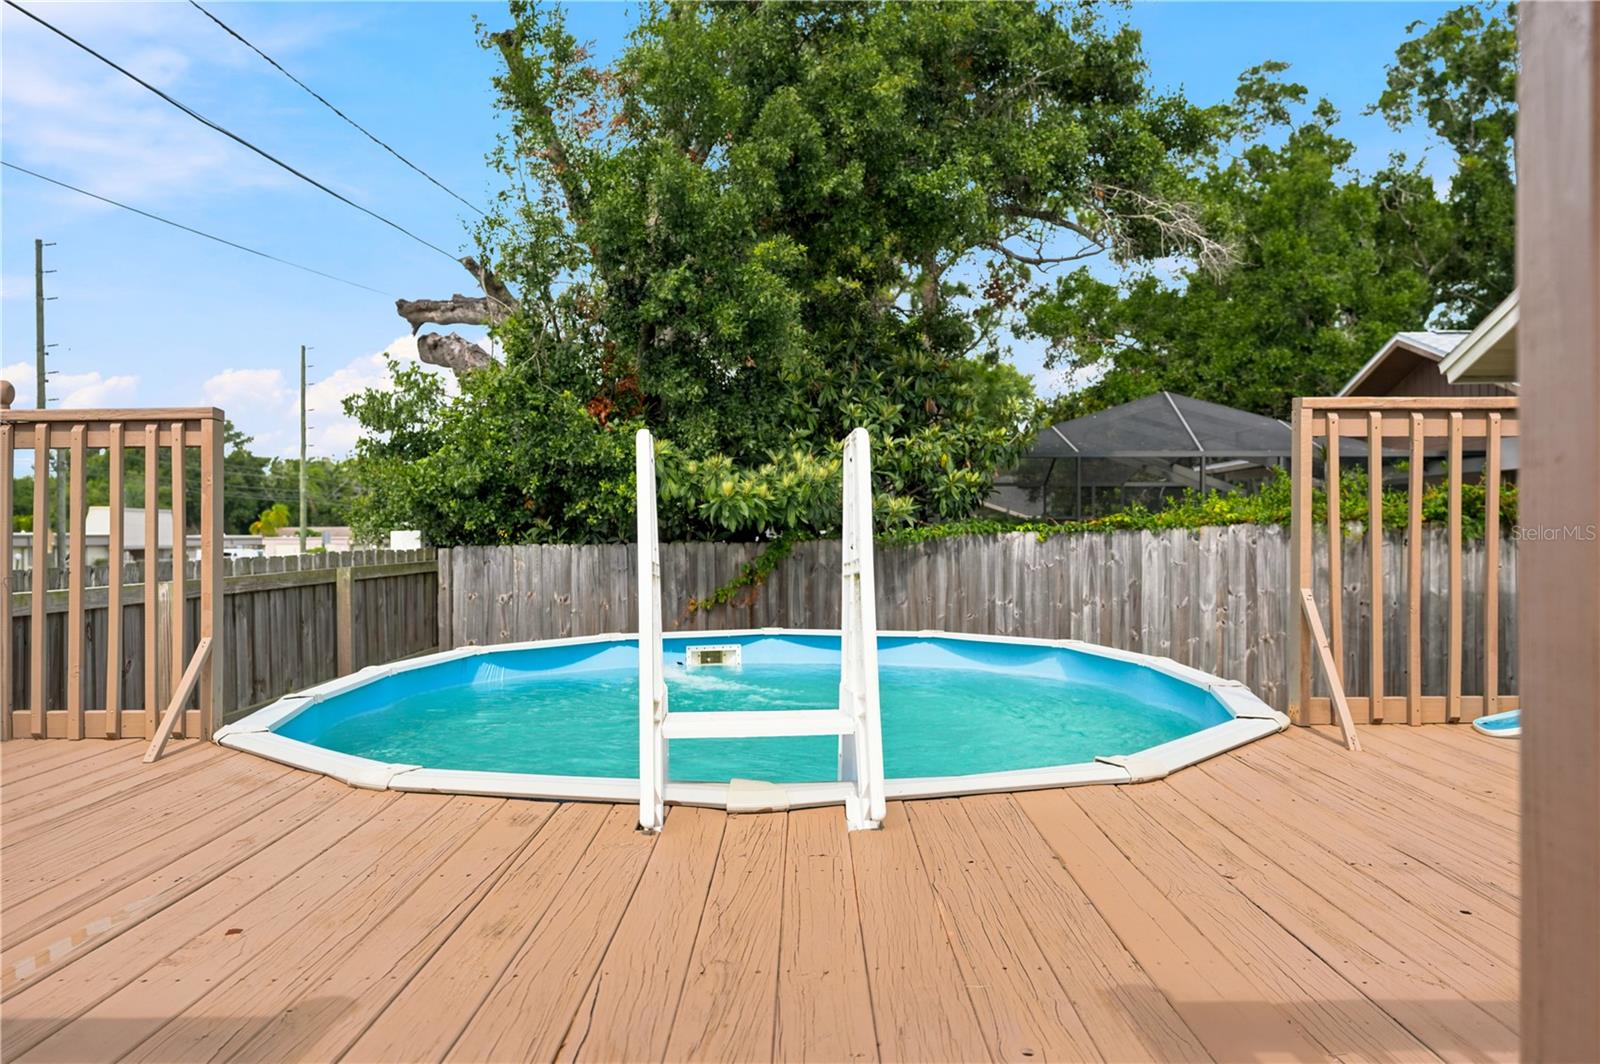
Under contract-accepting backup offers. Virtually Staged. Welcome to this spacious 4-bedroom, 2-bath home offering 1,830 square feet of comfortable living space in the established Sunset Woods neighborhood of Clearwater. The flexible floor plan features multiple living areas, providing plenty of room for everyday living, entertaining, guests, or a dedicated home office. The primary suite includes a walk-in closet and private en-suite bath, while three additional bedrooms offer versatility for family, visitors, hobbies, or workspace. The kitchen flows easily into the main living areas, creating a practical and inviting layout. Step outside to a fully fenced backyard featuring an above-ground pool with a spacious deck, perfect for relaxing, entertaining, or enjoying Florida’s year-round sunshine. The covered front porch and mature neighborhood setting add to the home’s welcoming appeal. Conveniently located in a non-flood zone with no HOA, this home is close to Gulf beaches, downtown Dunedin, shopping, dining, parks, schools, and major roadways. Recent updates include brand-new carpet in the bedrooms, a new 50-gallon water heater, professional cleaning, fresh mulch and landscaping, and a refinished front door. Schedule your private showing today.
Additional Information
- Interior Features
- Built-in Features, Ceiling Fans(s)
- Exterior Features
- Private Mailbox, Sidewalk
- Financing
- Cash, Conventional, FHA, VA Loan
- Location
- City Limits, In County, Level, Near Public Transit, Sidewalk, Paved
- Community Features
- Street Lights, No Deed Restriction
- Property Description
- One Story
- Appliances
- Dishwasher, Microwave, Range, Refrigerator
- Heating
- Central, Electric
- Air Conditioning
- Central Air
- Exterior Construction
- Block
- Exterior Features
- Private Mailbox, Sidewalk
- Stories
- 1
- Levels
- One
- Roof
- Shingle
- Foundation
- Slab
- Pool
- Yes
- Pool Type
- Above Ground, Deck
- Parking
- Driveway
- Parking Features
- Driveway
- Garage
- 2 Car Garage
- Garage Spaces
- 2
- Garage Features
- Driveway
- Elementary School
- Dunedin Elementary-Pn
- Middle School
- Dunedin Highland Middle-Pn
- High School
- Dunedin High-PN
Listing courtesy of RE/MAX REALTEC GROUP INC. 727-789-5555
Mortgage Calculator
StellarMLS is the source of this information via Internet Data Exchange Program. All listing information is deemed reliable but not guaranteed and should be independently verified through personal inspection by appropriate professionals. Listings displayed on this website may be subject to prior sale or removal from sale. Availability of any listing should always be independently verified. Listing information is provided for consumer personal, non-commercial use, solely to identify potential properties for potential purchase. All other use is strictly prohibited and may violate relevant federal and state law. Data last updated on