7248 Carrickbend Lane, Orlando, FL 32819
- $560,000
- 3
- BD
- 3
- BA
- 1,789
- SqFt





- List Price
- $560,000
- Status
- PENDING
- Days on Market
- 5
- MLS#
- O6427235
- Subtype
- Residential
- Style
- Two Story
- Year Built
- 2020
- Bedrooms
- 3
- Bathrooms
- 3
- Full Baths
- 2
- Half Baths
- 1
- Living Area
- 1,789
- Lot Size
- 3,529
- Acres
- 0.08
- Subdivision
- Sand Lake Sound
- Building Name
- 7248
- MLS Area Major
- Orlando/Bay Hill/Sand Lake
Property Description
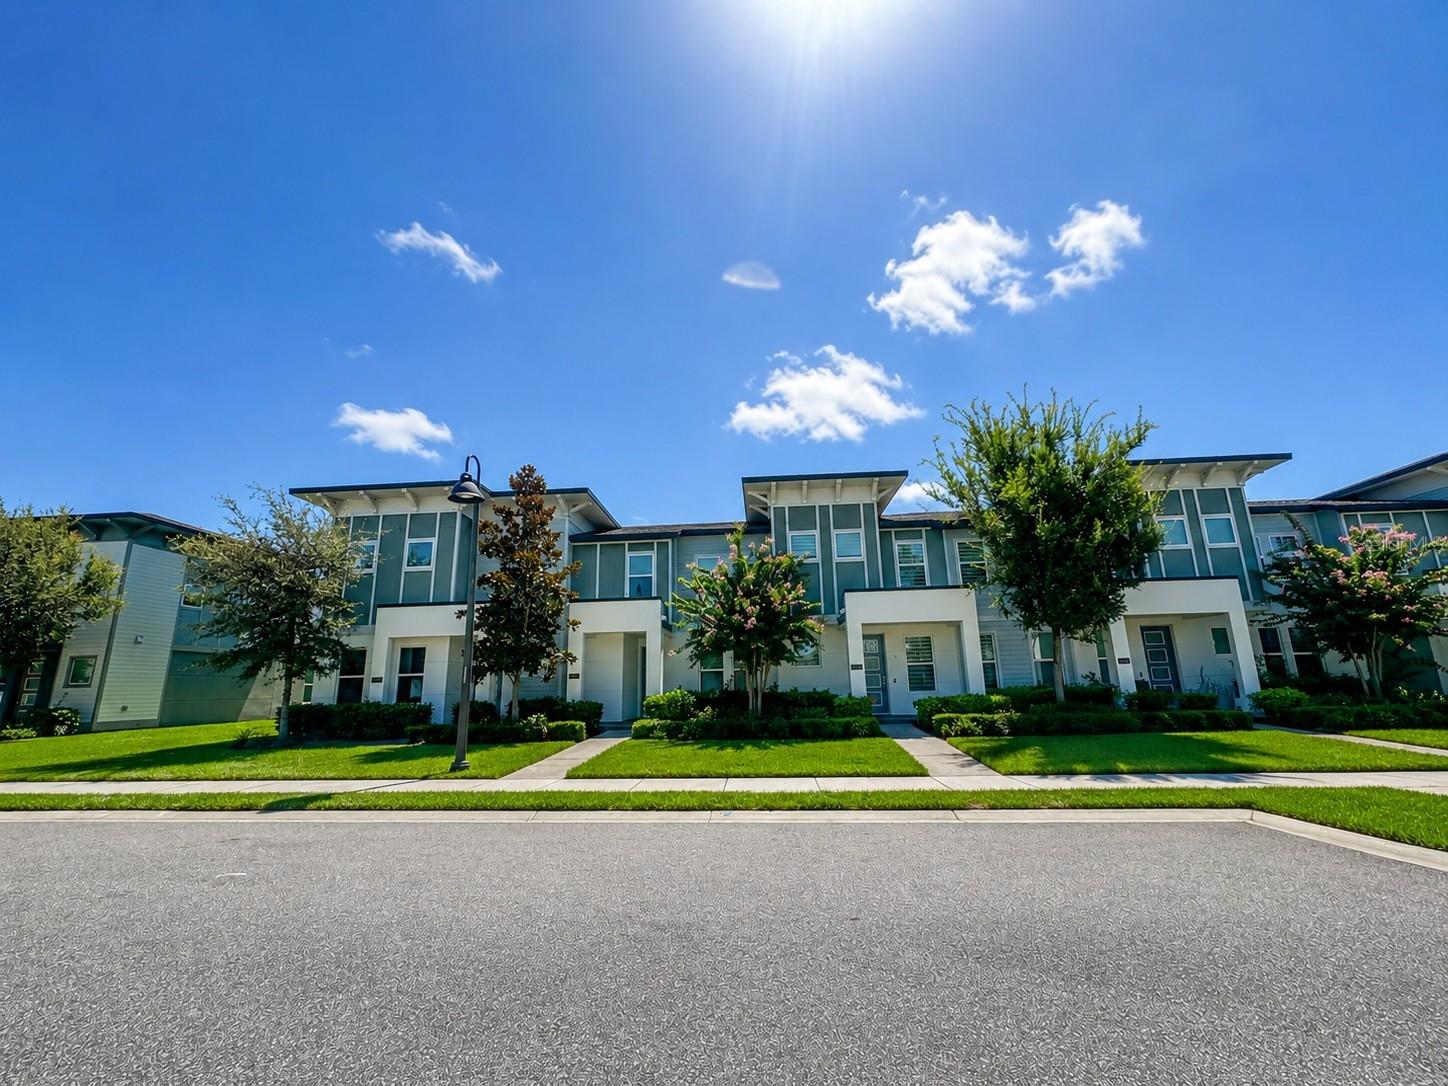
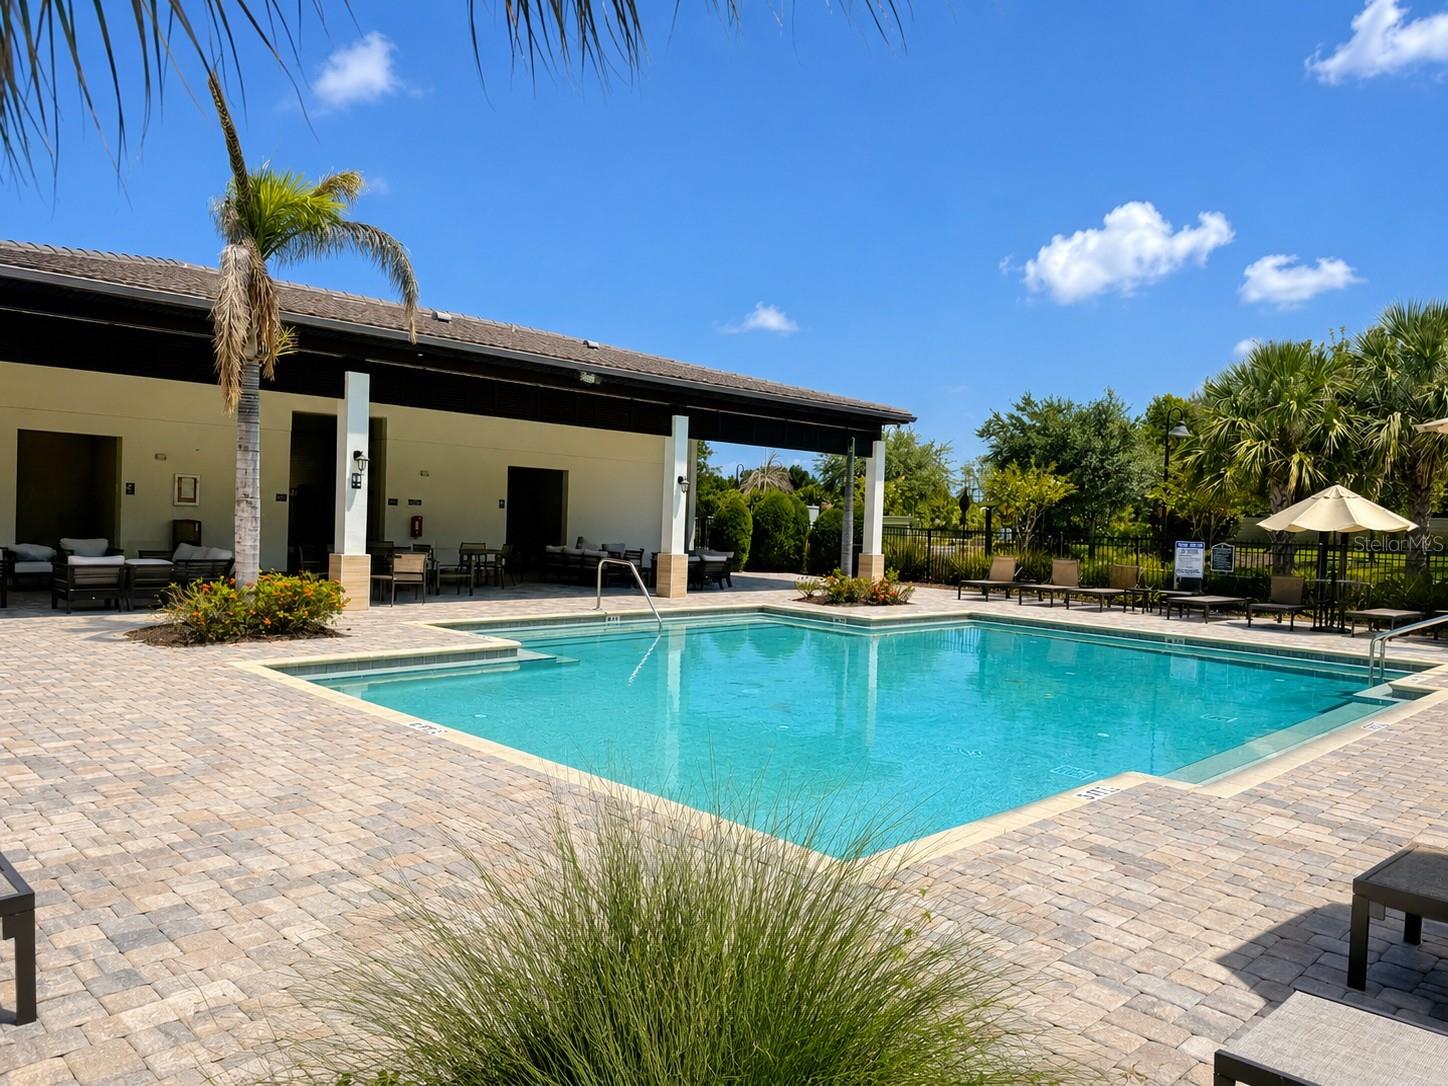
MODERN TOWNHOME - PRIME DR. PHILLIPS LOCATION - GATED COMMUNITY - OPEN-CONCEPT LAYOUT - PRIVATE COURTYARD ? 2-CAR GARAGE - RESORT-STYLE AMENITIES. Welcome to this beautifully maintained 3-bedroom, 2.5-bath townhome in the highly desirable Sand Lake Sound community. This contemporary residence features a bright OPEN-CONCEPT FLOOR PLAN with elegant TRAY CEILINGS, creating an inviting and spacious atmosphere. The kitchen offers 42-INCH CABINETRY, STONE COUNTERTOPS, STAINLESS STEEL APPLIANCES, A LARGE CENTER ISLAND, and abundant cabinet space, seamlessly connecting to the living and dining areas. Upstairs, the spacious primary suite features a WALK-IN CLOSET, DUAL VANITIES, AND A WALK-IN SHOWER, while two additional bedrooms provide flexible space for guests, a home office, or everyday living. Enjoy your own PRIVATE COURTYARD and the convenience of an attached 2-CAR GARAGE. Residents enjoy a RESORT-STYLE POOL, SPLASH PAD, CLUBHOUSE, PLAYGROUND, DOG PARK, PRIVATE LAKE ACCESS, KAYAK LAUNCH, AND SCENIC WALKING PATHS surrounded by BIG SAND LAKE AND LITTLE SAND LAKE. LOCATION IS EVERYTHING! Ideally located just minutes from DR. P. PHILLIPS HOSPITAL, RESTAURANT ROW, UNIVERSAL ORLANDO RESORT, WALT DISNEY WORLD RESORT, SEAWORLD, I-4, FLORIDA'S TURNPIKE, WHOLE FOODS, TRADER JOE'S, premier shopping, dining, and entertainment. An excellent opportunity as a primary residence, second home, or investment property in one of Orlando's most desirable communities.
Additional Information
- Amenities
- Clubhouse, Park, Playground
- Interior Features
- Kitchen/Family Room Combo, Stone Counters, Thermostat, Tray Ceiling(s), Walk-In Closet(s)
- Exterior Features
- Private Yard, Sidewalk, Sliding Doors
- HOA Fee
- $327
- HOA Freqency
- Monthly
- Financing
- Cash, Conventional, FHA, VA Loan
- Community Features
- Gated Community - Guard, Park, Playground, Pool, Sidewalks, No Deed Restriction
- Property Description
- Two Story
- Zoning
- P-D
- Appliances
- Convection Oven, Cooktop, Dishwasher, Dryer, Electric Water Heater, Microwave, Range Hood, Refrigerator, Washer
- Heating
- Central
- Air Conditioning
- Central Air
- Exterior Construction
- Block, Cement Siding, Stucco
- Exterior Features
- Private Yard, Sidewalk, Sliding Doors
- Stories
- 2
- Levels
- Two
- Roof
- Shingle
- Foundation
- Slab
- Pool
- Yes
- Garage
- 2 Car Garage
- Garage Spaces
- 2
- Elementary School
- Bay Meadows Elem
- Middle School
- Southwest Middle
- High School
- Dr. Phillips High
Listing courtesy of CENTURY 21 CARIOTI. 407-573-2121
Mortgage Calculator
StellarMLS is the source of this information via Internet Data Exchange Program. All listing information is deemed reliable but not guaranteed and should be independently verified through personal inspection by appropriate professionals. Listings displayed on this website may be subject to prior sale or removal from sale. Availability of any listing should always be independently verified. Listing information is provided for consumer personal, non-commercial use, solely to identify potential properties for potential purchase. All other use is strictly prohibited and may violate relevant federal and state law. Data last updated on