7054 Lexington Circle, Brooksville, FL 34602
- $299,900
- 2
- BD
- 3
- BA
- 1,373
- SqFt






- List Price
- $299,900
- Status
- ACTIVE
- Days on Market
- 23
- MLS#
- TB8531587
- Subtype
- Residential
- Style
- One Story
- Architectural Style
- Contemporary
- Year Built
- 1986
- Bedrooms
- 2
- Bathrooms
- 3
- Full Baths
- 2
- Half Baths
- 1
- Living Area
- 1,373
- Lot Size
- 10,312
- Acres
- 0.24
- Subdivision
- Ridge Manor West Ph Iv
- MLS Area Major
- Brooksville
Property Description
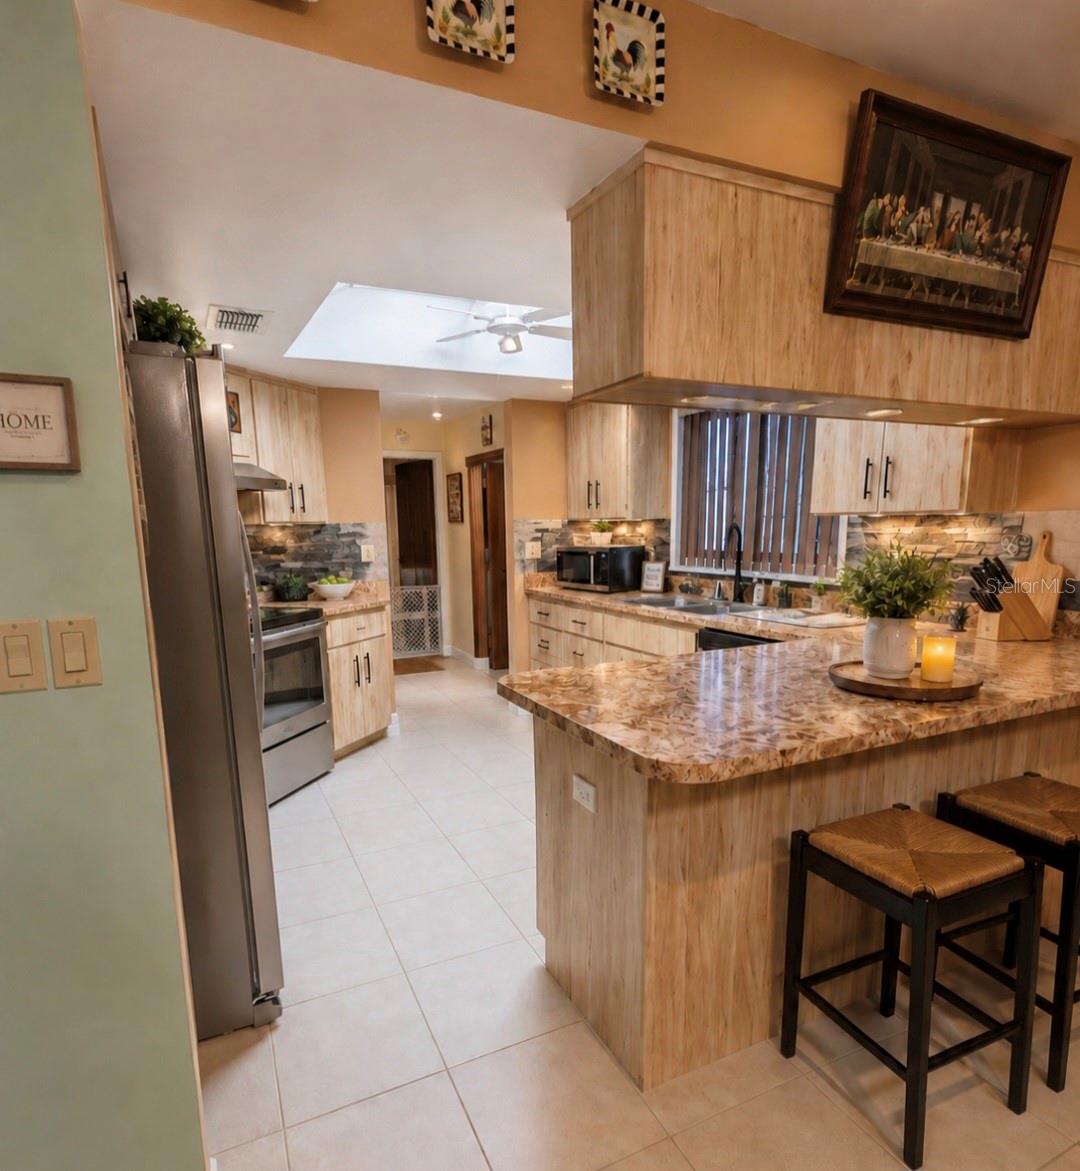
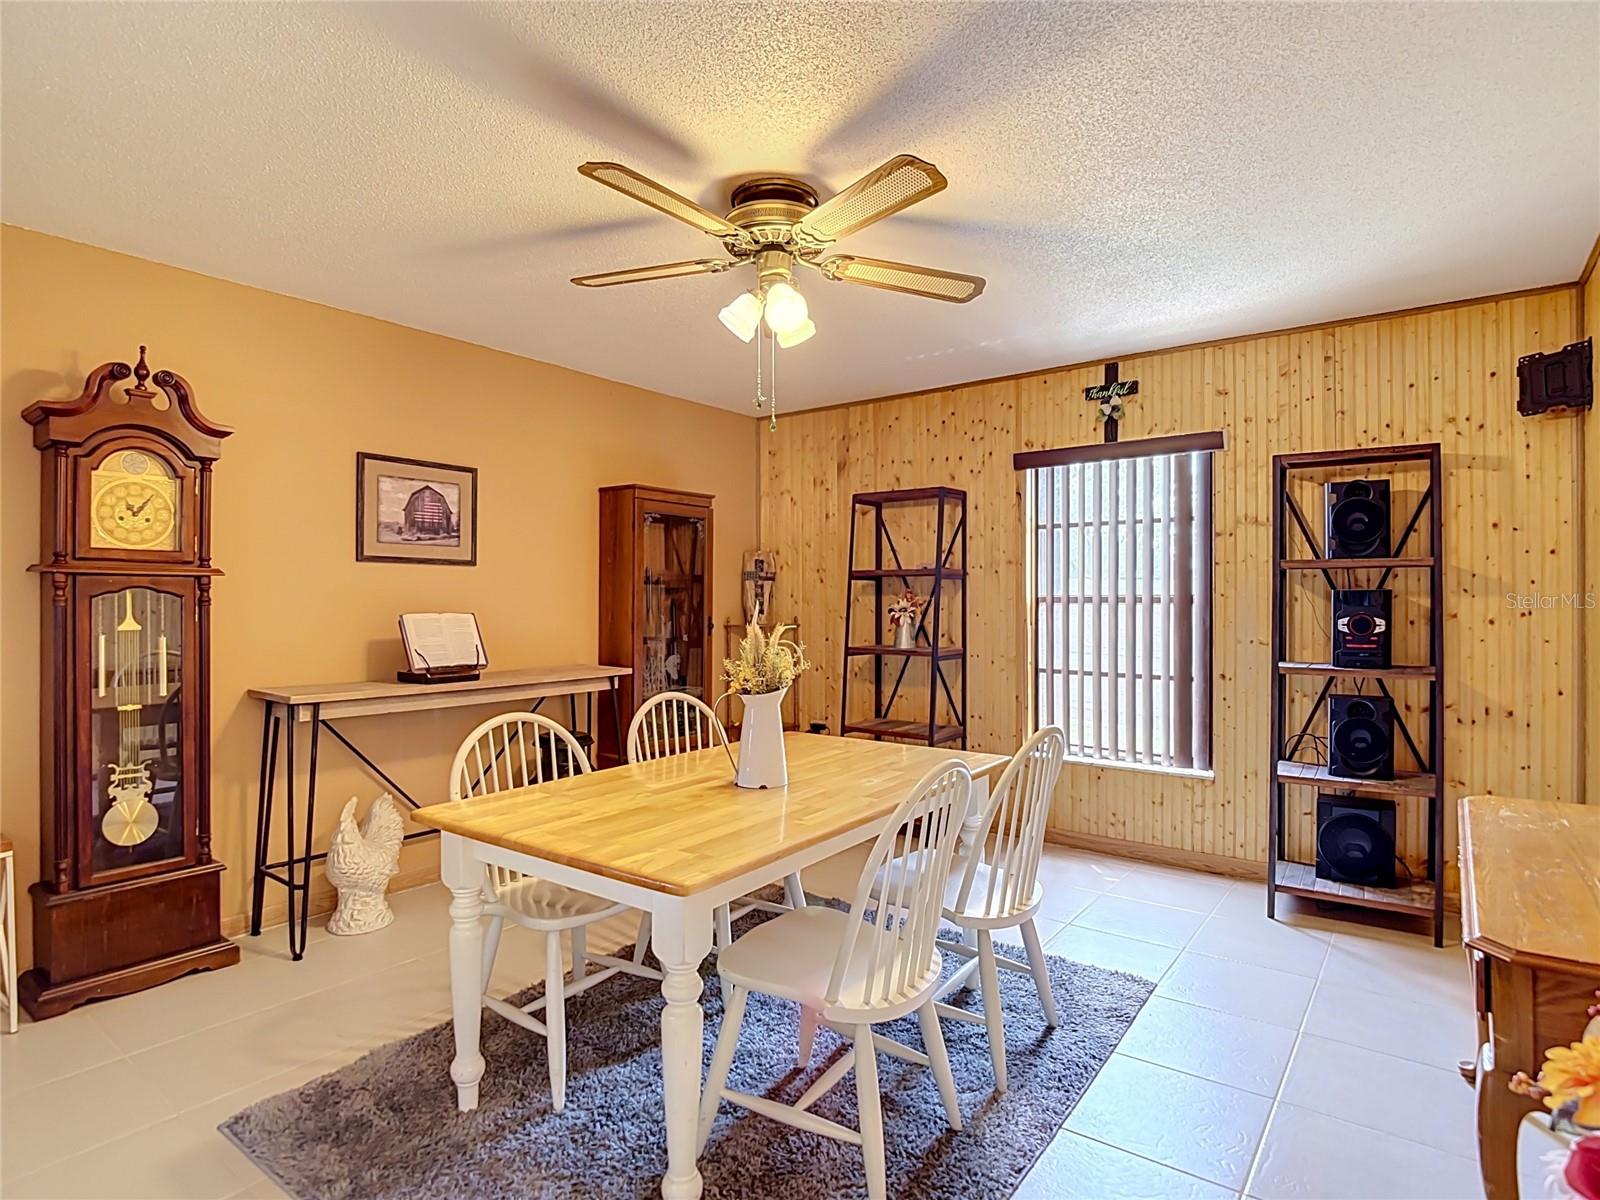
Beautifully updated 2-bedroom, 2.5-bath pool home with an oversized 2-car garage, ideally located in a quiet, family-friendly neighborhood with no HOA or CDD fees. Situated on a fully fenced lot just under ¼ acre, this move-in-ready home offers numerous upgrades, including a 4-year-old roof, 3-year-old A/C, new interior and exterior paint, hurricane shutters, a hurricane-impact garage door, a new pool finish, updated pool decking, a new pool pump, and a 3-year-old screened pool enclosure. The dining area features beautiful tongue-and-groove wood detailing, adding warmth and character to the home. The irrigation system helps keep the landscaping looking its best year-round. Golf enthusiasts will love being right next to the community golf course—simply hop on your golf cart and ride over. This desirable area continues to grow with the exciting new lagoon development coming nearby, adding even more value and convenience. With easy access to I-75, commuting to Tampa, Ocala, or Orlando is a breeze. Don't miss this opportunity to own a beautifully maintained home in one of the area's most promising locations!
Additional Information
- Interior Features
- Ceiling Fans(s), Eat-in Kitchen, L Dining, Living Room/Dining Room Combo, Split Bedroom, Walk-In Closet(s), Window Treatments
- Exterior Features
- Dog Run, French Doors, Hurricane Shutters, Private Mailbox, Private Yard, Shade Shutter(s), Sliding Doors, Sprinkler Metered
- Financing
- Cash, Conventional, FHA, USDA Loan, VA Loan
- Community Features
- Park, No Deed Restriction
- Property Description
- One Story
- Zoning
- RES
- Appliances
- Dishwasher, Microwave, Range, Refrigerator
- Heating
- Central
- Air Conditioning
- Central Air, Attic Fan
- Exterior Construction
- Block, Stucco
- Exterior Features
- Dog Run, French Doors, Hurricane Shutters, Private Mailbox, Private Yard, Shade Shutter(s), Sliding Doors, Sprinkler Metered
- Stories
- 1
- Levels
- One
- Roof
- Shingle
- Foundation
- Slab
- Pool
- Yes
- Pool Type
- Gunite, In Ground, Screen Enclosure, Self Cleaning
- Parking
- Bath In Garage, Driveway, Garage Door Opener
- Parking Features
- Bath In Garage, Driveway, Garage Door Opener
- Garage
- 2 Car Garage
- Garage Spaces
- 2
- Garage Features
- Bath In Garage, Driveway, Garage Door Opener
- Elementary School
- Eastside Elementary School
- Middle School
- D.S. Parrot Middle
- High School
- Hernando High
Listing courtesy of DALTON WADE INC. 888-668-8283
Mortgage Calculator
StellarMLS is the source of this information via Internet Data Exchange Program. All listing information is deemed reliable but not guaranteed and should be independently verified through personal inspection by appropriate professionals. Listings displayed on this website may be subject to prior sale or removal from sale. Availability of any listing should always be independently verified. Listing information is provided for consumer personal, non-commercial use, solely to identify potential properties for potential purchase. All other use is strictly prohibited and may violate relevant federal and state law. Data last updated on