514 W Hilda Drive, Brandon, FL 33510
- $365,000
- 3
- BD
- 2
- BA
- 1,481
- SqFt







- List Price
- $365,000
- Status
- ACTIVE
- Days on Market
- 26
- MLS#
- TB8531545
- Subtype
- Residential
- Style
- One Story
- Year Built
- 1967
- Bedrooms
- 3
- Bathrooms
- 2
- Full Baths
- 2
- Living Area
- 1,481
- Lot Size
- 10,080
- Acres
- 0.23
- Subdivision
- Kingsway Gardens
- MLS Area Major
- Brandon
Property Description
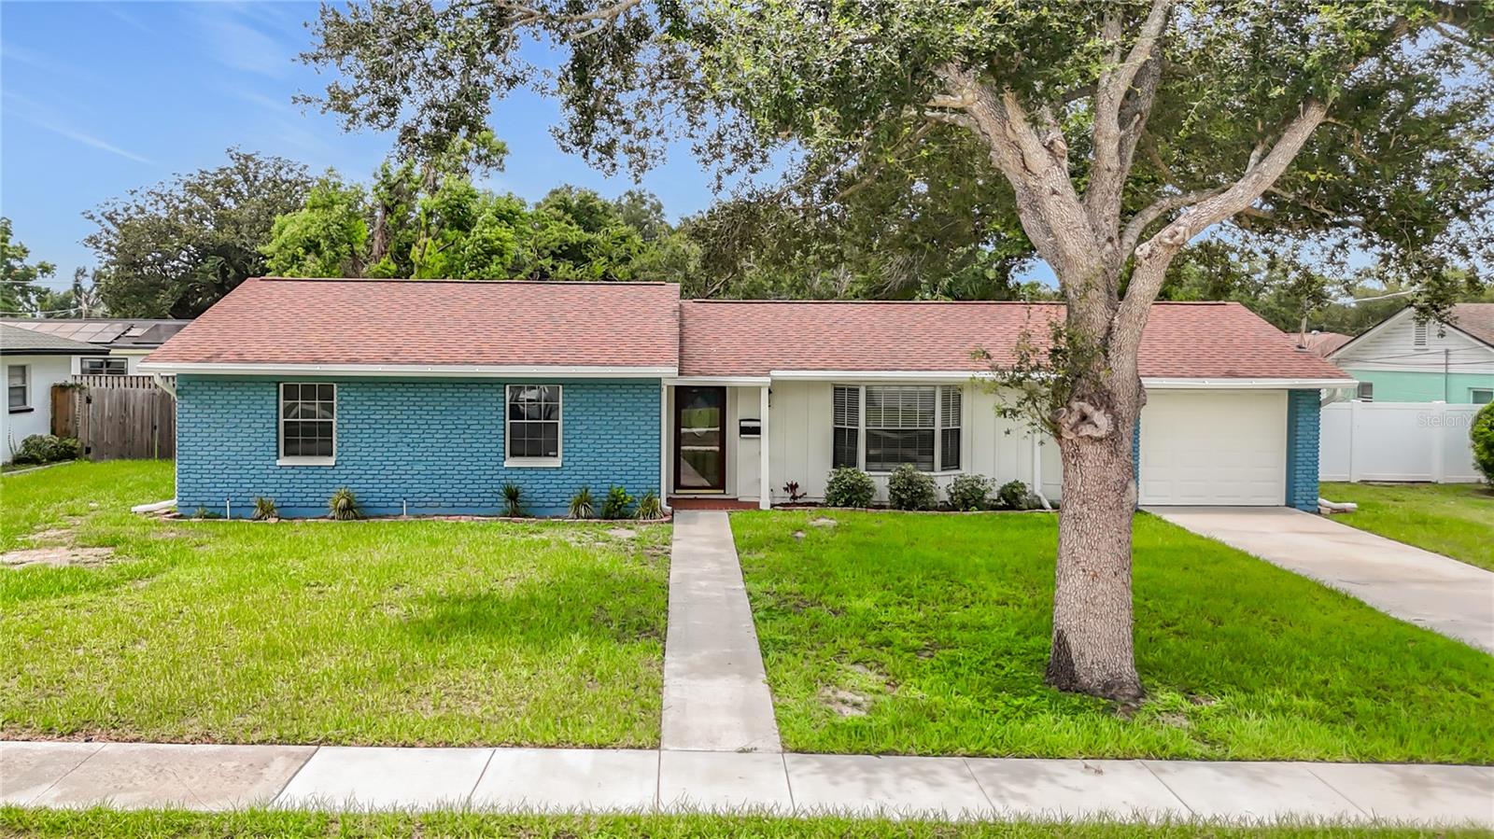
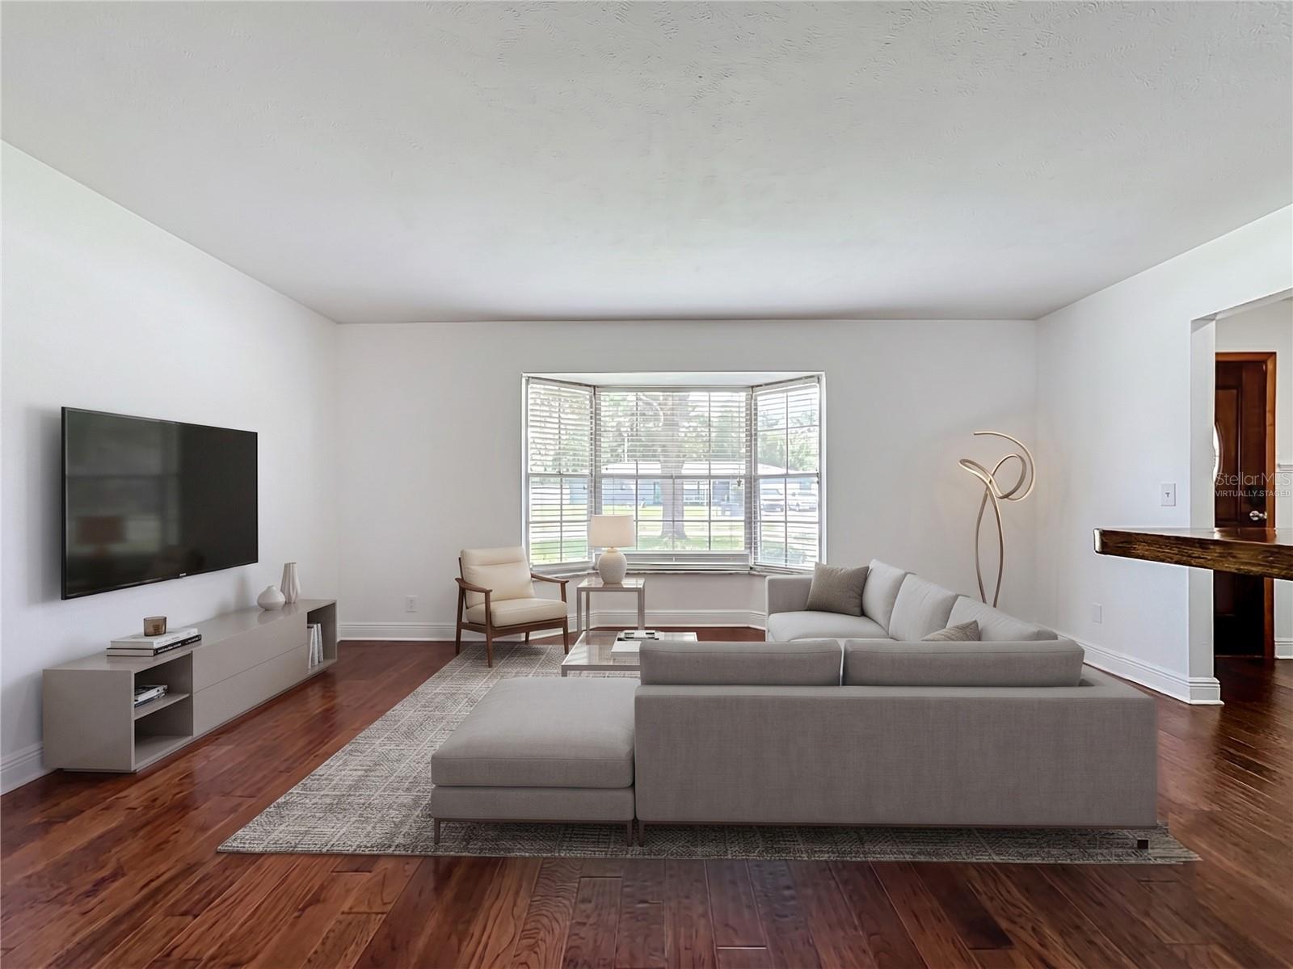
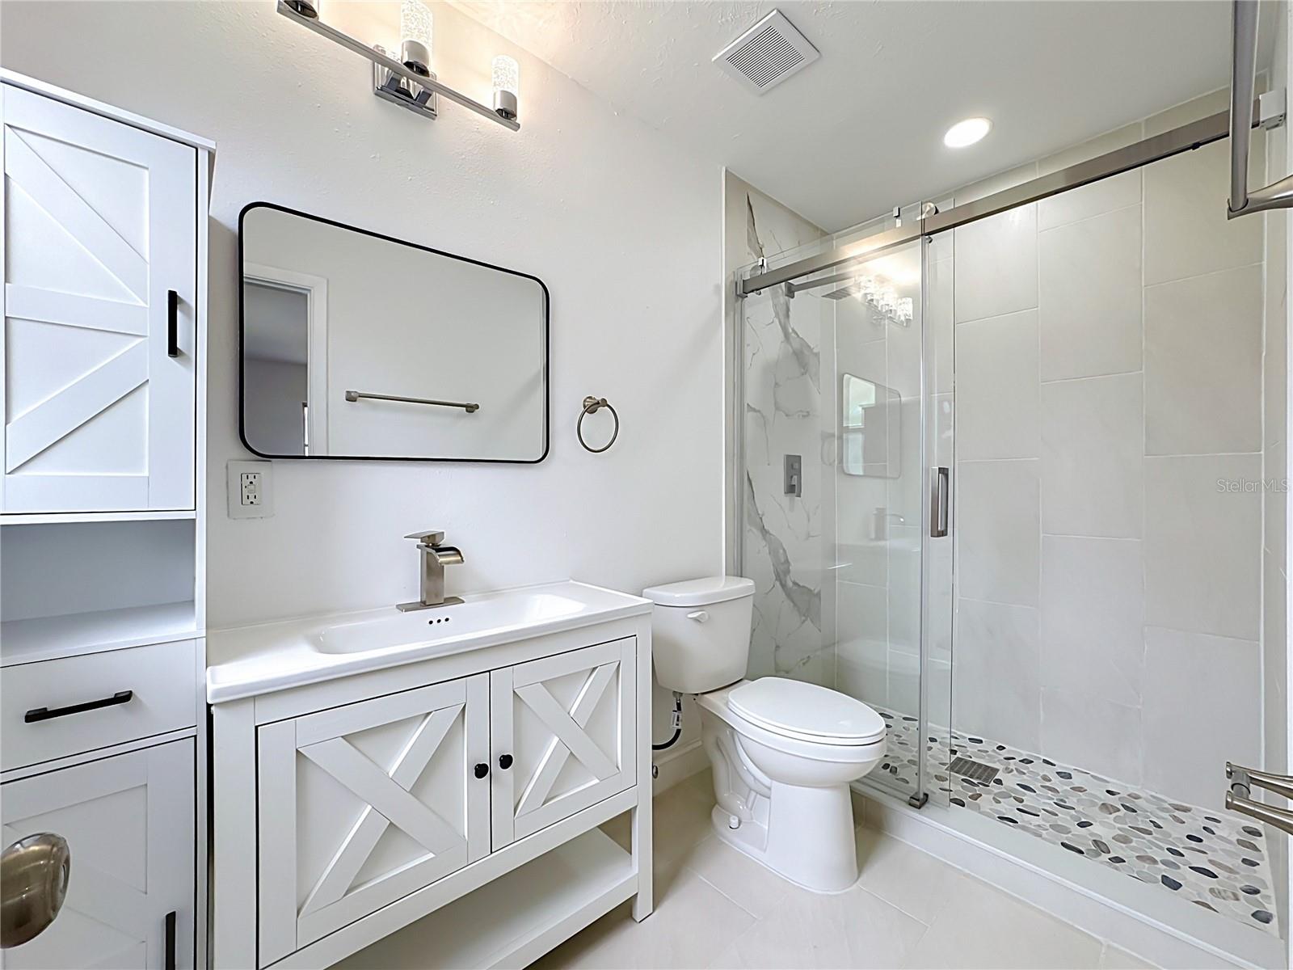
Welcome to this beautifully renovated 3-bedroom, 2-bathroom home with a 1-car garage, spacious bonus room, and an ideal central Brandon location. With no HOA and no deed restrictions, this property offers flexibility, convenience, and extensive updates throughout. The home has been freshly painted inside and out and features new tile in the wet areas and comfortable carpet in the bedrooms. An abundance of natural light fills the interior, creating a bright and inviting atmosphere. The kitchen and both bathrooms have been completely remodeled, including new stainless steel appliances in the kitchen. Major system improvements include a new air-conditioning system, new water heater, and extensive plumbing upgrades. Sliding glass doors open to a covered paver patio and a fully fenced backyard with plenty of room for entertaining, pets, or play. Conveniently located near Brandon’s wide variety of shopping, dining, and everyday services, this move-in-ready home has far too many improvements to list. Schedule your showing today! Some photos are virtually staged.
Additional Information
- Interior Features
- Ceiling Fans(s), Living Room/Dining Room Combo
- Exterior Features
- Private Yard, Sliding Doors
- Financing
- Cash, Conventional, FHA, VA Loan
- Community Features
- No Deed Restriction
- Property Description
- One Story
- Zoning
- RSC-6
- Appliances
- Dishwasher, Dryer, Range, Refrigerator, Washer
- Heating
- Central
- Air Conditioning
- Central Air
- Exterior Construction
- Block
- Exterior Features
- Private Yard, Sliding Doors
- Levels
- One
- Roof
- Shingle
- Foundation
- Slab
- Garage
- 1 Car Garage
- Garage Spaces
- 1
- Elementary School
- Yates-Hb
- Middle School
- Mann-Hb
- High School
- Brandon-HB
Listing courtesy of TAILWINDS REALTY, LLC. 813-629-2323
Mortgage Calculator
StellarMLS is the source of this information via Internet Data Exchange Program. All listing information is deemed reliable but not guaranteed and should be independently verified through personal inspection by appropriate professionals. Listings displayed on this website may be subject to prior sale or removal from sale. Availability of any listing should always be independently verified. Listing information is provided for consumer personal, non-commercial use, solely to identify potential properties for potential purchase. All other use is strictly prohibited and may violate relevant federal and state law. Data last updated on