3941 Warbler Drive, Winter Haven, FL 33880
- $234,900
- 4
- BD
- 3
- BA
- 1,936
- SqFt




- List Price
- $234,900
- Status
- ACTIVE
- Days on Market
- 16
- MLS#
- O6427106
- Subtype
- Residential
- Style
- Two Story
- Year Built
- 2005
- Bedrooms
- 4
- Bathrooms
- 3
- Full Baths
- 3
- Living Area
- 1,936
- Lot Size
- 5,994
- Acres
- 0.14
- Subdivision
- Queens Cove Ph 04
- MLS Area Major
- Winter Haven/Eloise/JPV/Wahnetta
Property Description
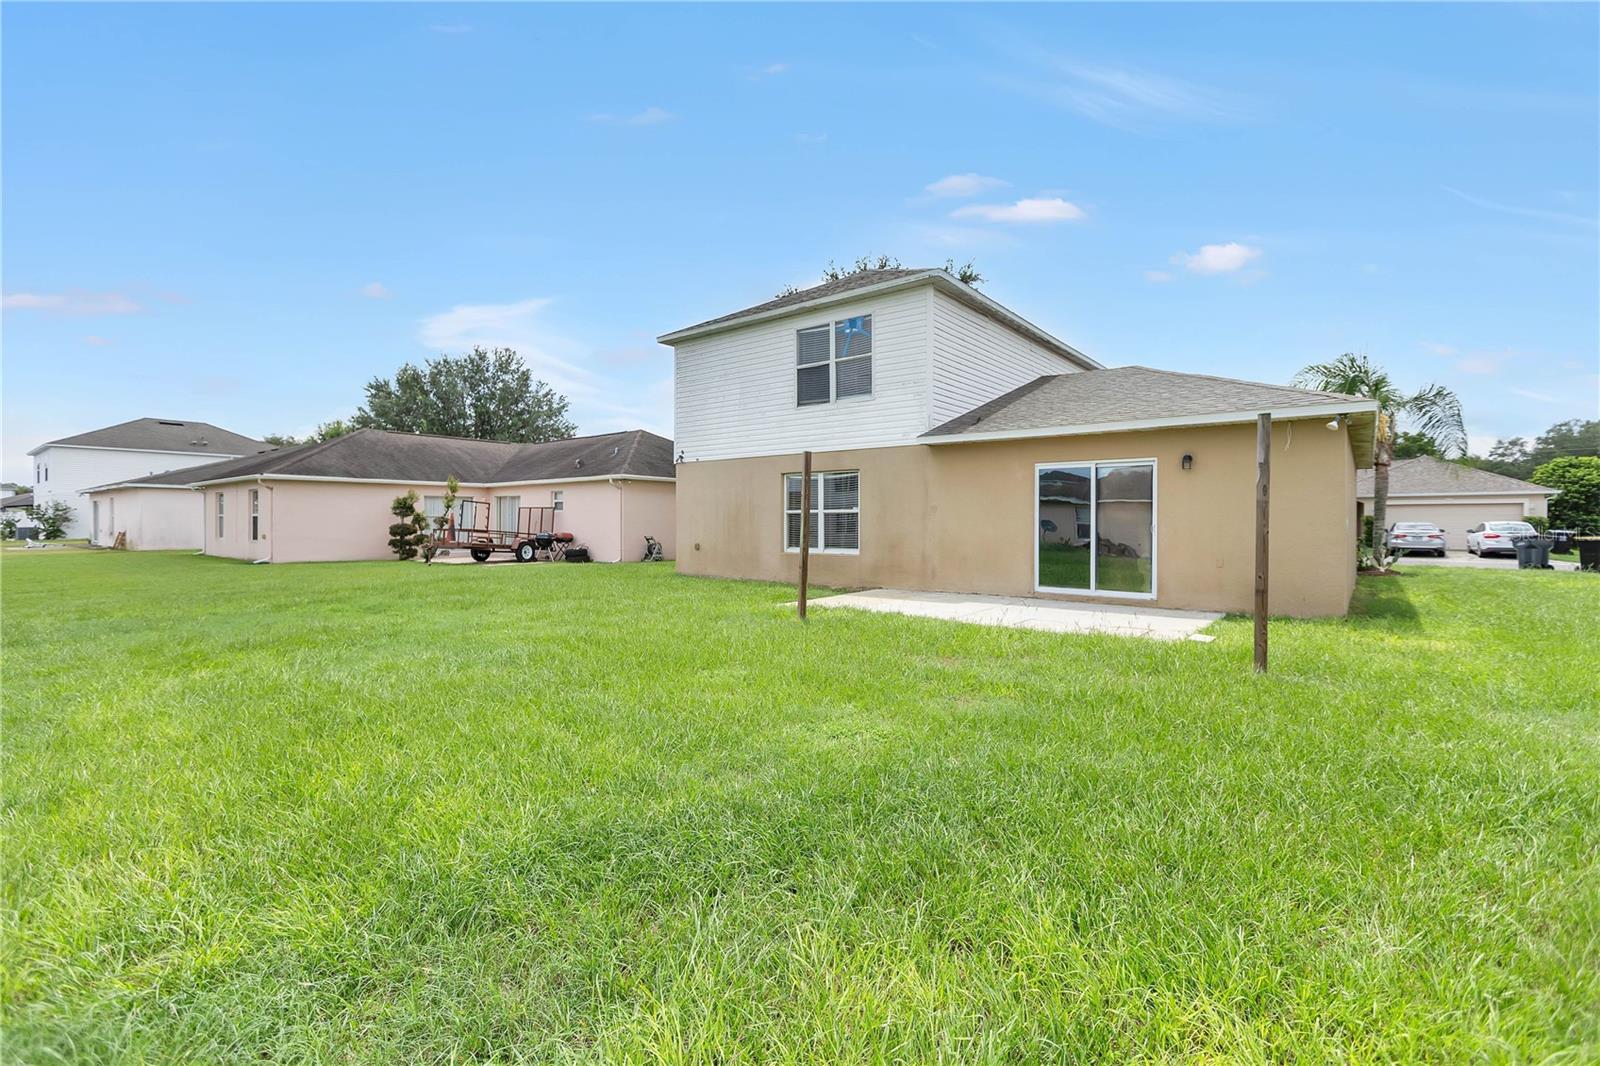
CASH ONLY SALE. Investor and renovation opportunity in Winter Haven! This two-story 4-bedroom, 3-bath home offers 1,936 square feet with block and stucco construction, a 2-car garage, and a functional floor plan ready to be transformed. Major improvements have already been made with a new roof installed in 2022, allowing the next owner to focus on maximizing the home's potential through cosmetic renovations. The main level features a spacious living room, an oversized kitchen with abundant cabinet and counter space, a private primary suite with a walk-in closet and en suite bath, and a convenient inside laundry room. Upstairs offers three additional bedrooms and a full bath, providing a versatile layout for a variety of buyers. The home is in need of cosmetic updates, including the kitchen, bathrooms, flooring, paint, and other interior finishes, making it an ideal project for investors or experienced renovators looking to build equity. Sold As-Is. Cash offers only. Located in an established Winter Haven neighborhood with a low HOA, the home is just minutes from US-17, the Polk Parkway, downtown Winter Haven, LEGOLAND Florida Resort, shopping, dining, parks, and medical facilities. With the major roof expense already completed, this property presents an excellent opportunity to renovate and unlock its full potential.
Additional Information
- Interior Features
- Thermostat
- Exterior Features
- Sidewalk
- HOA Fee
- $145
- HOA Freqency
- Annually
- Financing
- Cash
- Community Features
- No Deed Restriction
- Property Description
- Two Story
- Appliances
- Microwave
- Heating
- Central
- Air Conditioning
- Central Air
- Exterior Construction
- Block, Stucco, Vinyl Siding
- Exterior Features
- Sidewalk
- Levels
- Two
- Roof
- Shingle
- Foundation
- Slab
- Garage
- 2 Car Garage
- Garage Spaces
- 2
- Elementary School
- Eagle Lake Elem
- Middle School
- Westwood Middle
- High School
- Lake Region High
Listing courtesy of PROPERTY LOGIC RE. 407-909-3436
Mortgage Calculator
StellarMLS is the source of this information via Internet Data Exchange Program. All listing information is deemed reliable but not guaranteed and should be independently verified through personal inspection by appropriate professionals. Listings displayed on this website may be subject to prior sale or removal from sale. Availability of any listing should always be independently verified. Listing information is provided for consumer personal, non-commercial use, solely to identify potential properties for potential purchase. All other use is strictly prohibited and may violate relevant federal and state law. Data last updated on