5005 Sugar Oak Lane, Dover, FL 33527
- $339,900
- 3
- BD
- 2
- BA
- 1,494
- SqFt






- List Price
- $339,900
- Status
- ACTIVE
- Days on Market
- 20
- Price Change
- ▼ $10,000 1786142682
- MLS#
- TB8531443
- Subtype
- Residential
- Style
- One Story
- Year Built
- 1997
- Bedrooms
- 3
- Bathrooms
- 2
- Full Baths
- 2
- Living Area
- 1,494
- Lot Size
- 43,560
- Acres
- 1
- Subdivision
- Sugar Cane Acres
- MLS Area Major
- Dover
Property Description
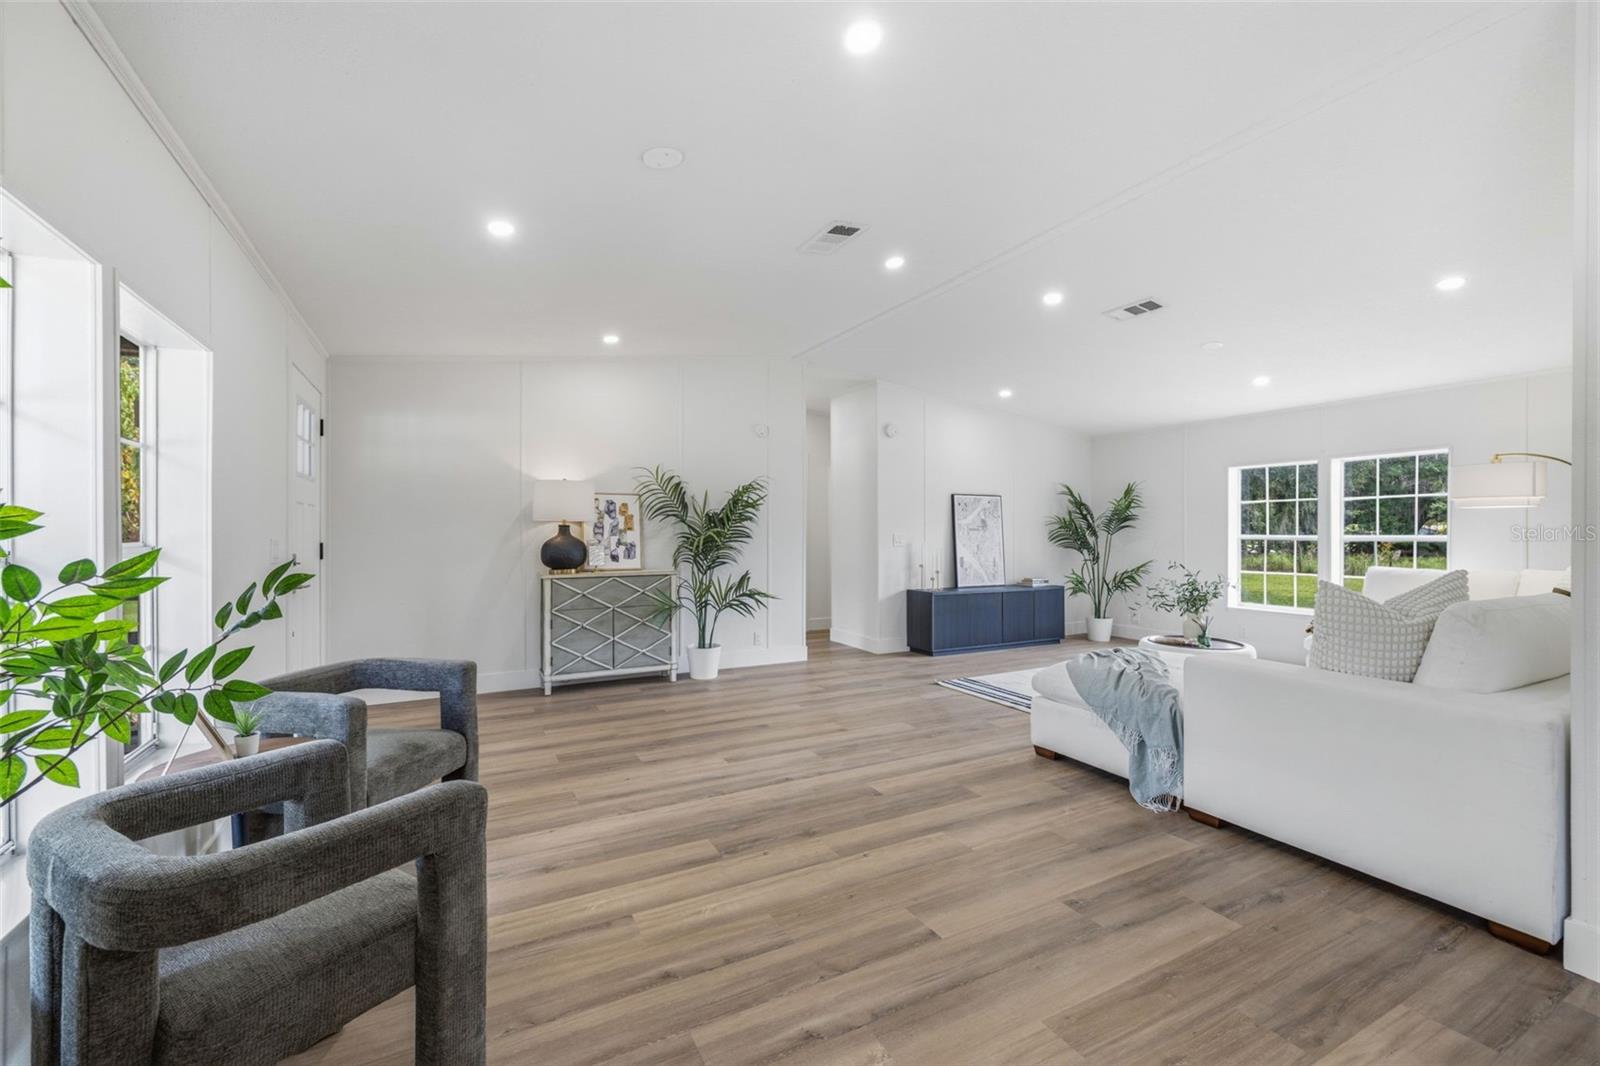
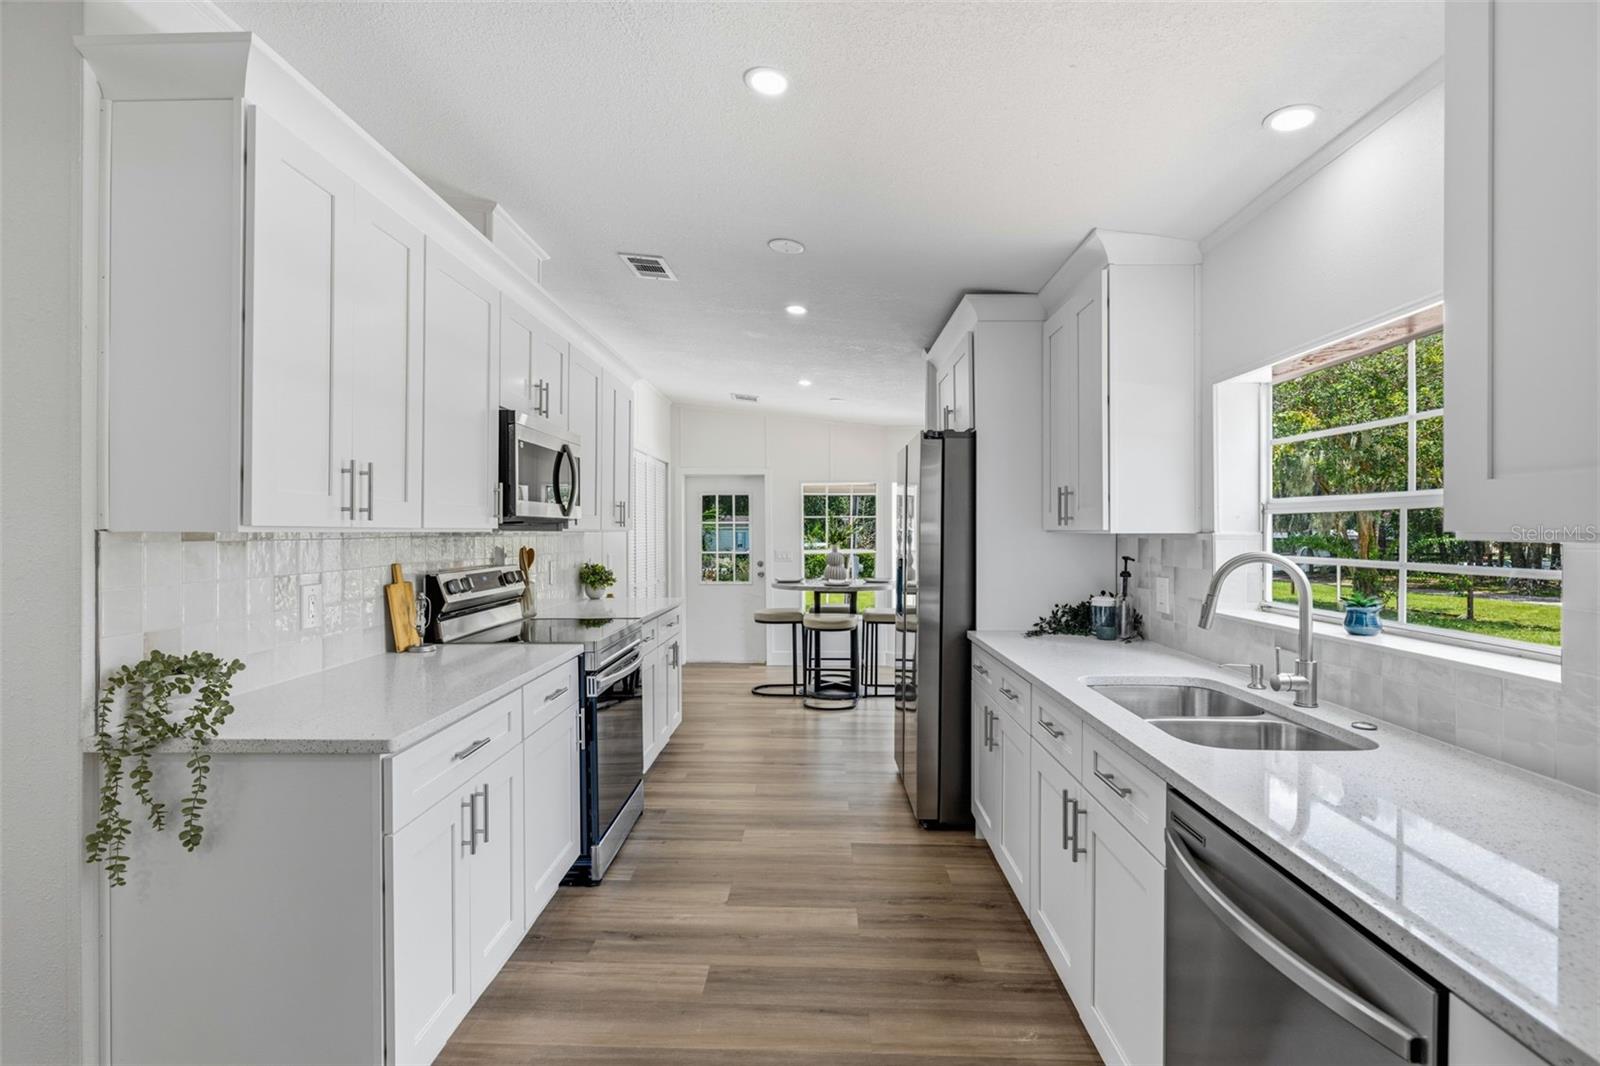
Welcome to this beautifully updated 3-bedroom, 2-bathroom home situated on a full acre, offering 1,494 square feet of comfortable living space and a rare combination of modern finishes, privacy, and room to spread out—all within a short drive of Tampa. Inside, the bright open-concept floor plan features new luxury vinyl plank flooring throughout and plenty of natural light. The spacious living area flows into the updated kitchen, complete with shaker-style cabinetry, quartz countertops, stainless steel appliances, subway tile backsplash, and ample storage. The private primary suite is a standout, featuring a spacious bedroom and beautifully finished ensuite bathroom with a freestanding soaking tub, oversized walk-in shower with designer tile, dual-sink vanity, and modern fixtures. Two additional bedrooms share an updated guest bathroom. Major improvements include a roof and HVAC system installed in 2022, along with a new water heater in 2026. Outside, enjoy the covered front porch, attached two-car carport, detached storage shed, and an expansive full acre of land. There is plenty of space for gardening, pets, recreation, outdoor entertaining, or simply enjoying the added privacy and separation from neighboring properties. Move-in ready, thoughtfully updated, and sitting on a full acre, this home offers the space and flexibility that can be hard to find this close to Tampa.
Additional Information
- Interior Features
- Ceiling Fans(s), Thermostat
- Exterior Features
- Private Mailbox, Private Yard
- Financing
- Cash, Conventional, FHA, VA Loan
- Community Features
- No Deed Restriction
- Property Description
- One Story
- Zoning
- AS-1
- Appliances
- Dishwasher, Disposal, Dryer, Microwave, Range, Refrigerator, Washer
- Heating
- Electric
- Air Conditioning
- Central Air
- Exterior Construction
- Vinyl Siding, Frame
- Exterior Features
- Private Mailbox, Private Yard
- Stories
- 1
- Levels
- One
- Roof
- Shingle
- Foundation
- Crawlspace
- Garage
- 2 Car Carport
Listing courtesy of KELLER WILLIAMS TAMPA CENTRAL. 813-865-0700
Mortgage Calculator
StellarMLS is the source of this information via Internet Data Exchange Program. All listing information is deemed reliable but not guaranteed and should be independently verified through personal inspection by appropriate professionals. Listings displayed on this website may be subject to prior sale or removal from sale. Availability of any listing should always be independently verified. Listing information is provided for consumer personal, non-commercial use, solely to identify potential properties for potential purchase. All other use is strictly prohibited and may violate relevant federal and state law. Data last updated on