7440 Summer Court, South Sarasota, FL 34231
- $878,020
- 4
- BD
- 4
- BA
- 2,883
- SqFt




- List Price
- $878,020
- Status
- PENDING
- Days on Market
- 2
- MLS#
- TB8531408
- Subtype
- Residential
- Style
- Two Story
- New Construction
- Yes
- Year Built
- 2026
- Bedrooms
- 4
- Bathrooms
- 4
- Full Baths
- 3
- Half Baths
- 1
- Living Area
- 2,883
- Lot Size
- 5,488
- Acres
- 0.13
- Subdivision
- Grandura
- MLS Area Major
- Sarasota/Gulf Gate Branch
Property Description
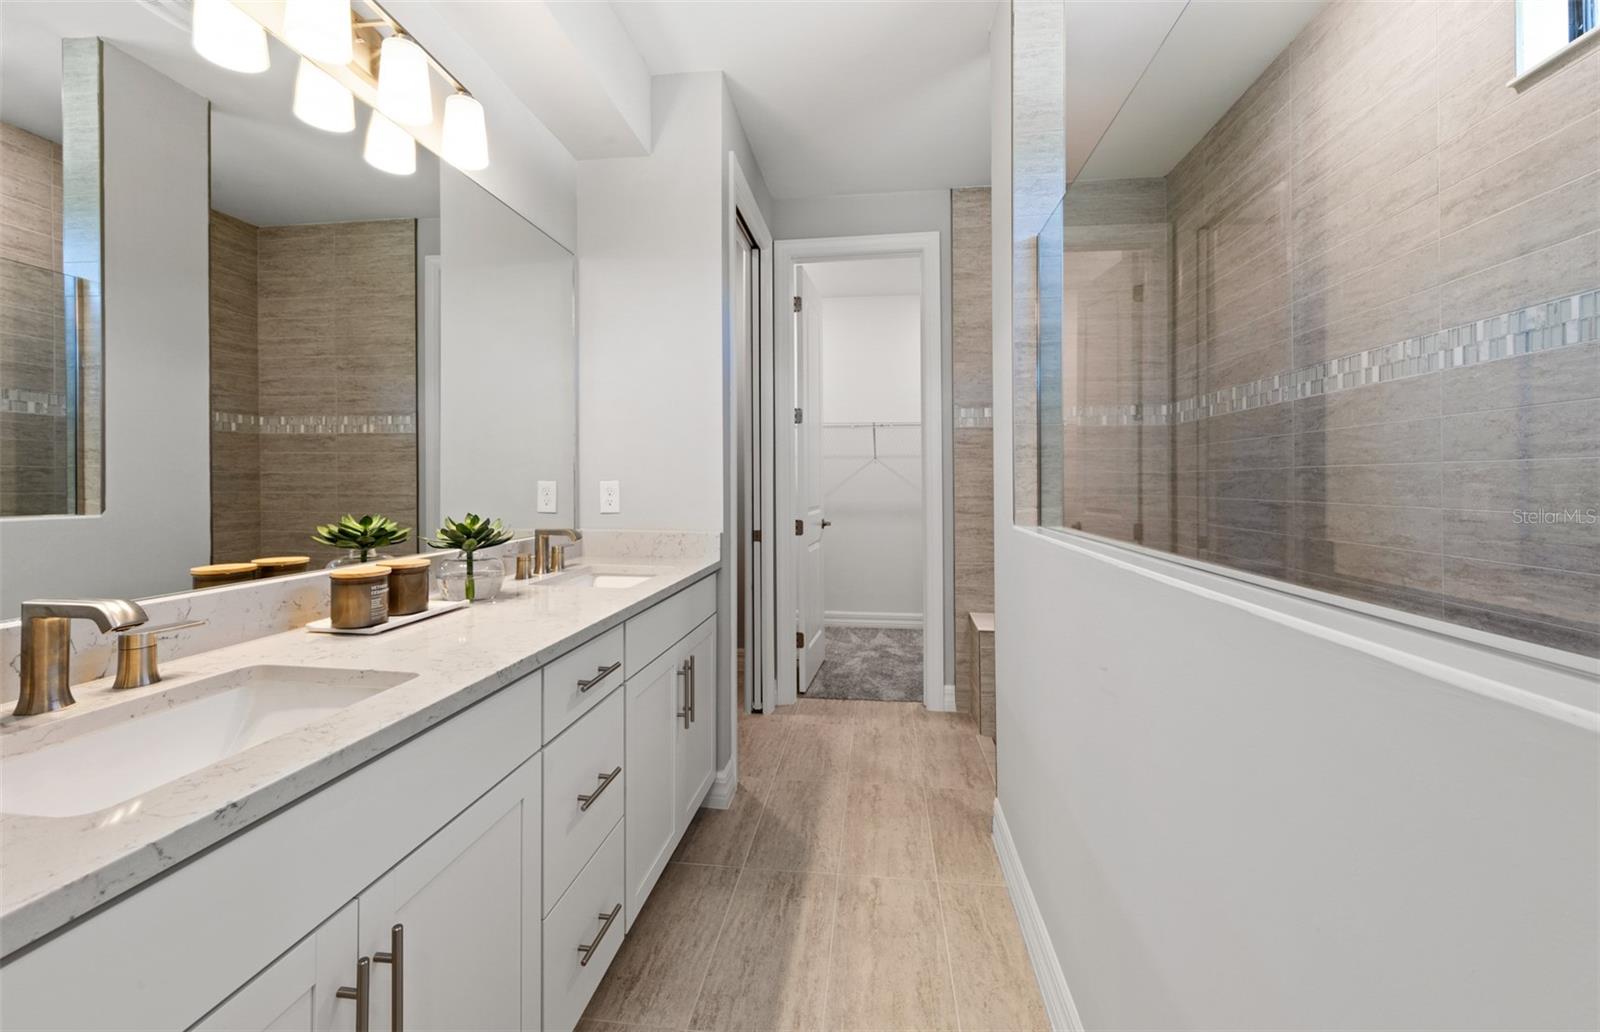
Virtually Staged. Pre-Construction. To be built. Under construction and slated for completion in August/September. Welcome to Grandura, a gated, maintenance-free boutique community in the heart of Sarasota, offering a rare blend of a highly desired location and new construction west of I-75. This Ruby floorplan offers 5 bedrooms, 3.5 baths, a spacious loft, and over 2,800 sq. ft. of thoughtfully designed living space—loaded with high-end upgrades throughout. From the moment you enter, you’ll notice the elevated finishes, including 10’ ceilings, 8’ interior doors and luxury vinyl plank flooring throughout the entire first floor, creating a clean, modern feel. The open-concept layout is centered around a designer kitchen featuring cabinetry, quartz countertops, and KitchenAid appliances, flowing seamlessly into the café and gathering room—ideal for entertaining. Step outside to your covered lanai overlooking a private pool and spa.
Additional Information
- Interior Features
- Eat-in Kitchen, High Ceilings, In Wall Pest System, PrimaryBedroom Upstairs, Solid Wood Cabinets, Stone Counters, Thermostat, Tray Ceiling(s), Walk-In Closet(s)
- Exterior Features
- Lighting, Private Yard, Sidewalk
- HOA Fee
- $1,133
- HOA Freqency
- Quarterly
- Financing
- Cash, Conventional, FHA
- Location
- Cleared, Landscaped, Sidewalk, Paved
- Community Features
- Gated Community - No Guard, Sidewalks, Street Lights, No Deed Restriction
- Property Description
- Two Story
- Zoning
- RSF3
- Appliances
- Built-In Oven, Cooktop, Dishwasher, Disposal, Dryer, Microwave, Refrigerator, Washer
- Heating
- Central
- Air Conditioning
- Central Air
- Exterior Construction
- Block, Stucco
- Exterior Features
- Lighting, Private Yard, Sidewalk
- Levels
- Two
- Roof
- Tile
- Foundation
- Slab
- Pool
- Yes
- Pool Type
- Gunite, Heated, Screen Enclosure
- Parking
- Driveway, Garage Door Opener, Ground Level
- Parking Features
- Driveway, Garage Door Opener, Ground Level
- Garage
- 2 Car Garage
- Garage Spaces
- 2
- Garage Features
- Driveway, Garage Door Opener, Ground Level
- Elementary School
- Wilkinson Elementary
- Middle School
- Brookside Middle
- High School
- Riverview High
Listing courtesy of PULTE REALTY INC. 941-229-3395
Mortgage Calculator
StellarMLS is the source of this information via Internet Data Exchange Program. All listing information is deemed reliable but not guaranteed and should be independently verified through personal inspection by appropriate professionals. Listings displayed on this website may be subject to prior sale or removal from sale. Availability of any listing should always be independently verified. Listing information is provided for consumer personal, non-commercial use, solely to identify potential properties for potential purchase. All other use is strictly prohibited and may violate relevant federal and state law. Data last updated on