411 12th Avenue E, East Bradenton, FL 34208
- $219,000
- 2
- BD
- 1
- BA
- 879
- SqFt




- List Price
- $219,000
- Status
- PENDING
- Days on Market
- 4
- MLS#
- TB8531389
- Subtype
- Residential
- Style
- One Story
- Year Built
- 1925
- Bedrooms
- 2
- Bathrooms
- 1
- Full Baths
- 1
- Living Area
- 879
- Lot Size
- 8,581
- Acres
- 0.20
- Subdivision
- Julia Curry Plat
- MLS Area Major
- Bradenton/Braden River
Property Description
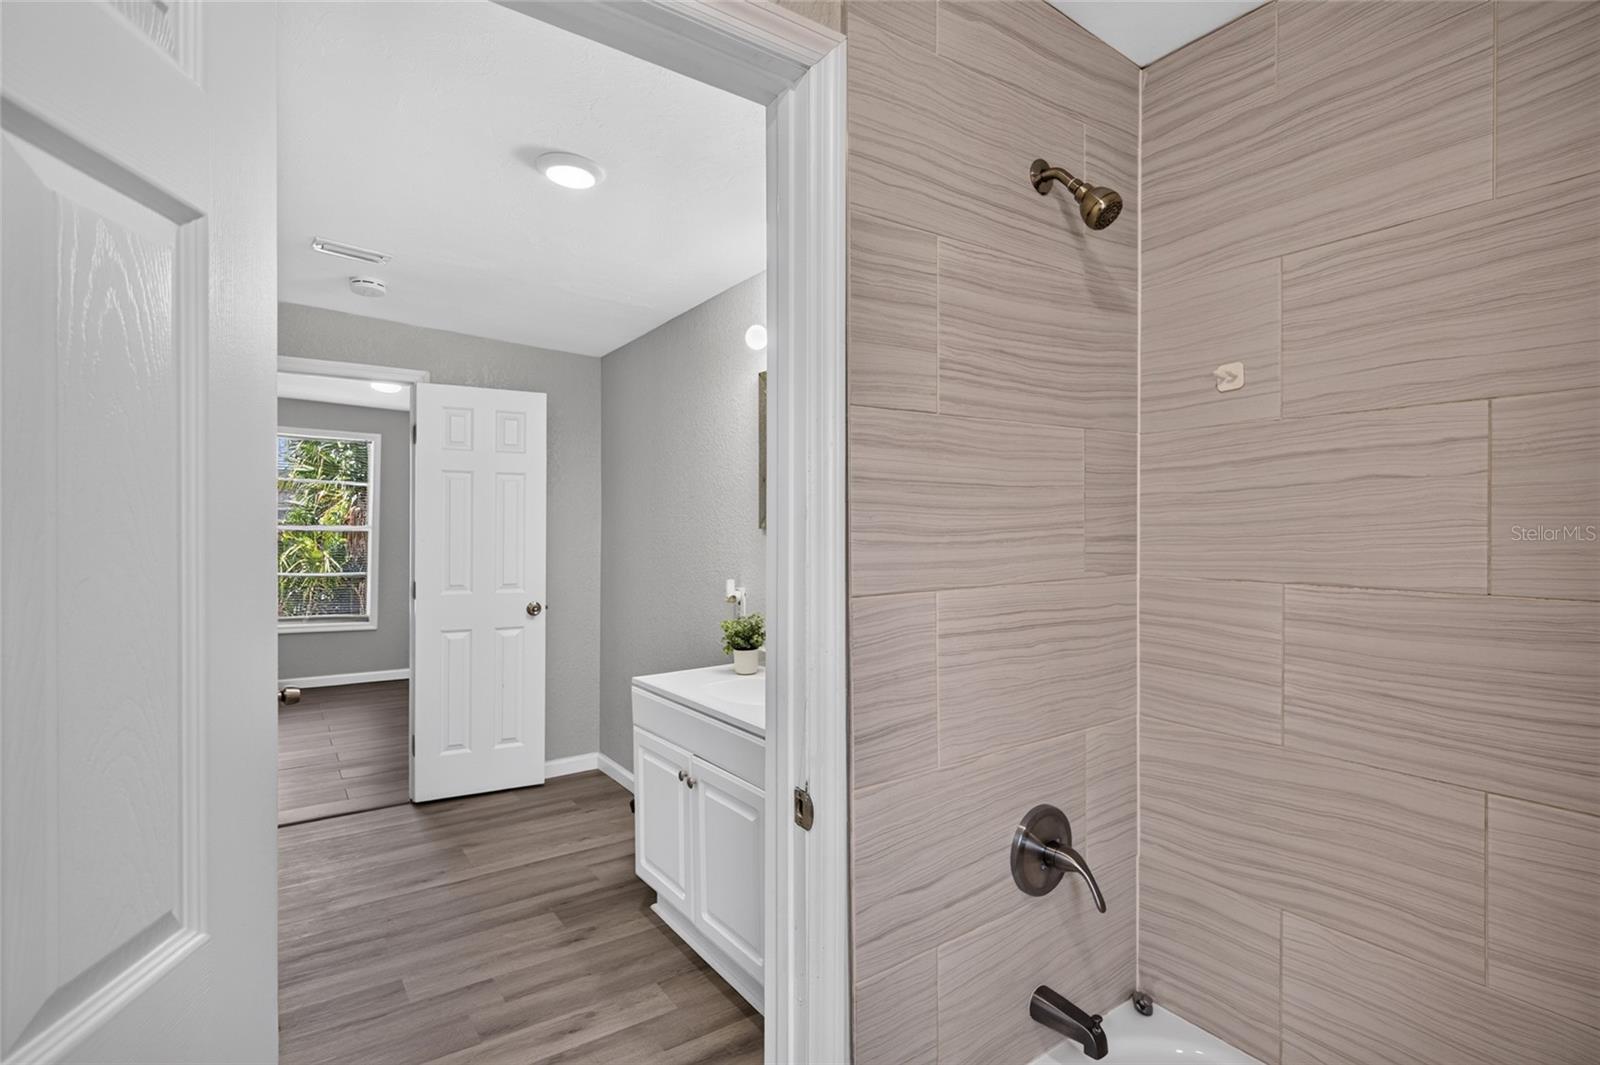
Under contract-accepting backup offers. Welcome to this charming 2-bedroom, 1-bath historic home offering approximately 879 square feet of comfortable living in the heart of Bradenton. Combining timeless character with practical updates, this home features a 2019 roof and 2019 HVAC system, providing added peace of mind for years to come. One of this home's standout features is the rare interior laundry room—a convenience not often found in homes of this size and era. The spacious primary bedroom offers a generous walk-in closet, while the oversized bathroom is both functional and full of potential, featuring a contemporary tile design and plenty of room to create the spa-like retreat you've always envisioned. The kitchen comes equipped with stainless steel appliances, including a refrigerator, range, microwave, and dishwasher, making it move-in ready from day one. Step outside to enjoy the expansive backyard situated on an almost quarter-acre lot, offering plenty of room for entertaining, gardening, pets, or future outdoor additions. A deep side driveway extends into the backyard, providing ample space to park your boat, RV, trailer, or other recreational toys. Ideally located just 6 minutes from vibrant downtown Bradenton, you'll enjoy quick access to the Riverwalk, waterfront parks, local dining, shopping, entertainment, and everything this growing area has to offer. Whether you're searching for your first home, a seasonal getaway, or an investment opportunity, this charming property is one you won't want to miss. Buyer to verify public records for square footage, permitting, and home details.
Additional Information
- Interior Features
- Living Room/Dining Room Combo, Thermostat
- Exterior Features
- Private Mailbox, Private Yard
- Financing
- Cash, Conventional, FHA, VA Loan
- Community Features
- No Deed Restriction
- Property Description
- One Story
- Zoning
- R2A R1D
- Appliances
- Dishwasher, Microwave, Range, Refrigerator
- Heating
- Central
- Air Conditioning
- Central Air
- Exterior Construction
- Stucco, Frame
- Exterior Features
- Private Mailbox, Private Yard
- Stories
- 1
- Levels
- One
- Roof
- Shingle
- Foundation
- Crawlspace
- Parking
- Driveway, Off Street, Parking Pad
- Parking Features
- Driveway, Off Street, Parking Pad
- Garage Features
- Driveway, Off Street, Parking Pad
- Elementary School
- Manatee Elementary School-Mn
- High School
- Manatee High
Listing courtesy of LPT REALTY, LLC. 877-366-2213
Mortgage Calculator
StellarMLS is the source of this information via Internet Data Exchange Program. All listing information is deemed reliable but not guaranteed and should be independently verified through personal inspection by appropriate professionals. Listings displayed on this website may be subject to prior sale or removal from sale. Availability of any listing should always be independently verified. Listing information is provided for consumer personal, non-commercial use, solely to identify potential properties for potential purchase. All other use is strictly prohibited and may violate relevant federal and state law. Data last updated on