Share this with your friends


+1(614)983-3277
Coldwell Banker Realty
17073 Haggerty Hollow Drive, Winter Garden, FL 34787
- $566,880
- 4
- BD
- 3
- BA
- 2,102
- SqFt
- List Price
- $566,880
- Status
- PENDING
- Days on Market
- 0
- MLS#
- G5115376
- Subtype
- Residential
- Style
- Two Story
- New Construction
- Yes
- Year Built
- 2026
- Bedrooms
- 4
- Bathrooms
- 3
- Full Baths
- 3
- Living Area
- 2,102
- Lot Size
- 5,000
- Acres
- 0.11
- Subdivision
- Hamlin Meadows At Hamlin
- MLS Area Major
- Winter Garden/Oakland
Property Description
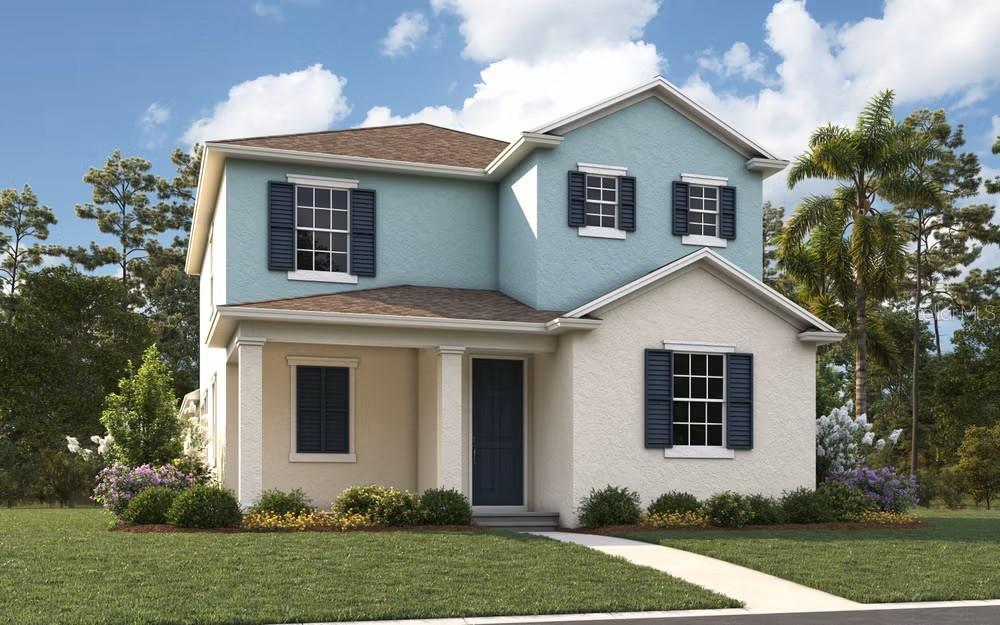
Virtually Staged. Pre-Construction. To be built. SAMPLE IMAGES !!!! The Berkley at Hamlin Meadows: Luxury Living with Unmatched Privacy. Discover the perfect blend of elegance and functionality in the Berkley model. This impressive 2,102 sq. ft. residence features 4 bedrooms, 3 bathrooms, and a rear-load 2-car garage, thoughtfully designed for modern lifestyles. The heart of the home is an expansive open-concept main level, where a 15' x 15' great room flows seamlessly into the gourmet kitchen and dining area. The kitchen is a chef's dream, anchored by a massive center island and a walk-in pantry. A rare and highly desirable feature is the first-floor bedroom with walk-in closet—perfect for visitors or a quiet home office. The primary Owner’s Suite offers a spa-like experience with a generous walk-in closet and luxurious bath. Hamlin Meadows is the newest jewel of Horizon West, offering a diverse mix of rear-load homes in a highly sought-after Winter Garden location. Enjoy being minutes away from the vibrant Hamlin Town Center and major expressways
Additional Information
- Amenities
- Fence Restrictions, Playground
- Interior Features
- Open Floorplan, PrimaryBedroom Upstairs, Thermostat, Walk-In Closet(s)
- Exterior Features
- Sliding Doors
- HOA Fee
- $150
- HOA Freqency
- Monthly
- Financing
- Cash, Conventional, FHA, VA Loan
- Community Features
- Community Mailbox, Deed Restrictions, Playground, Sidewalks
- Property Description
- Two Story
- Zoning
- PUD
- Appliances
- Dishwasher, Disposal, Microwave
- Heating
- Central
- Air Conditioning
- Central Air
- Exterior Construction
- Block, Stucco, Frame
- Exterior Features
- Sliding Doors
- Levels
- Two
- Roof
- Shingle
- Foundation
- Slab
- Garage
- 2 Car Garage
- Garage Spaces
- 2
- Elementary School
- Hamlin Elementary
- Middle School
- Hamlin Middle
- High School
- Horizon High School
Listing courtesy of OLYMPUS EXECUTIVE REALTY INC. mls@oerfl.com
Mortgage Calculator
StellarMLS is the source of this information via Internet Data Exchange Program. All listing information is deemed reliable but not guaranteed and should be independently verified through personal inspection by appropriate professionals. Listings displayed on this website may be subject to prior sale or removal from sale. Availability of any listing should always be independently verified. Listing information is provided for consumer personal, non-commercial use, solely to identify potential properties for potential purchase. All other use is strictly prohibited and may violate relevant federal and state law. Data last updated on