5272 11th Street E, East Bradenton, FL 34203
- $399,000
- 4
- BD
- 2
- BA
- 1,846
- SqFt




- List Price
- $399,000
- Status
- ACTIVE
- Days on Market
- 17
- MLS#
- TB8531365
- Subtype
- Residential
- Style
- One Story
- Year Built
- 2016
- Bedrooms
- 4
- Bathrooms
- 2
- Full Baths
- 2
- Living Area
- 1,846
- Lot Size
- 7,057
- Acres
- 0.16
- Subdivision
- Park Place
- MLS Area Major
- Bradenton/Braden River/Lakewood Rch
Property Description
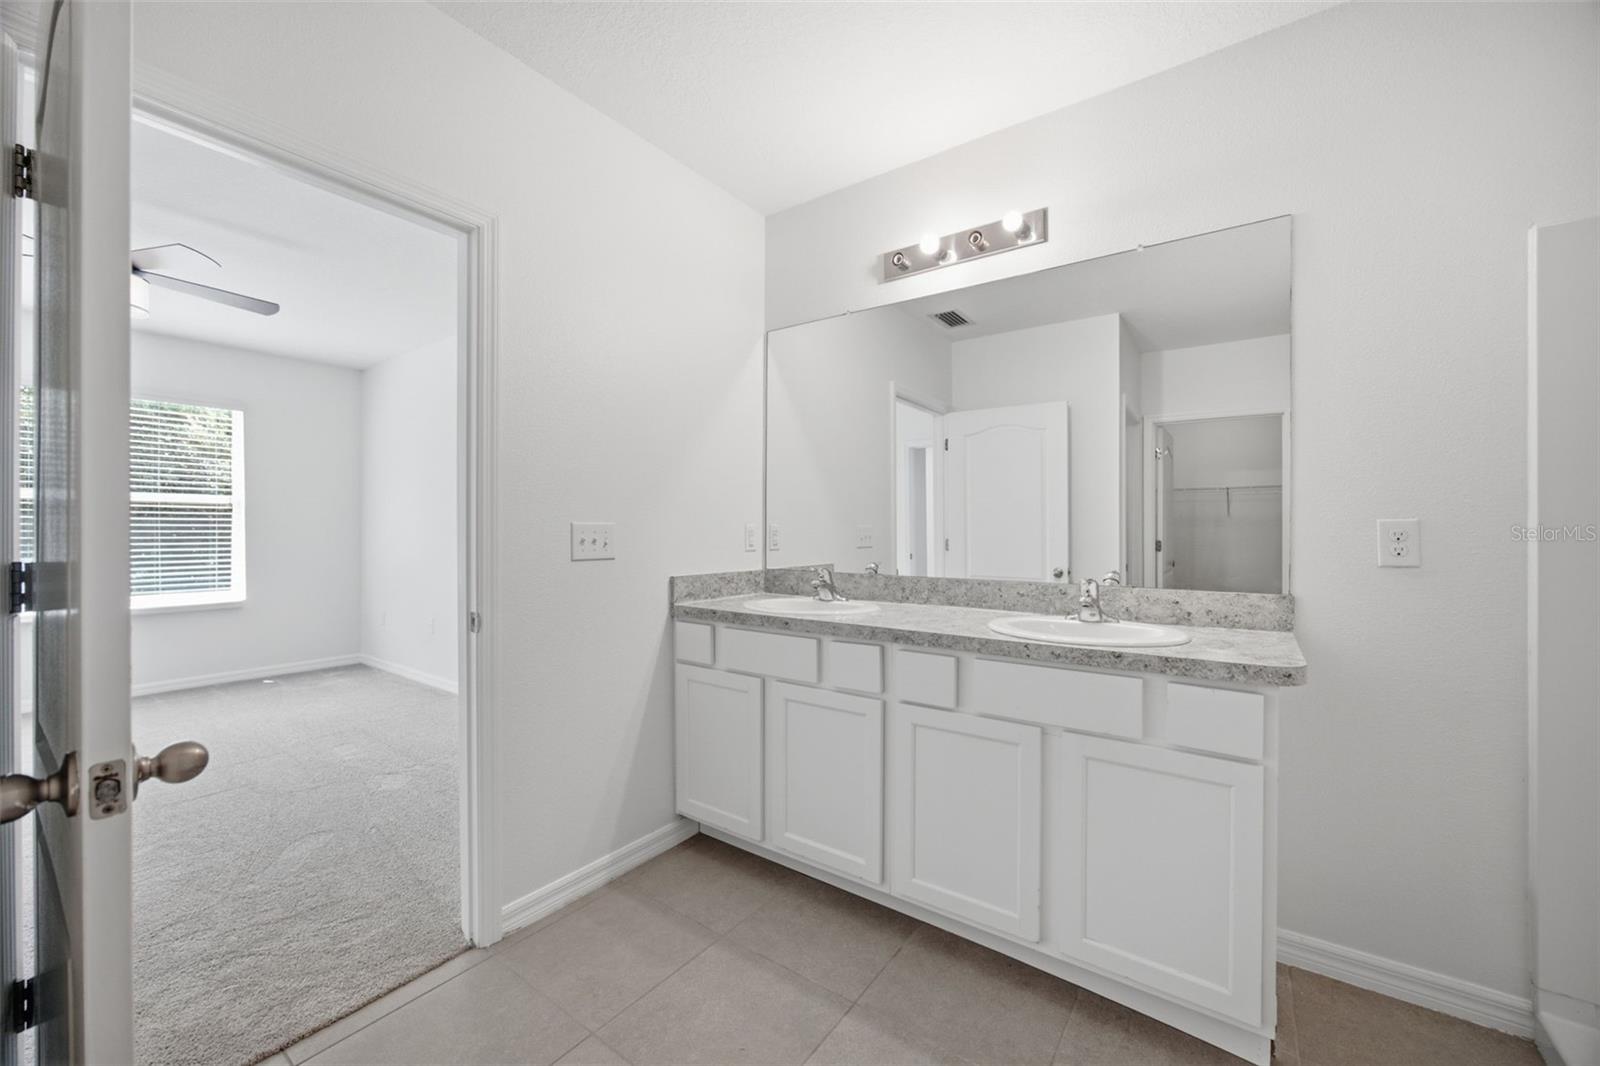
Move-in ready and located in the desirable gated community of Park Place, this beautifully maintained 4-bedroom, 2-bathroom single-story home offers 1,846 square feet of thoughtfully designed living space. Built in 2016, this home features an open and functional split-bedroom floor plan that has been tastefully refreshed with new interior and exterior paint completed in July 2026 and brand-new carpet installed in all bedrooms in July 2026, making it truly turnkey. The spacious kitchen overlooks the living and dining areas, creating the perfect space for entertaining and everyday living. The private primary suite offers an en-suite bathroom and generous closet space, while three additional bedrooms provide flexibility for family, guests, or a home office. Additional highlights include an inside laundry room, 2-car garage, and a peaceful conservation homesite with no rear neighbors, providing added privacy and tranquil views. Enjoy the benefits of low HOA fees and no CDD while living just minutes from shopping, dining, parks, golf courses, top-rated schools, medical facilities, I-75, Lakewood Ranch, Sarasota, and the area's world-renowned Gulf Coast beaches. Whether you're a first-time homebuyer, downsizing, or searching for a low-maintenance Florida lifestyle, this beautifully updated home offers the perfect combination of comfort, convenience, and value. Schedule your private showing today!
Additional Information
- Amenities
- Gated
- Interior Features
- Ceiling Fans(s), Eat-in Kitchen, Kitchen/Family Room Combo, Primary Bedroom Main Floor, Split Bedroom, Walk-In Closet(s)
- Exterior Features
- Sidewalk, Sliding Doors
- HOA Fee
- $106
- HOA Freqency
- Monthly
- Financing
- Cash, Conventional, FHA, USDA Loan, VA Loan
- Community Features
- Gated Community - No Guard, Street Lights, No Deed Restriction
- Property Description
- One Story
- Zoning
- PRM
- Appliances
- Dishwasher, Disposal, Dryer, Microwave, Range, Refrigerator, Washer
- Heating
- Central
- Air Conditioning
- Central Air
- Exterior Construction
- Stucco
- Exterior Features
- Sidewalk, Sliding Doors
- Stories
- 1
- Levels
- One
- Roof
- Shingle
- Foundation
- Slab
- Parking
- Driveway, Garage Door Opener
- Parking Features
- Driveway, Garage Door Opener
- Garage
- 2 Car Garage
- Garage Spaces
- 2
- Garage Features
- Driveway, Garage Door Opener
- Elementary School
- Oneco Elementary
- Middle School
- W.D. Sugg Middle
- High School
- Southeast High
Listing courtesy of ARK REALTY. 813-679-7717
Mortgage Calculator
StellarMLS is the source of this information via Internet Data Exchange Program. All listing information is deemed reliable but not guaranteed and should be independently verified through personal inspection by appropriate professionals. Listings displayed on this website may be subject to prior sale or removal from sale. Availability of any listing should always be independently verified. Listing information is provided for consumer personal, non-commercial use, solely to identify potential properties for potential purchase. All other use is strictly prohibited and may violate relevant federal and state law. Data last updated on