4908 Sw 45th Circle, Ocala, FL 34474
- $157,500
- 2
- BD
- 3
- BA
- 1,161
- SqFt








- List Price
- $157,500
- Status
- ACTIVE
- Days on Market
- 29
- Price Change
- ▼ $2,400 1786654797
- MLS#
- OM728904
- Subtype
- Residential
- Style
- Two Story
- Year Built
- 2008
- Bedrooms
- 2
- Bathrooms
- 3
- Full Baths
- 2
- Half Baths
- 1
- Living Area
- 1,161
- Lot Size
- 871
- Acres
- 0.02
- Subdivision
- Wynchase Twnhms Rep
- Building Name
- Na
- MLS Area Major
- Ocala
Property Description
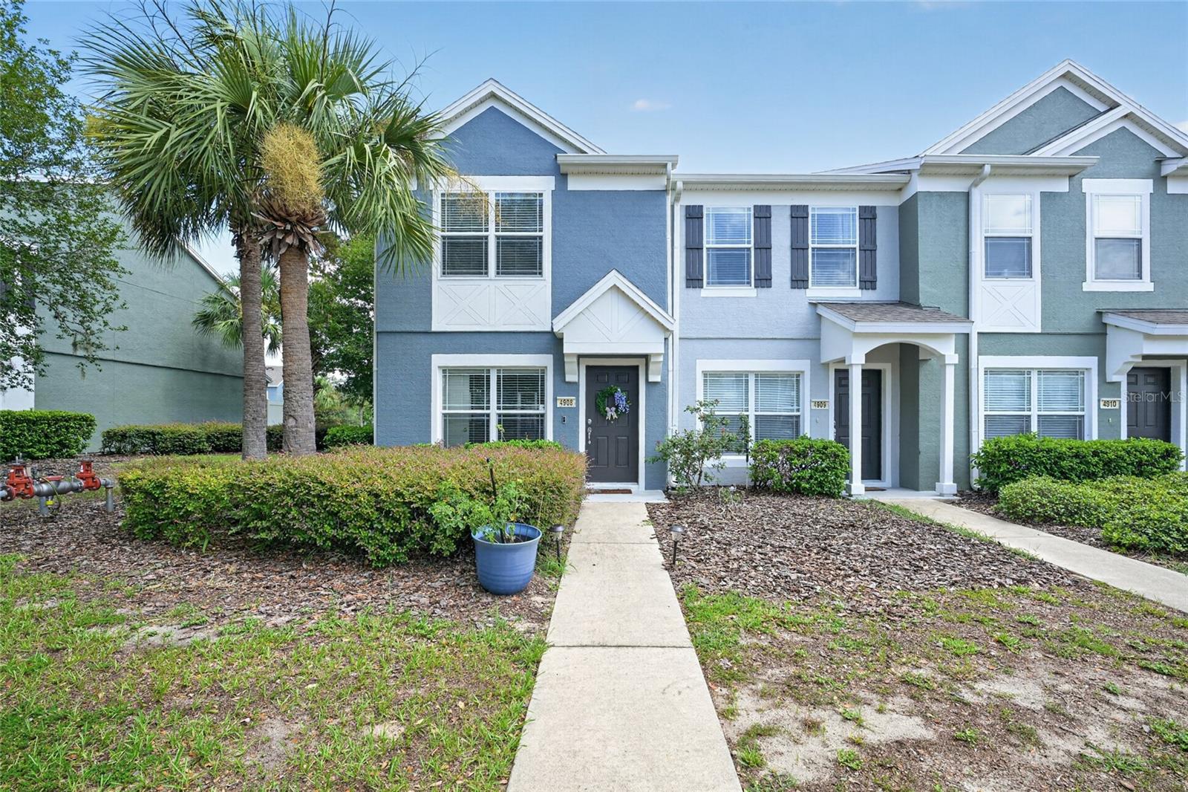
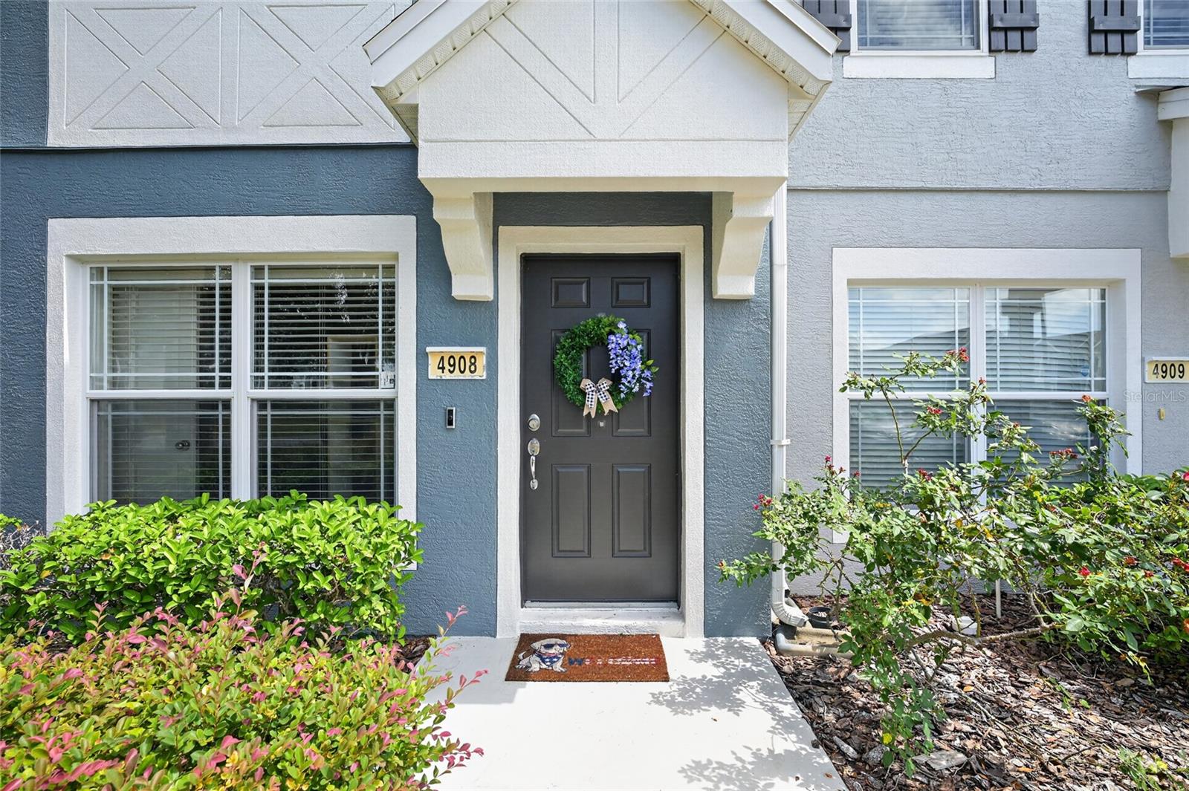
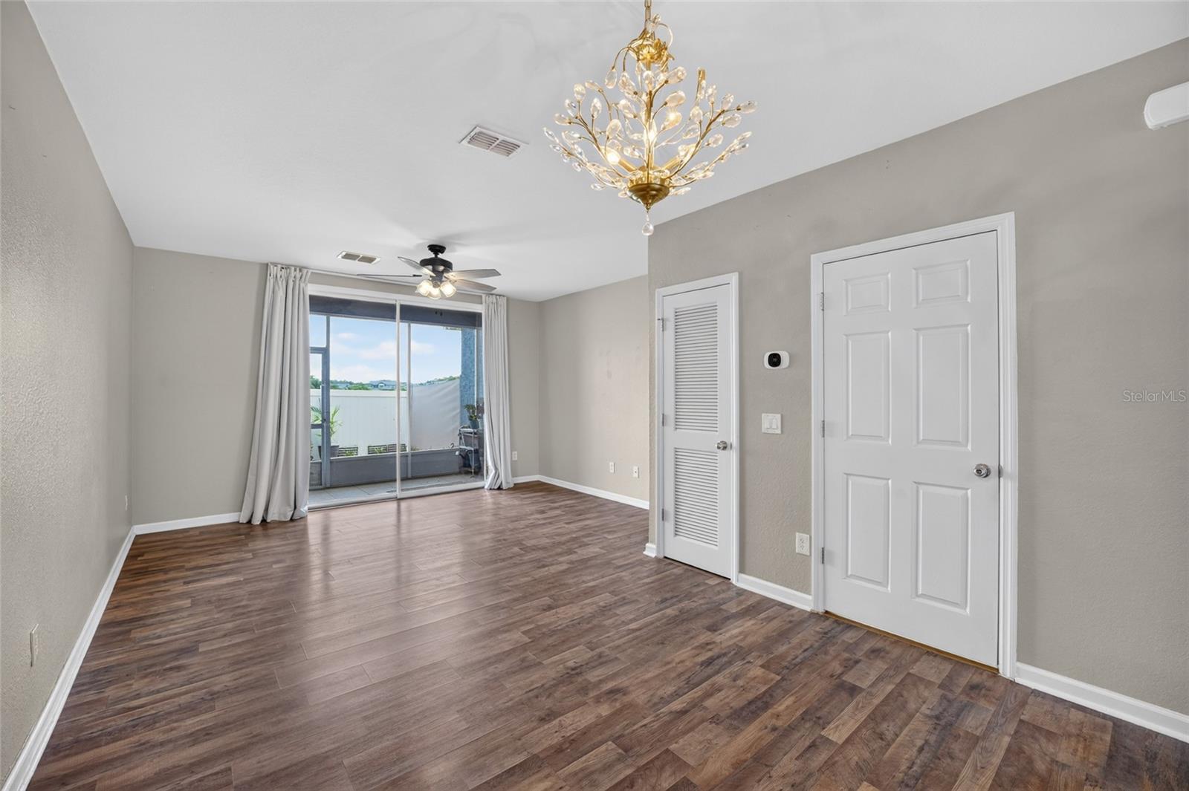
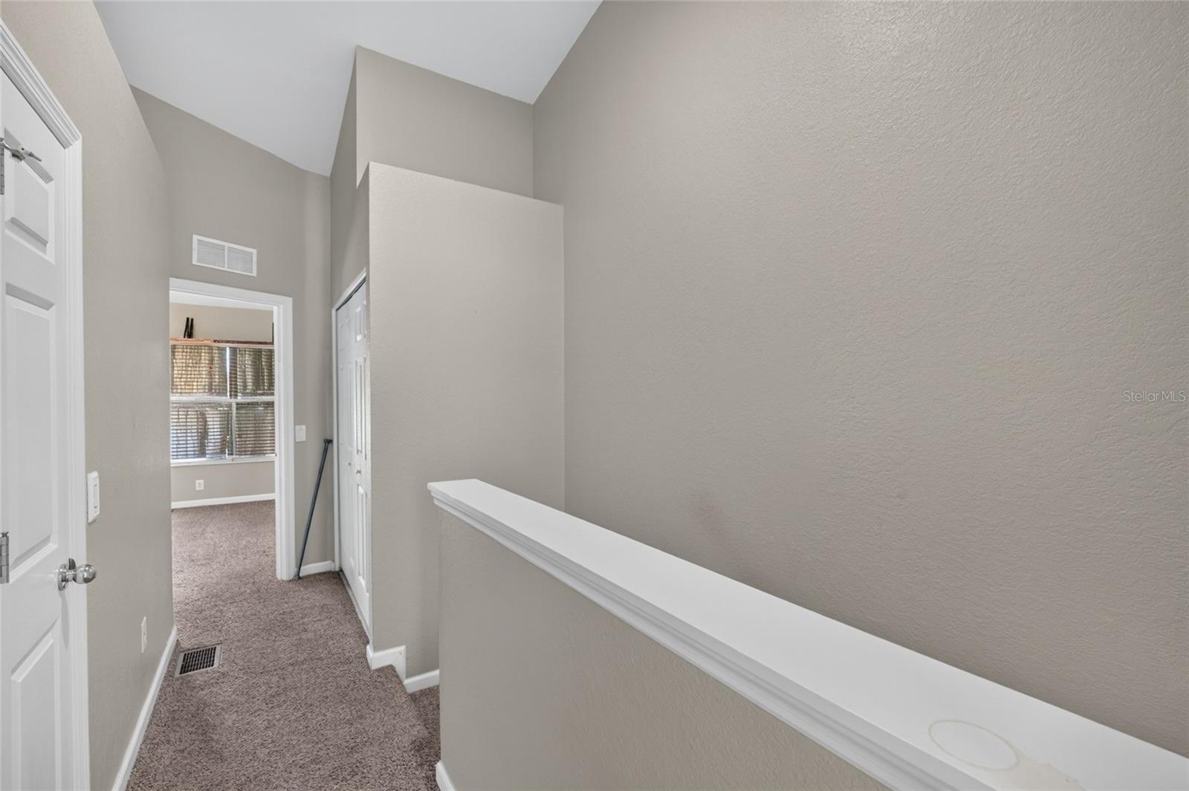
Welcome to this meticulously maintained, move-in ready 2-bedroom, 2.5-bath townhome located in the sought-after gated, all-ages community of Wynchase at Fore Ranch. Offering 1,134 square feet of thoughtfully designed living space, this beautiful home combines comfort, style, and low-maintenance living in an unbeatable location. Step inside to a light-filled, open-concept floor plan featuring a modern kitchen complete stainless appliances, prep island, ample cabinetry, a convenient breakfast bar, and seamless flow into the inviting living and dining areas—perfect for everyday living and entertaining. A first-floor half bath adds extra convenience for guests. Upstairs, you'll find two spacious primary-style bedroom suites, each offering large windows that fill the rooms with natural light, generous walk-in closets, and private en-suite bathrooms with shower/tub combinations, creating the perfect retreat for family or guests. Enjoy Florida living year-round from your private 6' x 11' enclosed lanai, an ideal spot for morning coffee or evening relaxation. Beyond the lanai, a semi-fenced courtyard area provides additional privacy. Wynchase residents enjoy exceptional resort-style amenities, including a sparkling community pool, tennis courts, a fitness center with updated equipment, and beautifully landscaped walking paths. Conveniently located just minutes from shopping, dining, hospitals, and I-75, this home offers the perfect blend of tranquility and accessibility. Whether you're a first-time homebuyer, seasonal resident, or looking to downsize without sacrificing comfort, this exceptional townhome is ready to welcome you home.
Additional Information
- Interior Features
- Ceiling Fans(s), High Ceilings, Open Floorplan, PrimaryBedroom Upstairs, Thermostat, Walk-In Closet(s)
- Exterior Features
- Lighting, Sidewalk, Sliding Doors
- HOA Fee
- $275
- HOA Freqency
- Monthly
- Financing
- Cash, Conventional, FHA, VA Loan
- Location
- Level, Paved
- Community Features
- Clubhouse, Deed Restrictions, Fitness Center, Gated Community - No Guard, Pool, Street Lights
- Property Description
- Two Story
- Zoning
- PUD
- Appliances
- Dishwasher, Dryer, Microwave, Range, Refrigerator, Washer
- Heating
- Central
- Air Conditioning
- Central Air
- Exterior Construction
- Block, Stucco
- Exterior Features
- Lighting, Sidewalk, Sliding Doors
- Stories
- 2
- Levels
- Two
- Roof
- Shingle
- Foundation
- Slab
- Pool
- Yes
- Parking
- Assigned, Ground Level, Guest, Open
- Parking Features
- Assigned, Ground Level, Guest, Open
- Garage Features
- Assigned, Ground Level, Guest, Open
- Elementary School
- Saddlewood Elementary School
- Middle School
- Liberty Middle School
- High School
- West Port High School
Listing courtesy of TCT REALTY GROUP LLC. 352-895-9044
Mortgage Calculator
StellarMLS is the source of this information via Internet Data Exchange Program. All listing information is deemed reliable but not guaranteed and should be independently verified through personal inspection by appropriate professionals. Listings displayed on this website may be subject to prior sale or removal from sale. Availability of any listing should always be independently verified. Listing information is provided for consumer personal, non-commercial use, solely to identify potential properties for potential purchase. All other use is strictly prohibited and may violate relevant federal and state law. Data last updated on