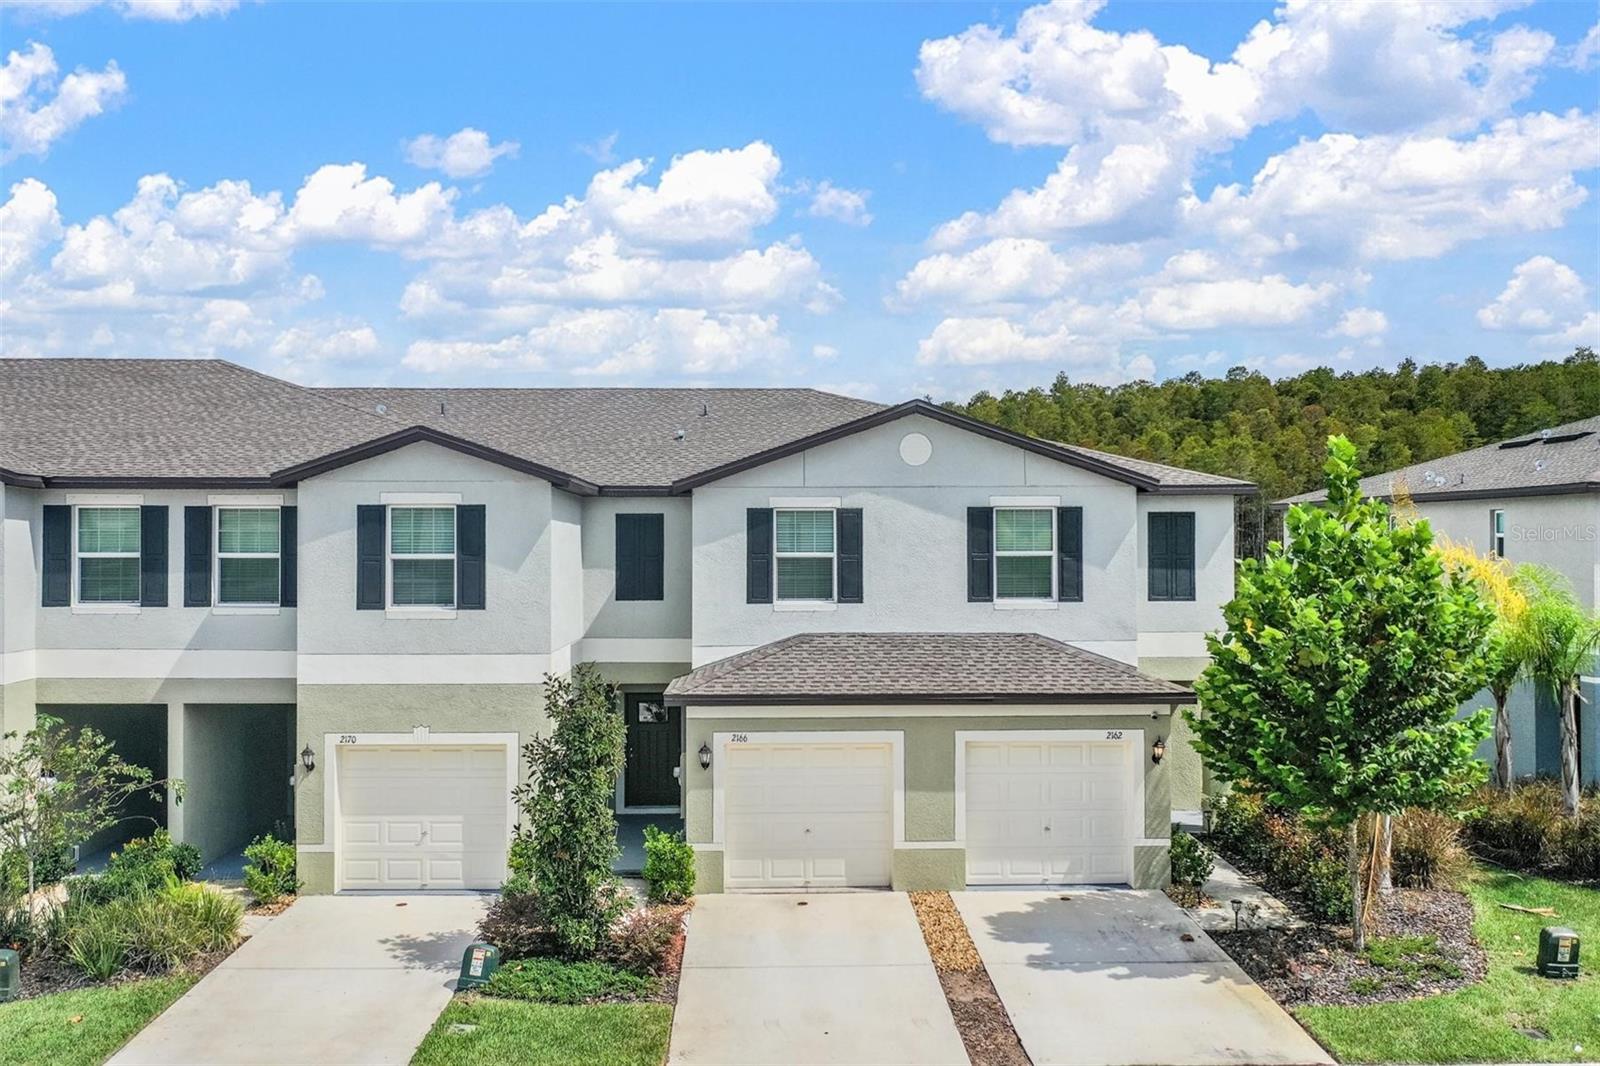
2166 Great Sapphire Lane, Lutz, FL 33558
- $299,000
- 2
- BD
- 3
- BA
- 1,513
- SqFt


- List Price
- $299,000
- Status
- ACTIVE
- Days on Market
- 26
- MLS#
- TB8531170
- Subtype
- Residential
- Style
- Two Story
- Year Built
- 2022
- Bedrooms
- 2
- Bathrooms
- 3
- Full Baths
- 2
- Half Baths
- 1
- Living Area
- 1,513
- Lot Size
- 1,764
- Acres
- 0.04
- Subdivision
- Townes/Cypress Ranch
- Building Name
- 2166
- MLS Area Major
- Lutz
Property Description
Welcome to effortless living in the heart of Lutz! This beautifully maintained 2-bedroom, 2.5-bath townhome offers the perfect blend of comfort, style, and convenience—with NO CDD fees. Step inside to an inviting open-concept floor plan where the spacious living, dining, and kitchen areas flow seamlessly together, creating the perfect space for entertaining or everyday living. The kitchen overlooks the main living area and features a new dishwasher, while the water softener system adds everyday comfort and value. Just beyond the living space, relax on your screened lanai overlooking a peaceful pond—the ideal spot to enjoy your morning coffee or unwind after a long day. Upstairs, you’ll find two generously sized bedrooms, each featuring its own private en-suite bathroom and spacious walk-in closet, offering comfort, privacy, and ample storage. A convenient half bath on the main level and an attached one-car garage complete this thoughtfully designed home. Conveniently located with quick access to the Veterans Expressway, you’re just minutes from Tampa Premium Outlets, The Shops at Wiregrass, restaurants, shopping, Tampa International Airport, downtown Tampa, and St. Petersburg, making commuting and weekend adventures effortless. Whether you’re a first-time homebuyer, downsizing, or looking for a low-maintenance lifestyle in a prime location, this move-in-ready townhome checks all the boxes. Enjoy tranquil pond views, modern updates, a functional layout, and the added benefit of NO CDD fees—all in one of Lutz’s most convenient locations.
Additional Information
- Interior Features
- Open Floorplan, Thermostat, Walk-In Closet(s)
- Exterior Features
- Sidewalk
- HOA Fee
- $306
- HOA Freqency
- Monthly
- Financing
- Cash, Conventional, FHA, VA Loan
- Community Features
- Community Mailbox, Deed Restrictions, Sidewalks
- Property Description
- Two Story
- Zoning
- MPUD
- Appliances
- Dishwasher, Dryer, Microwave, Range, Washer, Water Softener
- Heating
- Central
- Air Conditioning
- Central Air
- Exterior Construction
- Block, Stucco, Frame
- Exterior Features
- Sidewalk
- Stories
- 2
- Levels
- Two
- Roof
- Shingle
- Foundation
- Slab
- Garage
- 1 Car Garage
- Garage Spaces
- 1
Listing courtesy of FUTURE HOME REALTY INC. 813-855-4982
Mortgage Calculator
StellarMLS is the source of this information via Internet Data Exchange Program. All listing information is deemed reliable but not guaranteed and should be independently verified through personal inspection by appropriate professionals. Listings displayed on this website may be subject to prior sale or removal from sale. Availability of any listing should always be independently verified. Listing information is provided for consumer personal, non-commercial use, solely to identify potential properties for potential purchase. All other use is strictly prohibited and may violate relevant federal and state law. Data last updated on