16217 Swan View Circle, Odessa, FL 33556
- $249,900
- 2
- BD
- 3
- BA
- 1,337
- SqFt




- List Price
- $249,900
- Status
- PENDING
- Days on Market
- 9
- MLS#
- TB8531127
- Subtype
- Residential
- Style
- Two Story
- Architectural Style
- Traditional
- Year Built
- 2005
- Bedrooms
- 2
- Bathrooms
- 3
- Full Baths
- 2
- Half Baths
- 1
- Living Area
- 1,337
- Lot Size
- 942
- Acres
- 0.02
- Subdivision
- Swan View Twnhms
- Building Name
- 16217
- MLS Area Major
- Odessa
Property Description
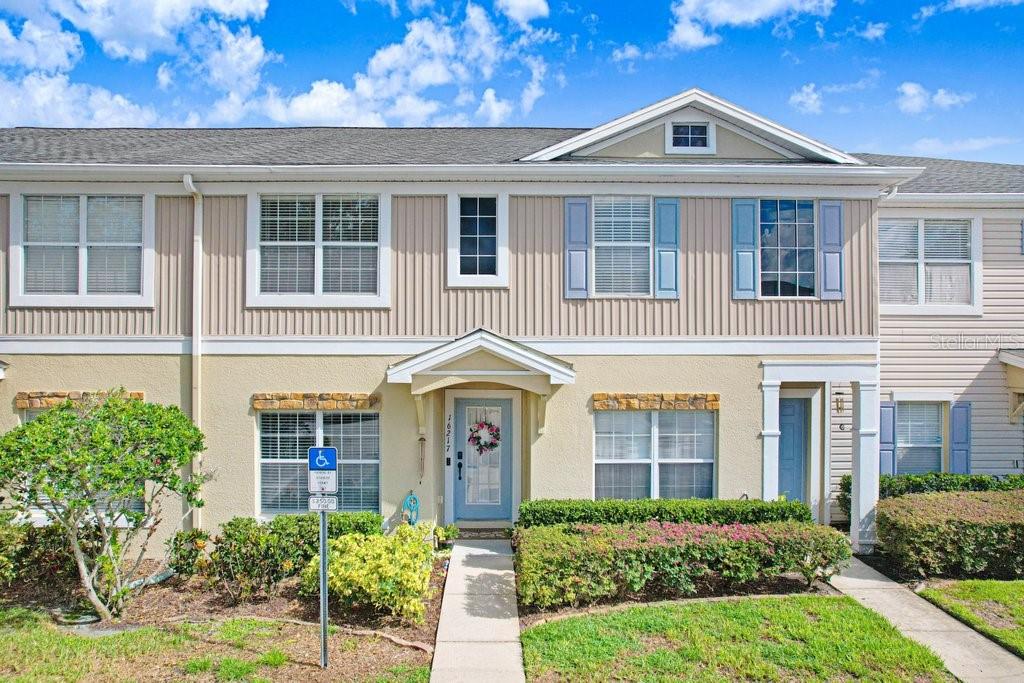
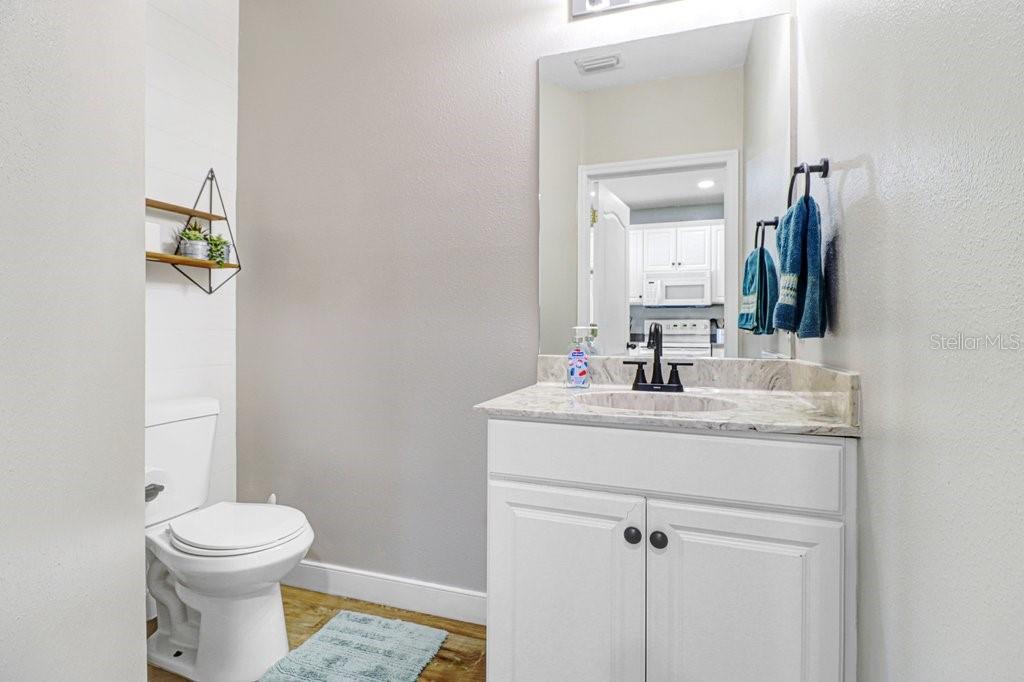
Under contract-accepting backup offers. Beautifully updated and move-in ready, this 2-bedroom, 2.5-bath townhome in the gated Swan View community offers the perfect blend of style, comfort, and low-maintenance living. Step inside to discover new luxury vinyl plank flooring and tastefully renovated full bathrooms featuring designer tile surrounds and elegant quartz countertops. The open-concept floor plan includes a spacious living and dining area, a well-appointed kitchen, and a versatile first-floor office/den that's ideal for working from home or as a flex space. Upstairs, both generously sized bedrooms feature private en-suite bathrooms, providing comfort and privacy for family or guests. Relax on the screened lanai overlooking a peaceful setting and enjoy Florida's year-round outdoor lifestyle. Major updates include a new HVAC system (2025), while the HOA replaced the roof in 2016, providing added value and peace of mind. Even better, the HOA covers exterior maintenance, lawn care, and roof replacement, making ownership virtually worry-free. Residents also enjoy a community pool and an outstanding Odessa location just minutes from the Suncoast Parkway, Veterans Expressway, shopping, dining, Tampa International Airport, and the Gulf Coast's award-winning beaches. Whether you're a first-time buyer, downsizing, or looking for a seasonal retreat, this beautifully updated home is ready for you to move in and enjoy. Schedule your private showing today!
Additional Information
- Interior Features
- Living Room/Dining Room Combo, PrimaryBedroom Upstairs, Walk-In Closet(s)
- Exterior Features
- Sidewalk, Sliding Doors
- HOA Fee
- $232
- HOA Freqency
- Monthly
- Financing
- Cash, Conventional, FHA, VA Loan
- Location
- Paved
- Community Features
- Gated Community - No Guard, Playground, Pool, Sidewalks, Street Lights, No Deed Restriction
- Property Description
- Two Story
- Zoning
- MPUD
- Appliances
- Dishwasher, Disposal, Dryer, Electric Water Heater, Microwave, Range, Refrigerator, Washer
- Heating
- Electric
- Air Conditioning
- Central Air
- Exterior Construction
- HardiPlank Type, Stucco
- Exterior Features
- Sidewalk, Sliding Doors
- Stories
- 2
- Levels
- Two
- Roof
- Shingle
- Foundation
- Slab
- Pool
- Yes
- Parking
- Assigned, Guest
- Parking Features
- Assigned, Guest
- Garage Features
- Assigned, Guest
- Elementary School
- Skybrooke K-8
- Middle School
- Skybrooke K-8
- High School
- Sunlake High School-PO
Listing courtesy of DALTON WADE INC. 888-668-8283
Mortgage Calculator
StellarMLS is the source of this information via Internet Data Exchange Program. All listing information is deemed reliable but not guaranteed and should be independently verified through personal inspection by appropriate professionals. Listings displayed on this website may be subject to prior sale or removal from sale. Availability of any listing should always be independently verified. Listing information is provided for consumer personal, non-commercial use, solely to identify potential properties for potential purchase. All other use is strictly prohibited and may violate relevant federal and state law. Data last updated on