27035 Carolina Aster Drive, Zephyrhills, FL 33544
- $599,000
- 4
- BD
- 3
- BA
- 2,420
- SqFt






- List Price
- $599,000
- Status
- ACTIVE
- Days on Market
- 32
- MLS#
- TB8531092
- Subtype
- Residential
- Style
- One Story
- Year Built
- 2017
- Bedrooms
- 4
- Bathrooms
- 3
- Full Baths
- 3
- Living Area
- 2,420
- Lot Size
- 8,018
- Acres
- 0.18
- Subdivision
- Arbor Woods/Northwood Ph 3a
- MLS Area Major
- Zephyrhills/Wesley Chapel
Property Description
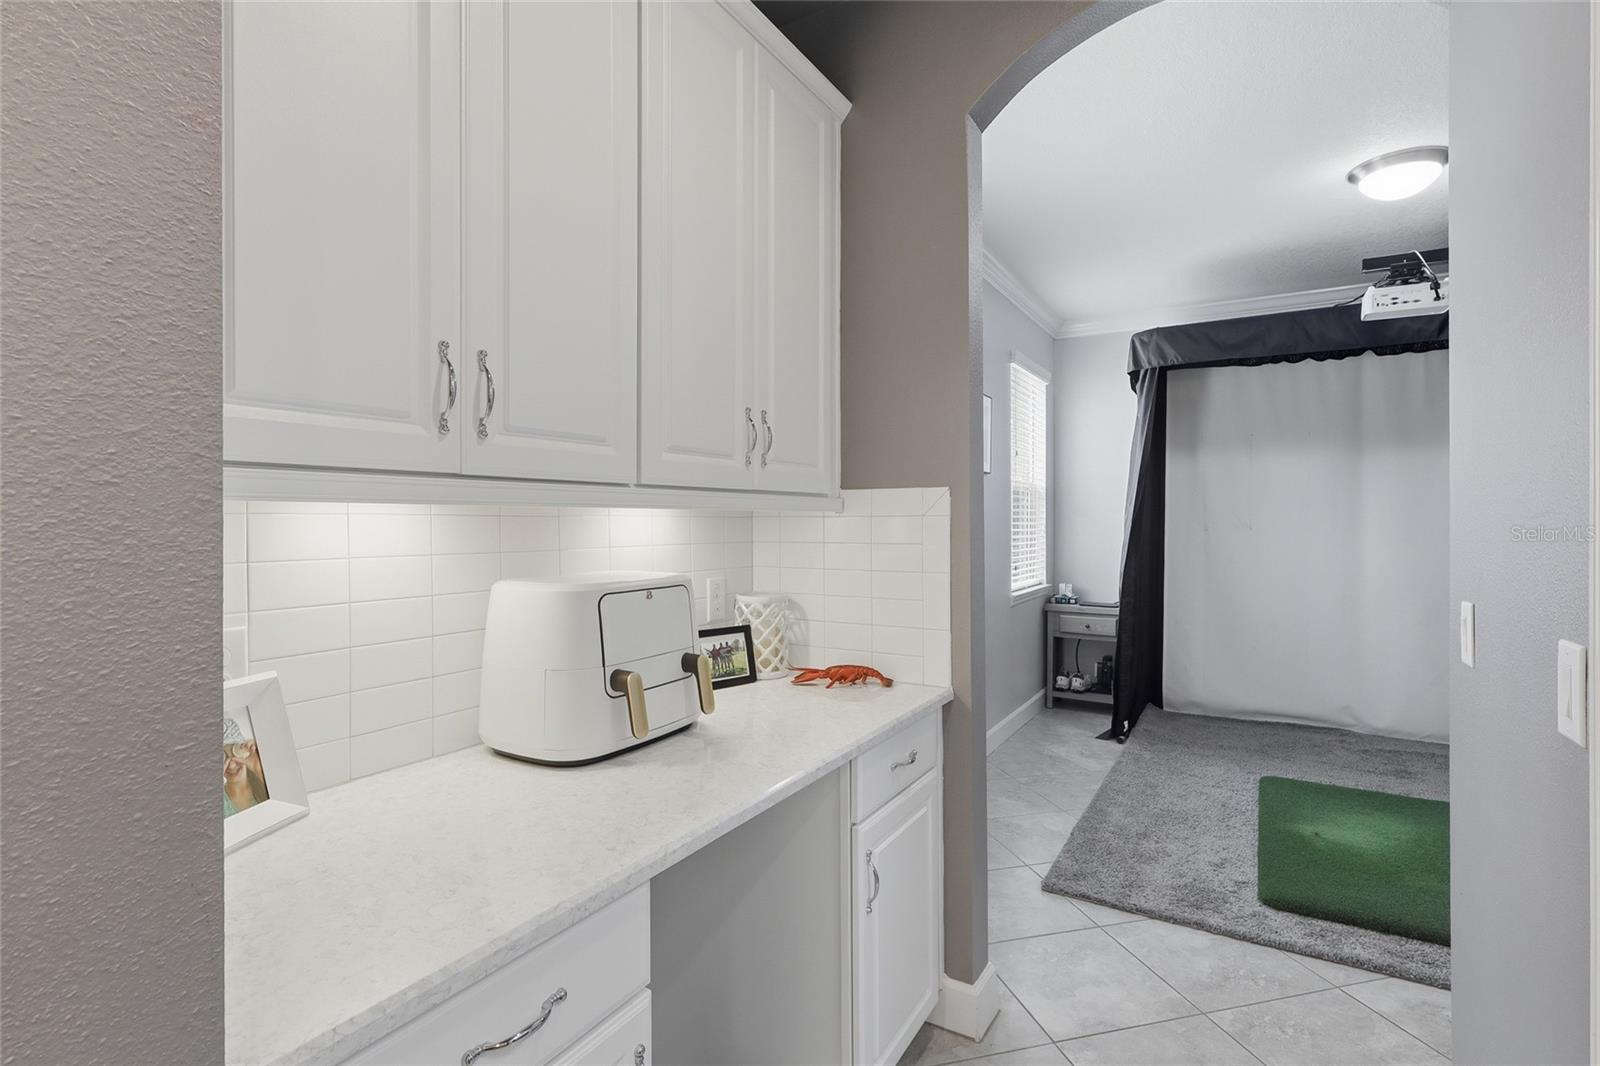
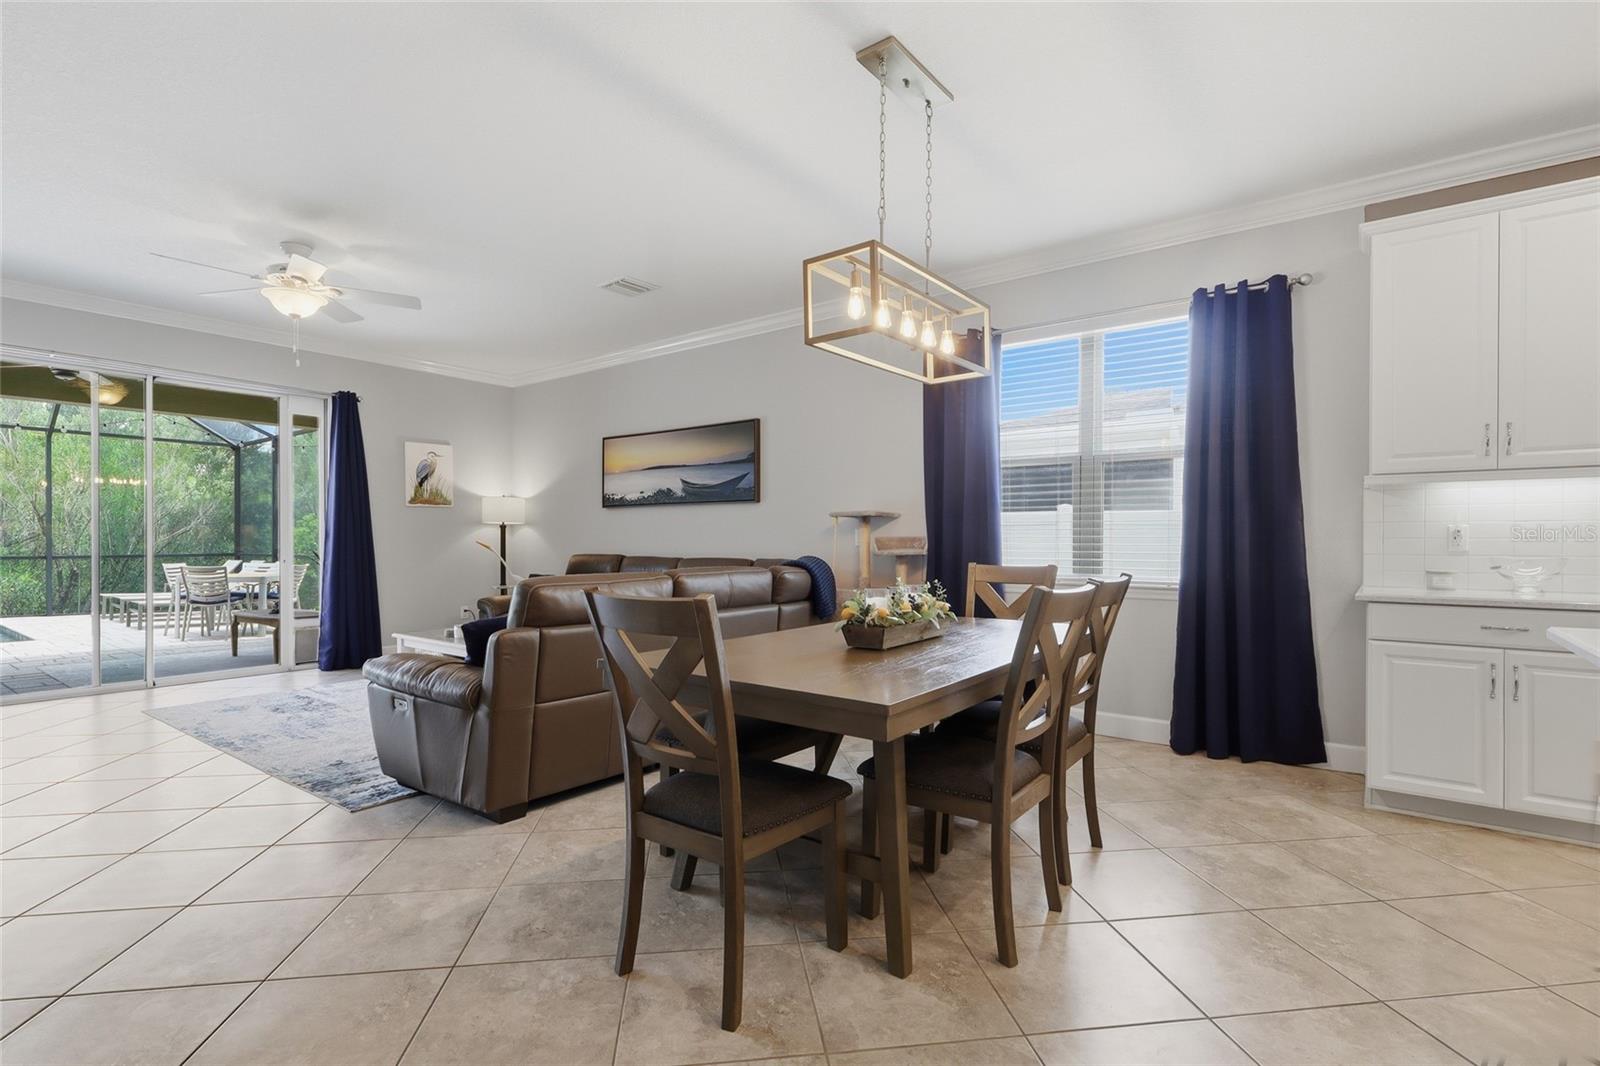
Imagine coming home to your own PRIVATE HEATED SALTWATER POOL with a waterfall and paver deck! Located in Arbor Woods, a GATED community with a LOW HOA and NO CDD, this Taylor Morrison home offers 4 bedrooms, 3 bathrooms, a 2-car garage with storage racks, and a triple-split floor plan designed for added privacy. The open-concept living area flows into a beautifully appointed kitchen featuring quartz countertops, stainless steel appliances, gas cooking, abundant counter space, a butler’s pantry, and an oversized walk-in pantry. Diagonally laid tile with decorative inlays, 5-inch baseboards, crown molding, and triple sliding glass doors add character throughout the home while connecting the interior to the pool area. The spacious primary suite includes a walk-in shower, jetted soaking tub, and generous walk-in closet. Additional features include a laundry room with cabinetry, tankless water heater, and irrigation system. Arbor Woods offers a community pool, playground, parks, and walking trails. Enjoy convenient access to I-75, I-275, Tampa Premium Outlets, The Shops at Wiregrass, restaurants, shopping, and everyday conveniences. Schedule your private showing today!
Additional Information
- Amenities
- Gated, Playground, Pool
- Interior Features
- Ceiling Fans(s), Crown Molding, Tray Ceiling(s), Walk-In Closet(s)
- Exterior Features
- Sliding Doors
- HOA Fee
- $399
- HOA Freqency
- Quarterly
- Financing
- Cash, Conventional, FHA, VA Loan
- Location
- In County
- Community Features
- Deed Restrictions, Gated Community - Guard, Playground, Pool
- Property Description
- One Story
- Zoning
- MPUD
- Appliances
- Dishwasher, Disposal, Gas Water Heater, Microwave, Range Hood, Refrigerator
- Heating
- Central, Electric
- Air Conditioning
- Central Air
- Exterior Construction
- Block, Stucco
- Exterior Features
- Sliding Doors
- Levels
- One
- Roof
- Shingle
- Foundation
- Slab
- Pool
- Yes
- Pool Type
- Deck, Gunite, Heated, In Ground, Salt Water, Screen Enclosure
- Parking
- Garage Door Opener
- Parking Features
- Garage Door Opener
- Garage
- 2 Car Garage
- Garage Spaces
- 2
- Garage Features
- Garage Door Opener
- Elementary School
- Denham Oaks Elementary-Po
- Middle School
- John Long Middle-Po
- High School
- Wiregrass Ranch High-PO
Listing courtesy of CENTURY 21 CIRCLE. 813-643-0054
Mortgage Calculator
StellarMLS is the source of this information via Internet Data Exchange Program. All listing information is deemed reliable but not guaranteed and should be independently verified through personal inspection by appropriate professionals. Listings displayed on this website may be subject to prior sale or removal from sale. Availability of any listing should always be independently verified. Listing information is provided for consumer personal, non-commercial use, solely to identify potential properties for potential purchase. All other use is strictly prohibited and may violate relevant federal and state law. Data last updated on