8411 Lincolnshire Drive, Hudson, FL 34667
- $264,900
- 3
- BD
- 3
- BA
- 1,254
- SqFt







- List Price
- $264,900
- Status
- PENDING
- Days on Market
- 13
- MLS#
- TB8530963
- Subtype
- Residential
- Style
- One Story
- Year Built
- 1978
- Bedrooms
- 3
- Bathrooms
- 3
- Full Baths
- 2
- Half Baths
- 1
- Living Area
- 1,254
- Lot Size
- 5,100
- Acres
- 0.12
- Subdivision
- Beacon Woods Village
- MLS Area Major
- Hudson/Bayonet Point/Port Richey
Property Description
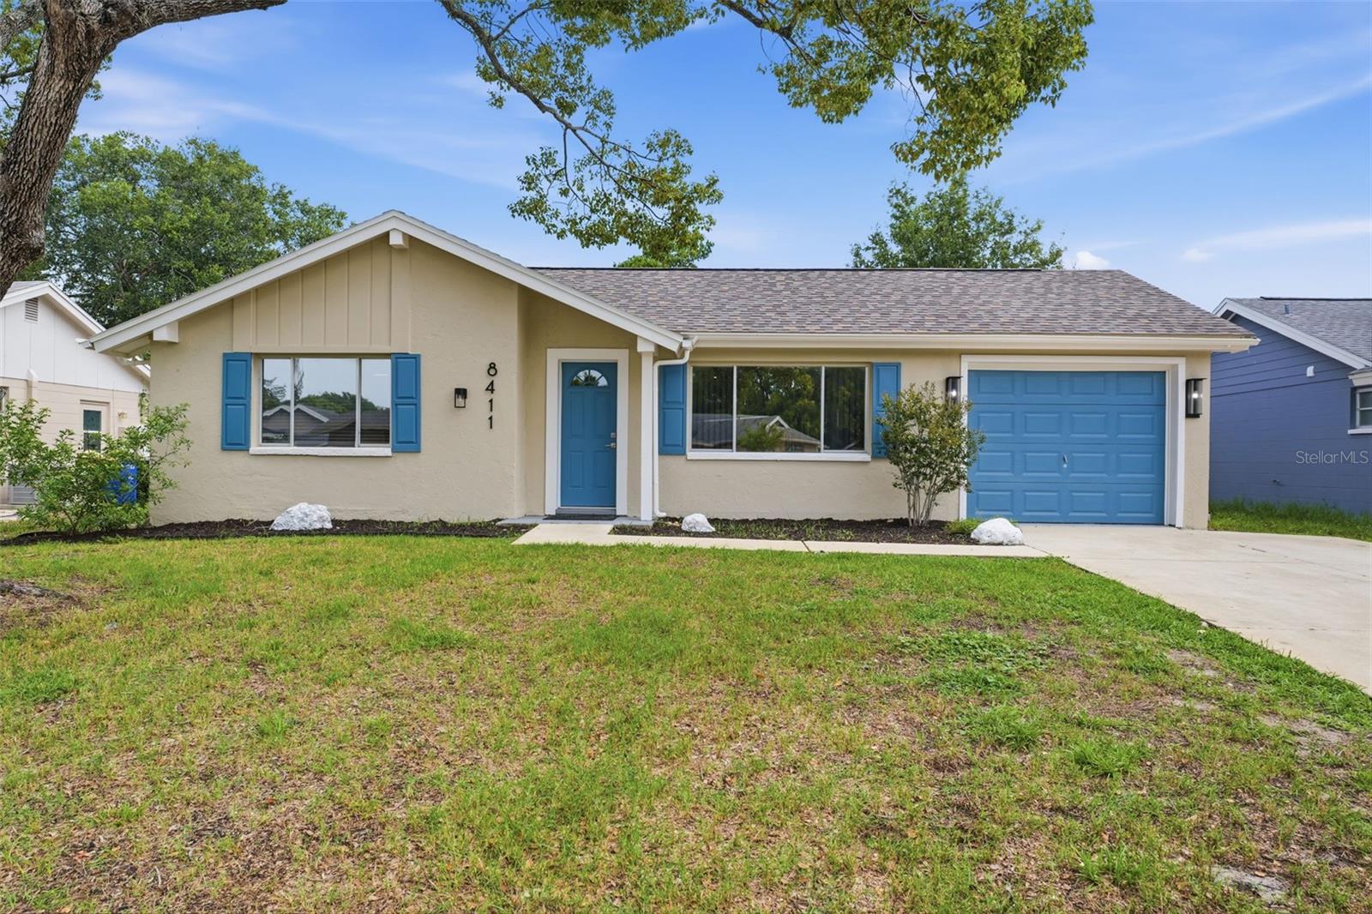
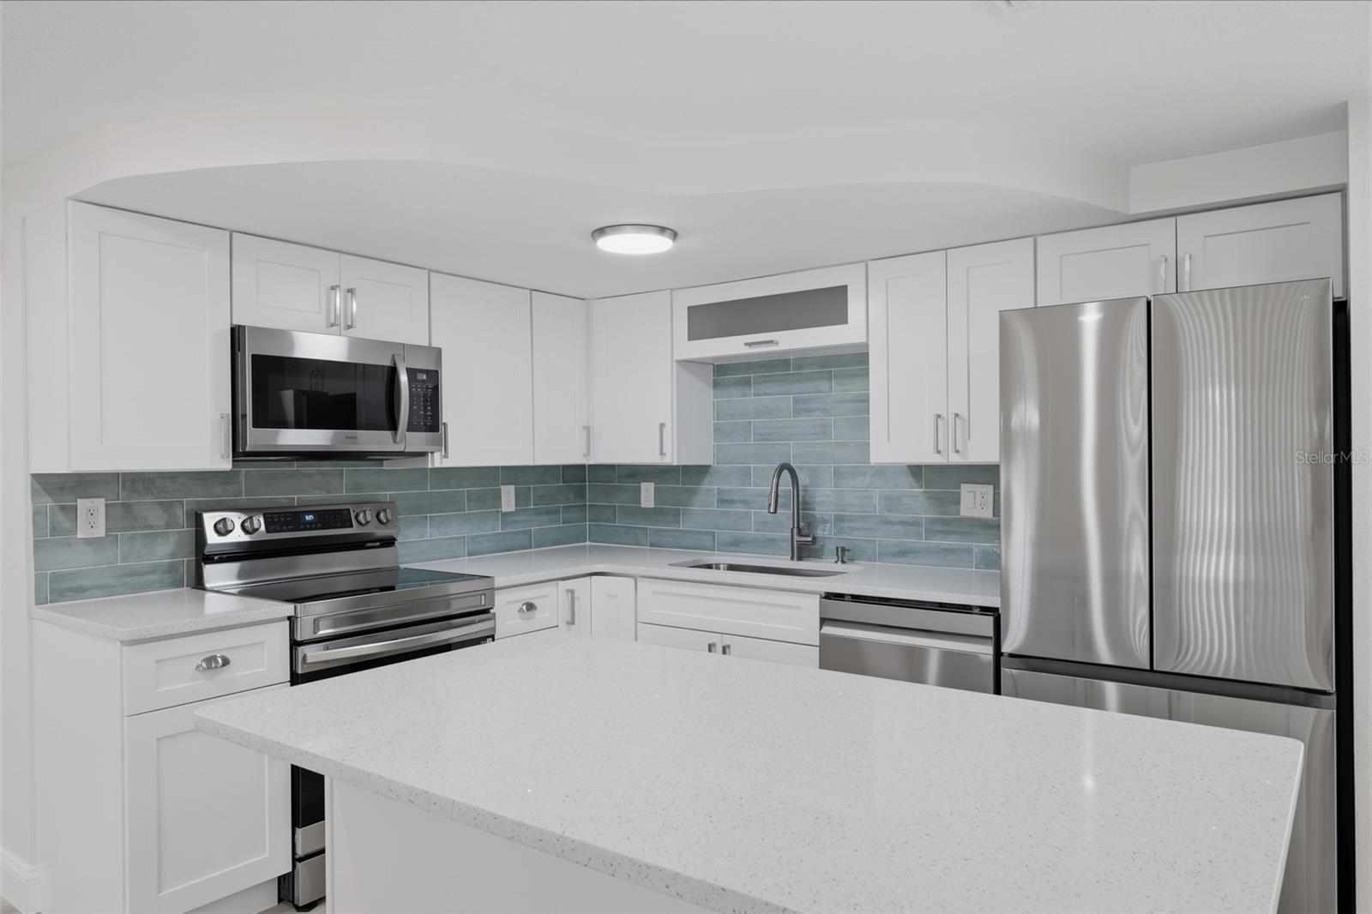
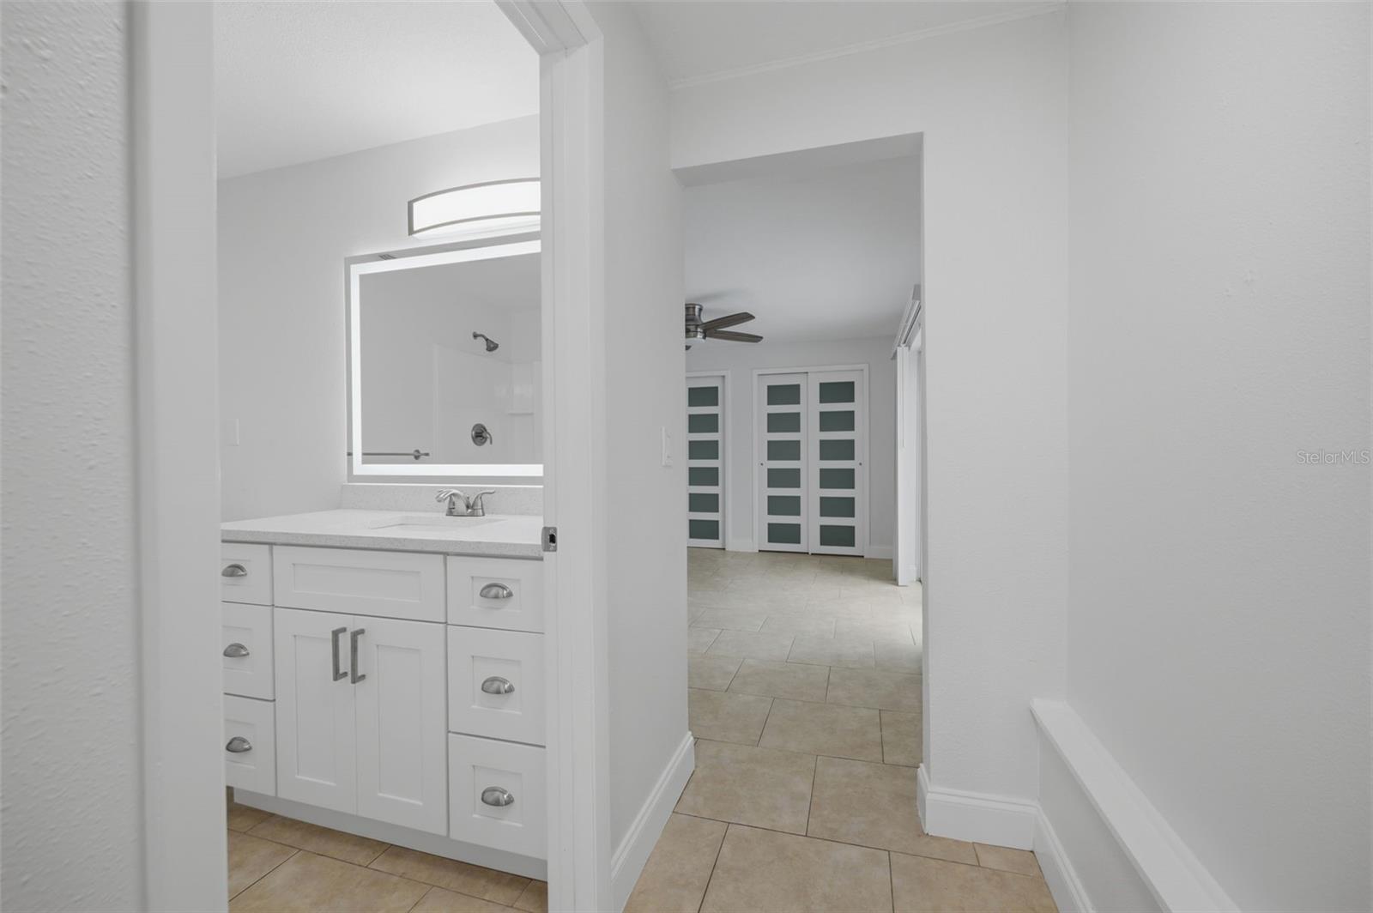
Under contract-accepting backup offers. Completely Renovated! Don't miss this rare opportunity to own a beautifully remodeled 3BR/2.5BA home in the desirable Beacon Woods community! The open kitchen has been stylishly updated with quality cabinetry, quartz countertops, and all-new stainless steel appliances. Additional updates include all-new glass interior doors, fresh interior and exterior paint, luxury vinyl plank flooring, new ceiling fans with remotes, updated vanities, new window treatments, and modern lighting throughout. Major systems have also been upgraded, with a new HVAC system (2026) and a newer roof (2024) — offering added peace of mind for years to come. The bright, open floor plan is ideal for entertaining, while the split-bedroom design provides a private primary suite retreat. The 1-car garage includes space for a washer and dryer, as well as a 3rd bathroom with both a shower and a toilet. Unwind year-round in the newly screened lanai and experience true Florida living. Beacon Woods offers resort-style amenities, including a heated pool, fitness center, tennis and pickleball courts, basketball, bocce, shuffleboard, a playground, billiards, a clubhouse, and a full calendar of social activities. This move-in-ready gem won't last — schedule your private showing today!
Additional Information
- Amenities
- Basketball Court, Clubhouse, Fitness Center, Playground, Pool, Sauna, Tennis Court(s)
- Interior Features
- Open Floorplan, Primary Bedroom Main Floor
- Exterior Features
- Private Entrance, Private Yard
- HOA Fee
- $30
- HOA Freqency
- Monthly
- Financing
- Cash, Conventional, FHA, VA Loan
- Community Features
- Deed Restrictions, Golf, Playground, Pool, Tennis Court(s), Golf Community
- Property Description
- One Story
- Zoning
- PUD
- Appliances
- Dishwasher, Microwave, Range, Refrigerator
- Heating
- Central, Electric
- Air Conditioning
- Central Air
- Exterior Construction
- Block, Stucco
- Exterior Features
- Private Entrance, Private Yard
- Stories
- 1
- Levels
- One
- Roof
- Shingle
- Foundation
- Slab
- Pool
- Yes
- Garage
- 1 Car Garage
- Garage Spaces
- 1
- Elementary School
- Gulf Highland Elementary
- Middle School
- Hudson Academy ( 4-8)
- High School
- Fivay High-PO
Listing courtesy of BIRCH REAL ESTATE SERVICES LLC. 727-265-3144
Mortgage Calculator
StellarMLS is the source of this information via Internet Data Exchange Program. All listing information is deemed reliable but not guaranteed and should be independently verified through personal inspection by appropriate professionals. Listings displayed on this website may be subject to prior sale or removal from sale. Availability of any listing should always be independently verified. Listing information is provided for consumer personal, non-commercial use, solely to identify potential properties for potential purchase. All other use is strictly prohibited and may violate relevant federal and state law. Data last updated on