Share this with your friends


+1(614)983-3277
Coldwell Banker Realty
1028 W Citrus Springs Boulevard, Dunnellon, FL 34434
- $289,990
- 4
- BD
- 2
- BA
- 1,845
- SqFt







- List Price
- $289,990
- Status
- ACTIVE
- Days on Market
- 76
- MLS#
- O6426622
- Subtype
- Residential
- Style
- One Story
- New Construction
- Yes
- Year Built
- 2026
- Bedrooms
- 4
- Bathrooms
- 2
- Full Baths
- 2
- Living Area
- 1,845
- Lot Size
- 10,018
- Acres
- 0.23
- Subdivision
- Citrus Spgs Unit 13
- MLS Area Major
- Dunnellon/Citrus Springs
Property Description
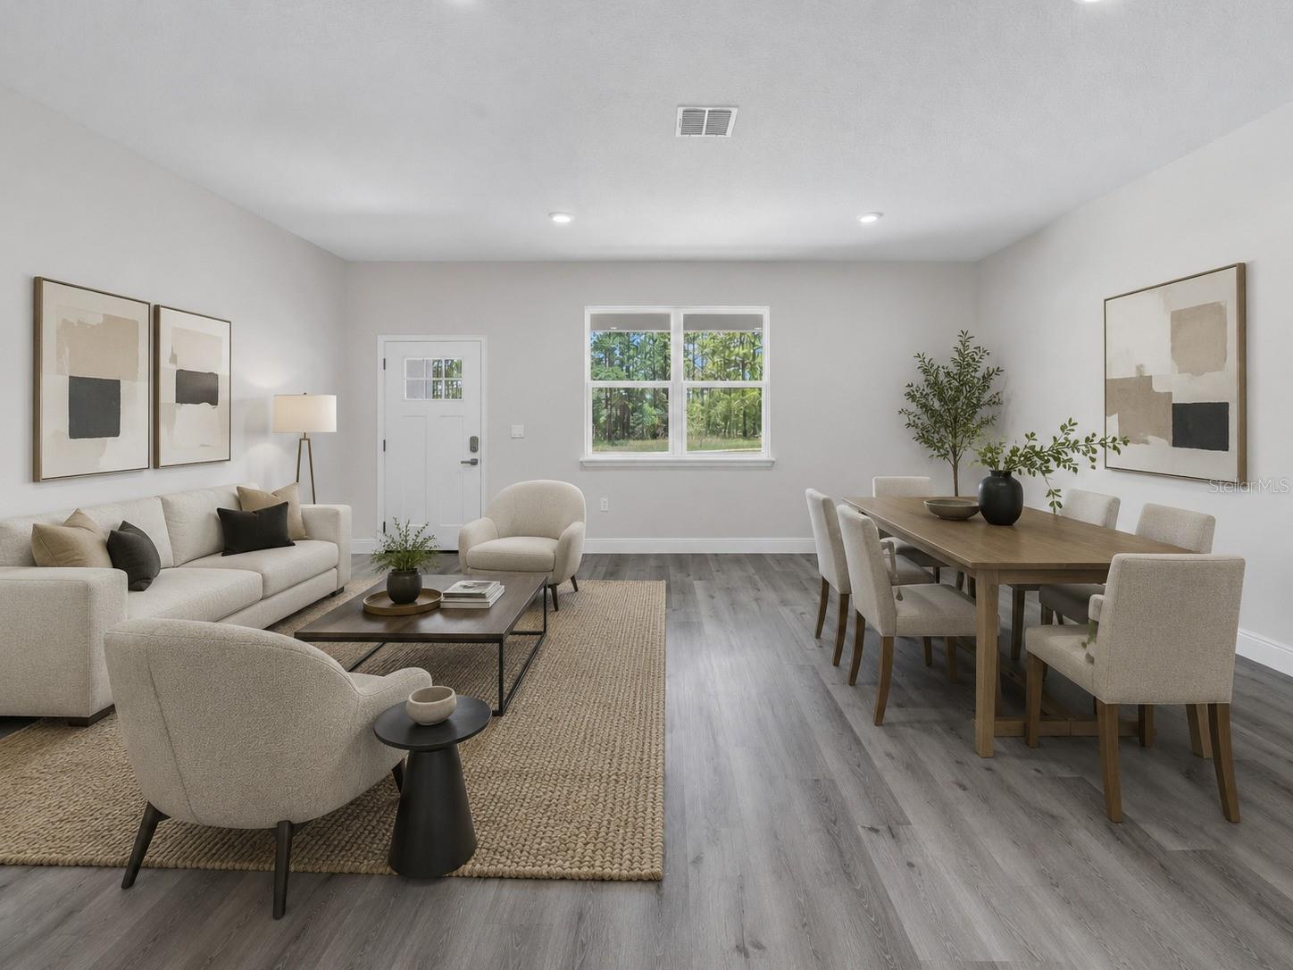
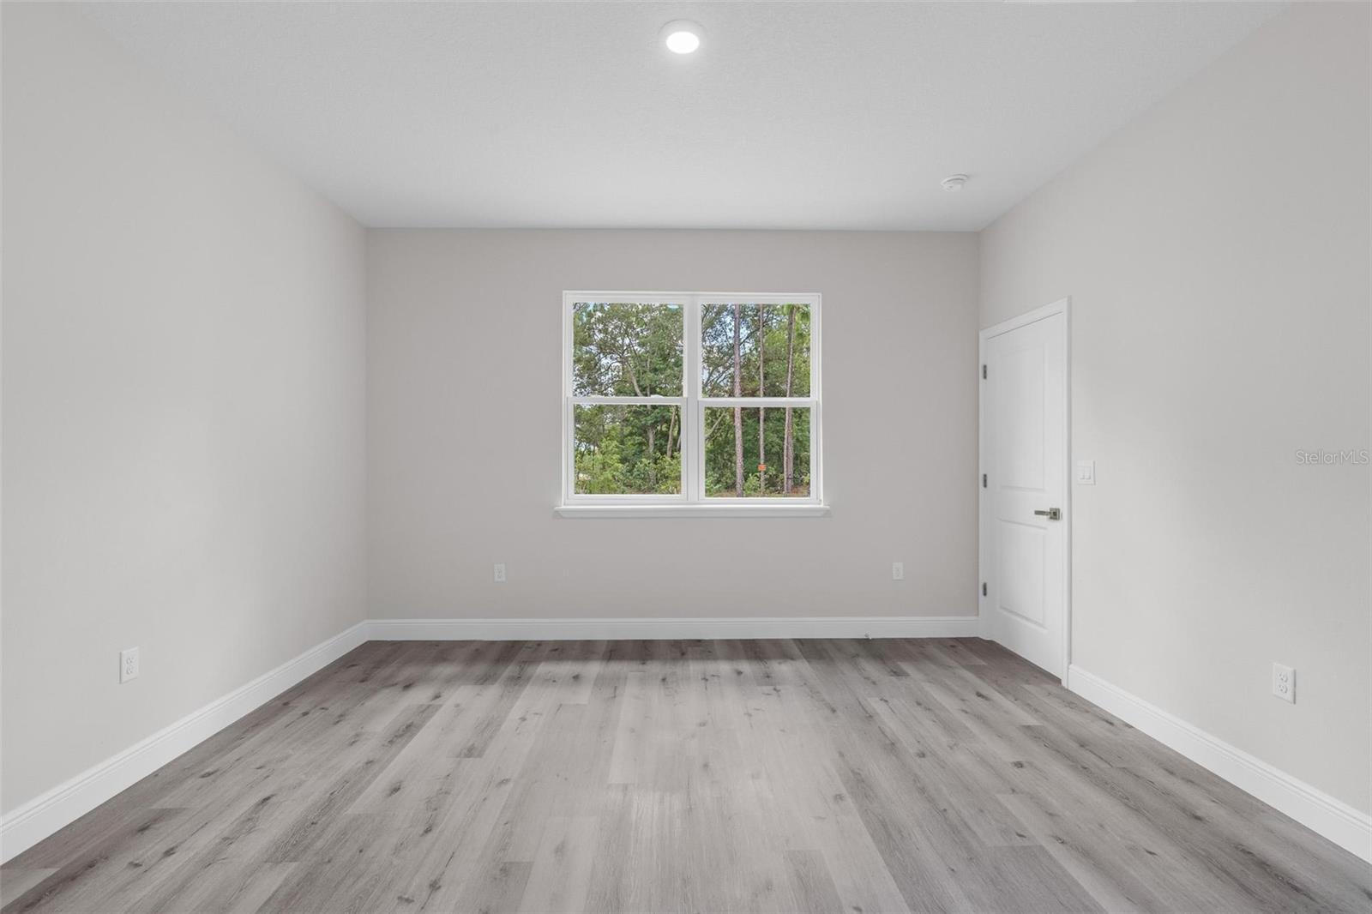
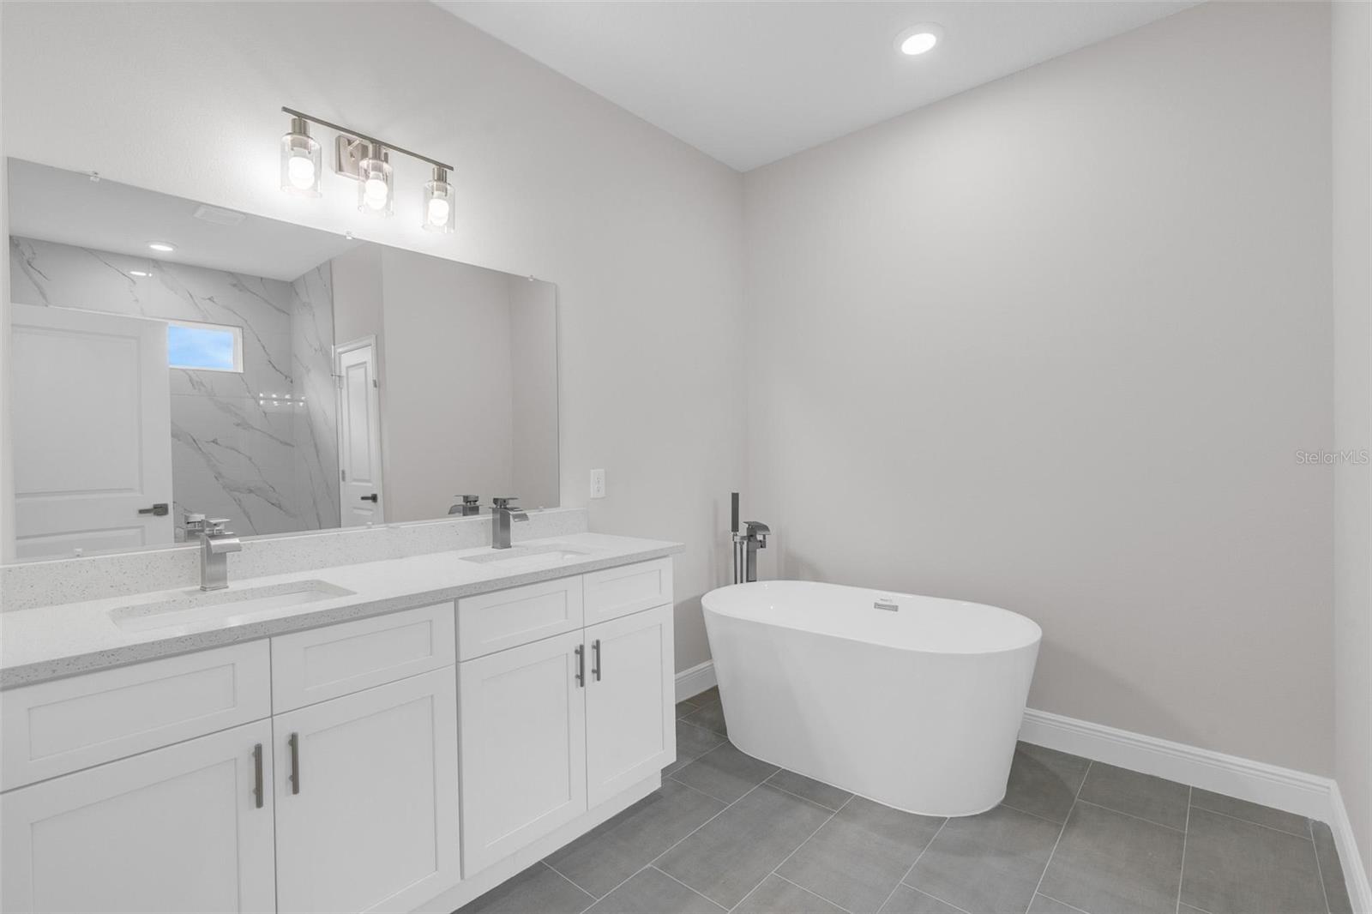
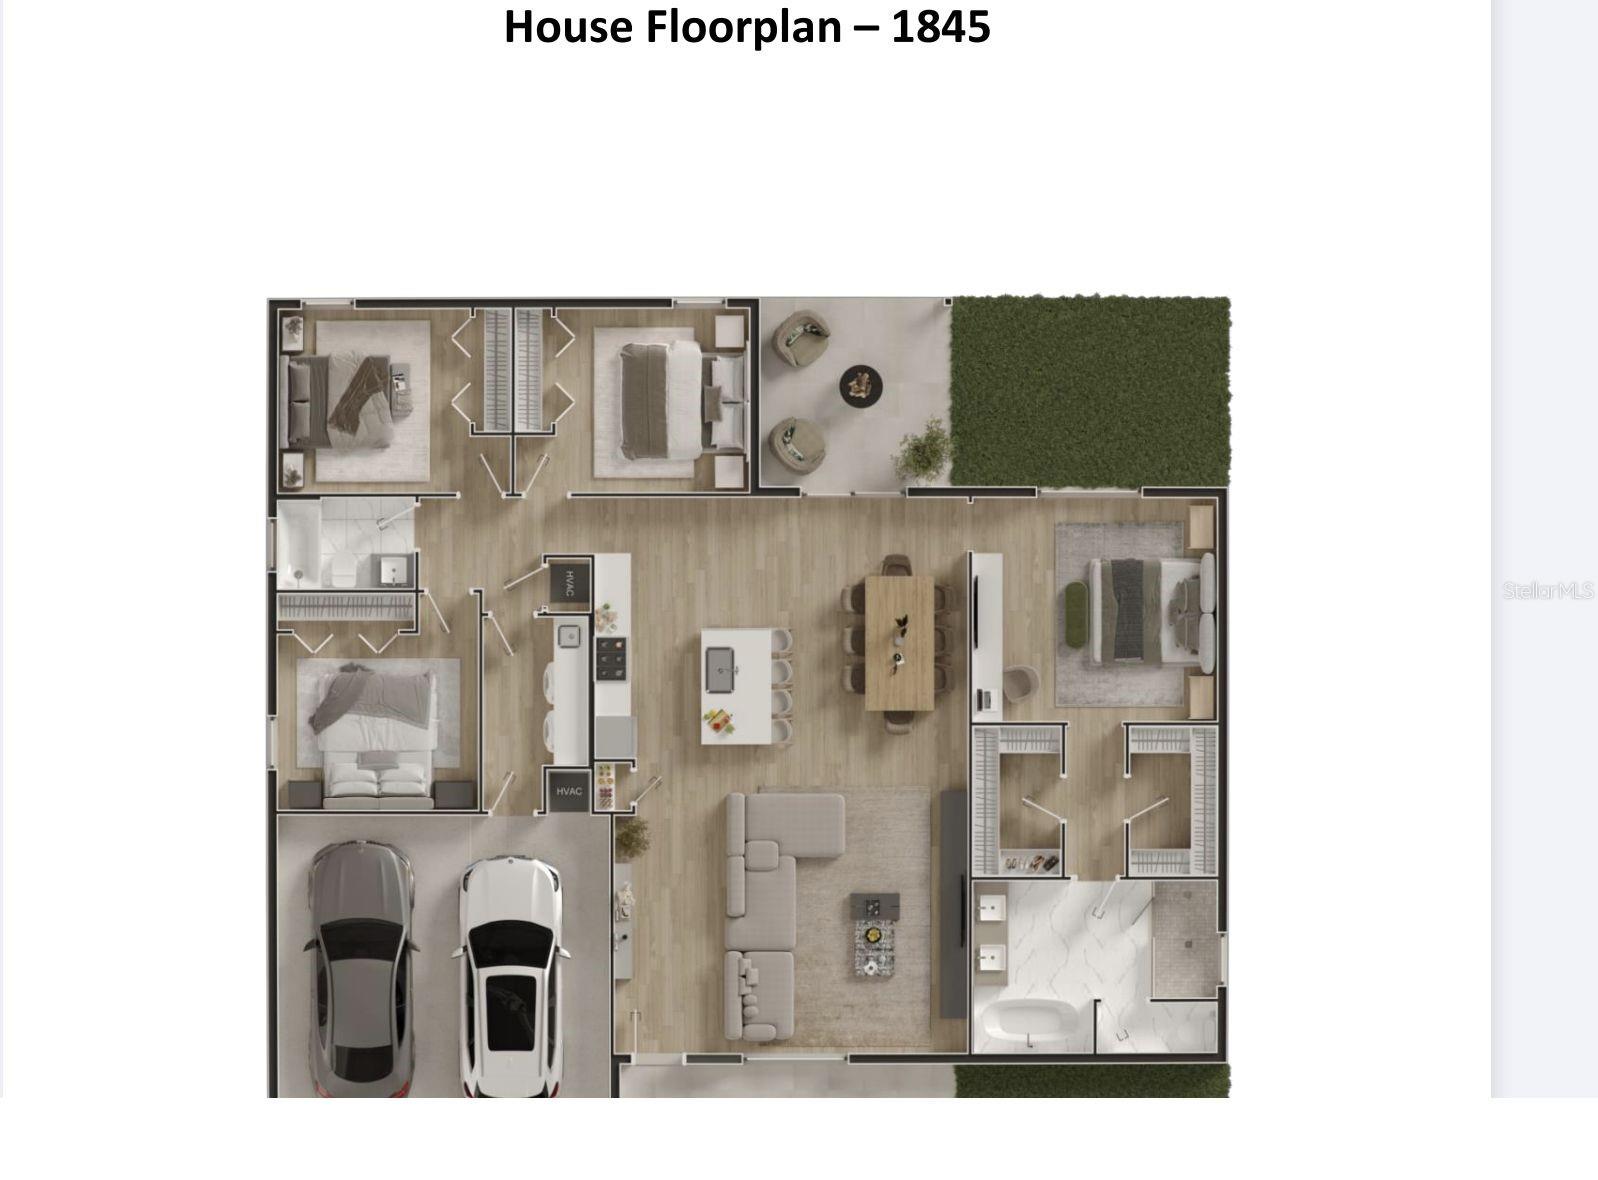
Be the first to live in this beautifully built 4-bedroom, 2-bathroom home in the growing community of Citrus Springs. Designed with modern living in mind, this home features a bright, open-concept floor plan that seamlessly connects the living, dining, and kitchen areas—perfect for everyday living and entertaining. The stylish kitchen comes fully equipped with all stainless steel kitchen appliances, ample cabinet space, and a functional layout that makes meal preparation a breeze. The spacious primary suite offers a private retreat with an en-suite bathroom and generous closet space, while three additional bedrooms provide flexibility for family, guests, or a home office. Additional highlights include a 2-car garage, energy-efficient new construction, and contemporary finishes throughout. Conveniently located near parks, schools, shopping, dining, and outdoor recreation, this home offers the perfect balance of comfort and convenience. Don't miss the opportunity to own a move-in-ready, brand-new home in one of Citrus Springs' most desirable growing areas!
Additional Information
- Interior Features
- Eat-in Kitchen, Living Room/Dining Room Combo, Open Floorplan, Stone Counters, Walk-In Closet(s)
- Exterior Features
- Sliding Doors
- Community Features
- No Deed Restriction
- Property Description
- One Story
- Zoning
- PDR
- Appliances
- Dishwasher, Disposal, Microwave, Range, Refrigerator
- Heating
- Central
- Air Conditioning
- Central Air
- Exterior Construction
- Block, Stucco
- Exterior Features
- Sliding Doors
- Levels
- One
- Roof
- Shingle
- Foundation
- Slab
- Garage
- 2 Car Garage
- Garage Spaces
- 2
Listing courtesy of WRA BUSINESS & REAL ESTATE. 407-512-1008
Mortgage Calculator
StellarMLS is the source of this information via Internet Data Exchange Program. All listing information is deemed reliable but not guaranteed and should be independently verified through personal inspection by appropriate professionals. Listings displayed on this website may be subject to prior sale or removal from sale. Availability of any listing should always be independently verified. Listing information is provided for consumer personal, non-commercial use, solely to identify potential properties for potential purchase. All other use is strictly prohibited and may violate relevant federal and state law. Data last updated on