3625 Ne 18th Court, Ocala, FL 34479
- $195,000
- 3
- BD
- 2
- BA
- 1,200
- SqFt



- List Price
- $195,000
- Status
- PENDING
- Days on Market
- 8
- MLS#
- L4963635
- Subtype
- Residential
- Style
- One Story
- Architectural Style
- Ranch
- Year Built
- 1986
- Bedrooms
- 3
- Bathrooms
- 2
- Full Baths
- 2
- Living Area
- 1,200
- Lot Size
- 13,504
- Acres
- 0.31
- Subdivision
- Woodland Place First Add
- MLS Area Major
- Ocala
Property Description
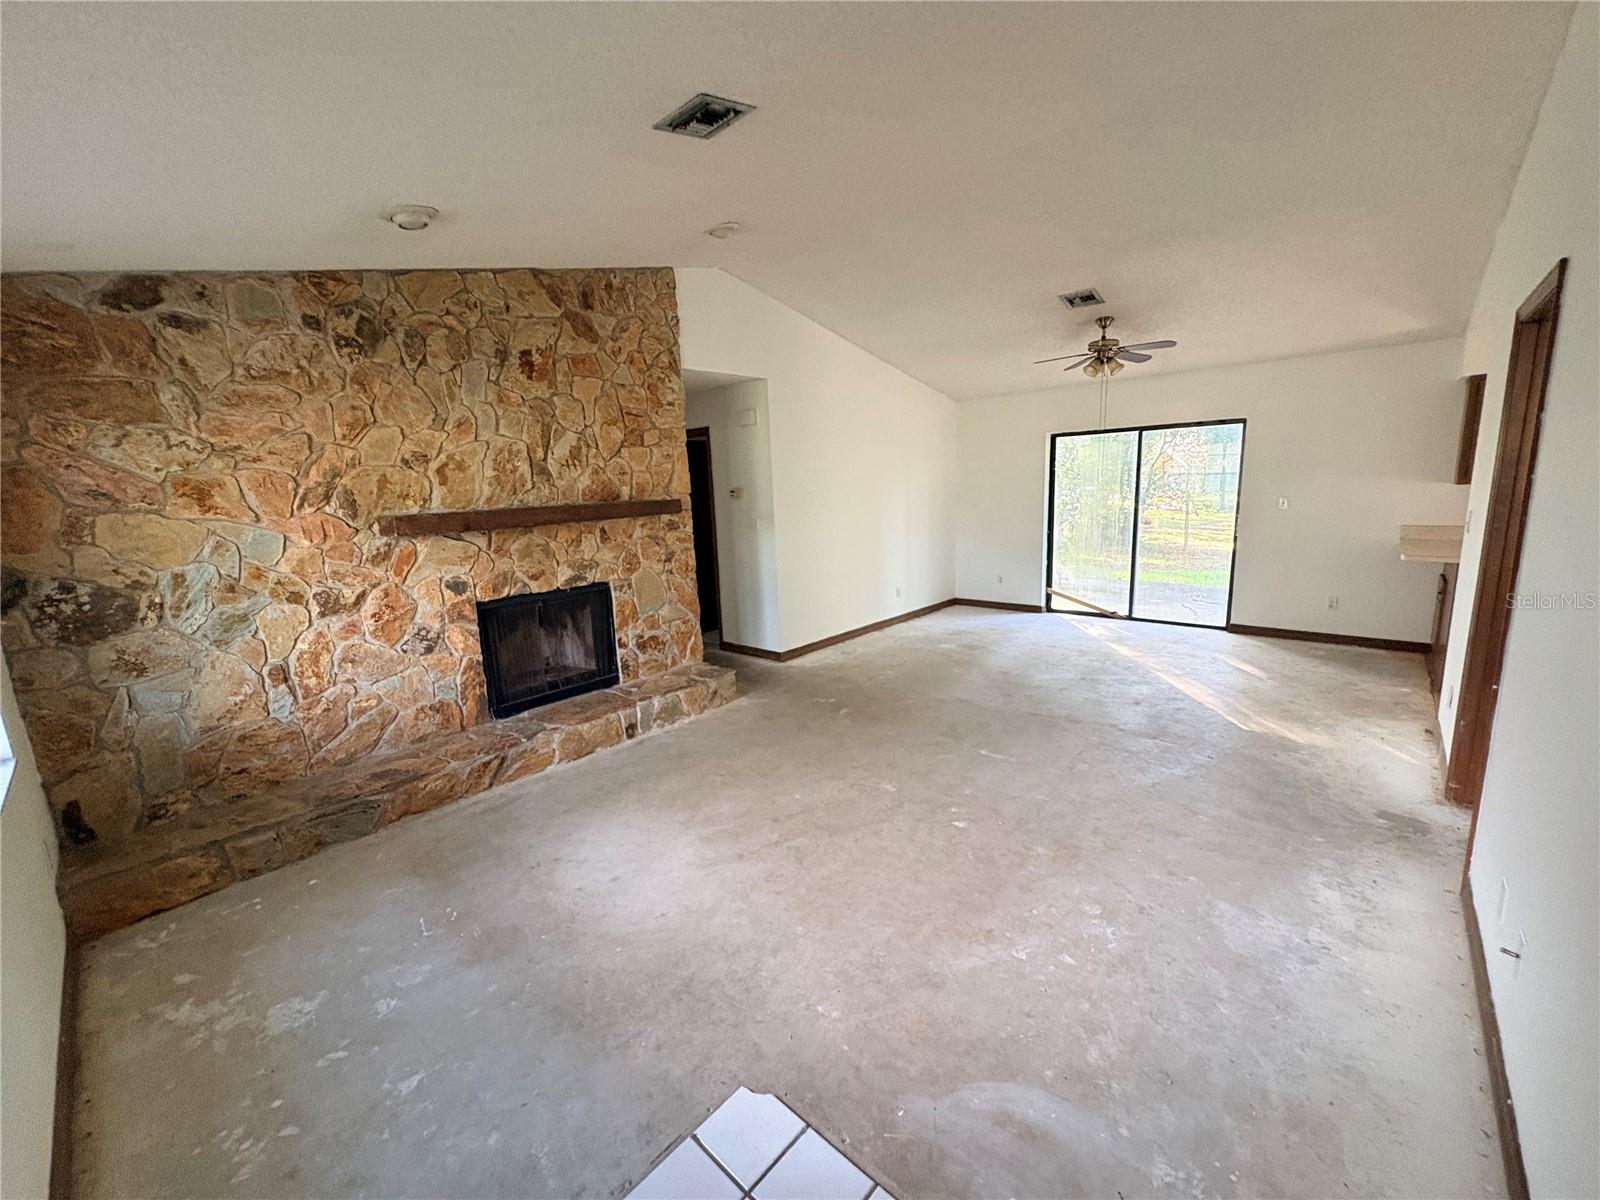
Opportunity! Whether you're searching for a first home, an investment property, or a future rental, this 3-bedroom, 2-bath home offers solid bones and the chance to make it your own. Freshly painted throughout, the home features approximately 1,200 square feet of living area with an open great room/dining room floor plan, split bedrooms, high ceilings, and a wood-burning fireplace. The kitchen includes a separate dining area, breakfast bar, and ample cabinet space. The primary bedroom offers a walk-in closet and a private bath. Sliding glass doors in the dining room lead to a patio overlooking the large backyard—providing plenty of room for outdoor living, gardening, or future improvements. Additional features include a one-car garage with automatic opener and washer and dryer hookups. Located in the established Woodland Place community with no HOA, this home is conveniently situated near Publix, shopping, dining, medical facilities, and everything beautiful Ocala has to offer. With its desirable layout, great location, and potential, this home is ready for its next owner to add their personal touches and make it shine. (The dishwasher does not work and has no value)
Additional Information
- Interior Features
- Cathedral Ceiling(s), Eat-in Kitchen, Living Room/Dining Room Combo, Open Floorplan, Split Bedroom, Walk-In Closet(s)
- Exterior Features
- Sidewalk, Sliding Doors
- Financing
- Cash
- Location
- In County, Irregular Lot, Sloped, Paved
- Community Features
- No Deed Restriction
- Property Description
- One Story
- Zoning
- R1
- Appliances
- None
- Heating
- Central, Electric
- Air Conditioning
- Central Air
- Exterior Construction
- Block, HardiPlank Type, Stone
- Exterior Features
- Sidewalk, Sliding Doors
- Stories
- 1
- Levels
- One
- Roof
- Shingle
- Foundation
- Slab
- Parking
- Driveway, Garage Door Opener
- Parking Features
- Driveway, Garage Door Opener
- Garage
- 1 Car Garage
- Garage Spaces
- 1
- Garage Features
- Driveway, Garage Door Opener
- Elementary School
- Oakcrest Elementary School
- Middle School
- Howard Middle School
- High School
- Vanguard High School
Listing courtesy of EXP REALTY LLC. 888-883-8509
Mortgage Calculator
StellarMLS is the source of this information via Internet Data Exchange Program. All listing information is deemed reliable but not guaranteed and should be independently verified through personal inspection by appropriate professionals. Listings displayed on this website may be subject to prior sale or removal from sale. Availability of any listing should always be independently verified. Listing information is provided for consumer personal, non-commercial use, solely to identify potential properties for potential purchase. All other use is strictly prohibited and may violate relevant federal and state law. Data last updated on