4334 Trotters Way, Lakeland, FL 33801
- $299,000
- 4
- BD
- 2
- BA
- 1,850
- SqFt








- List Price
- $299,000
- Status
- ACTIVE
- Days on Market
- 36
- Price Change
- ▼ $10,000 1786646003
- MLS#
- L4963627
- Subtype
- Residential
- Style
- One Story
- Architectural Style
- Florida, Traditional
- Year Built
- 2023
- Bedrooms
- 4
- Bathrooms
- 2
- Full Baths
- 2
- Living Area
- 1,850
- Lot Size
- 5,750
- Acres
- 0.13
- Subdivision
- Saddle Crk Preserve Ph 1
- MLS Area Major
- Lakeland
Property Description
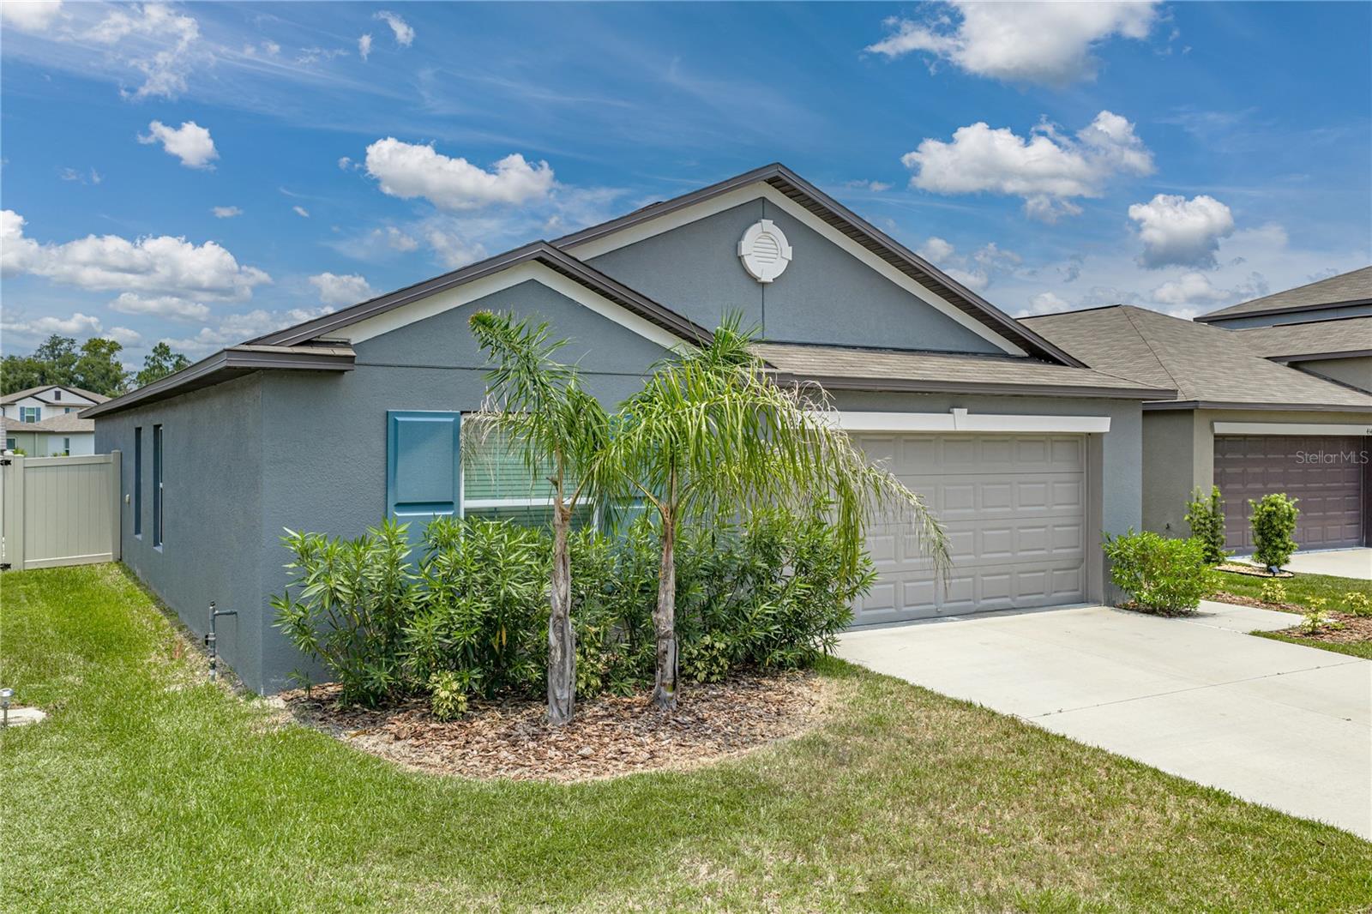
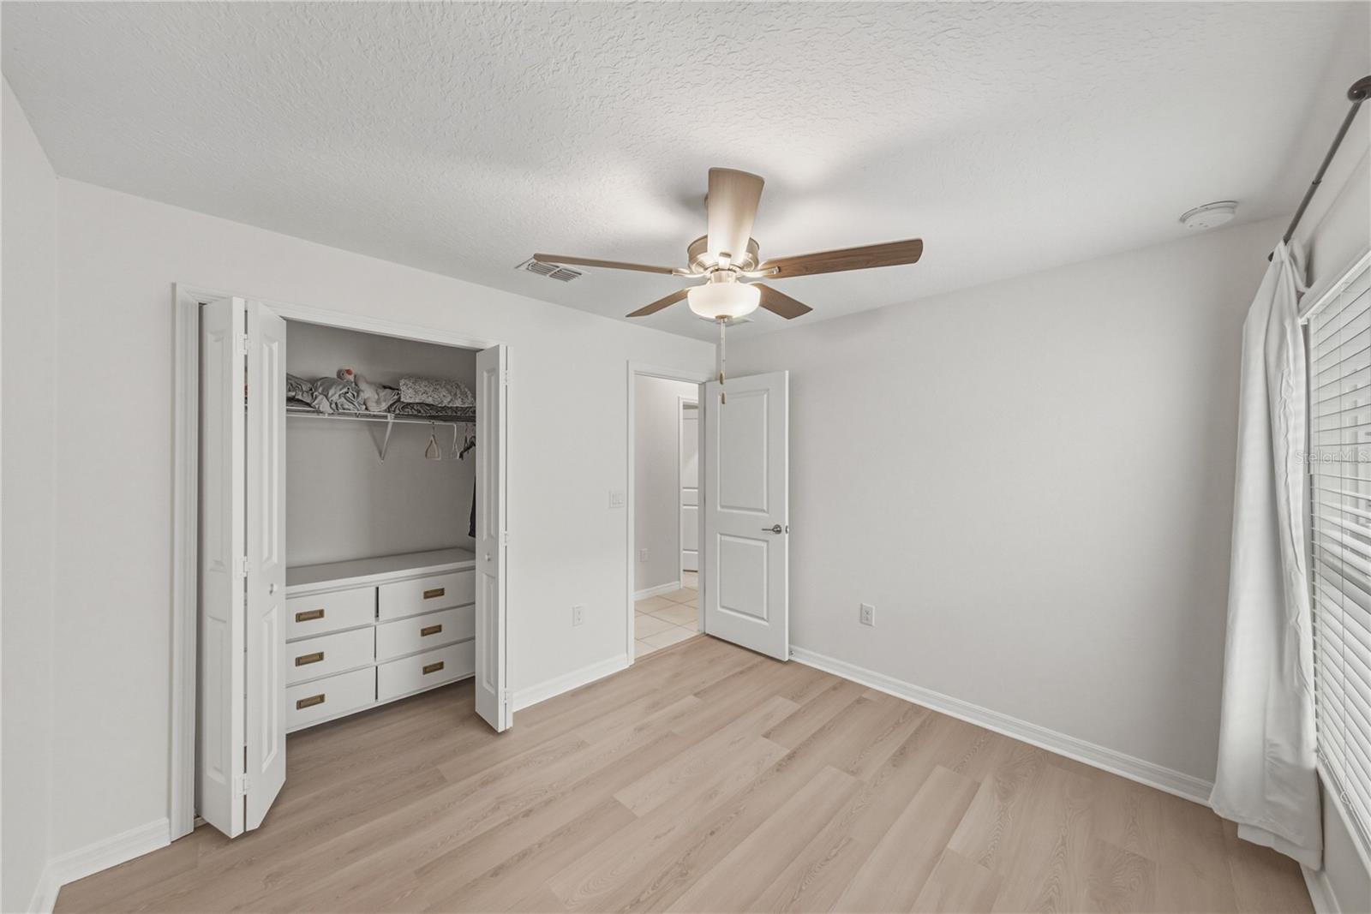
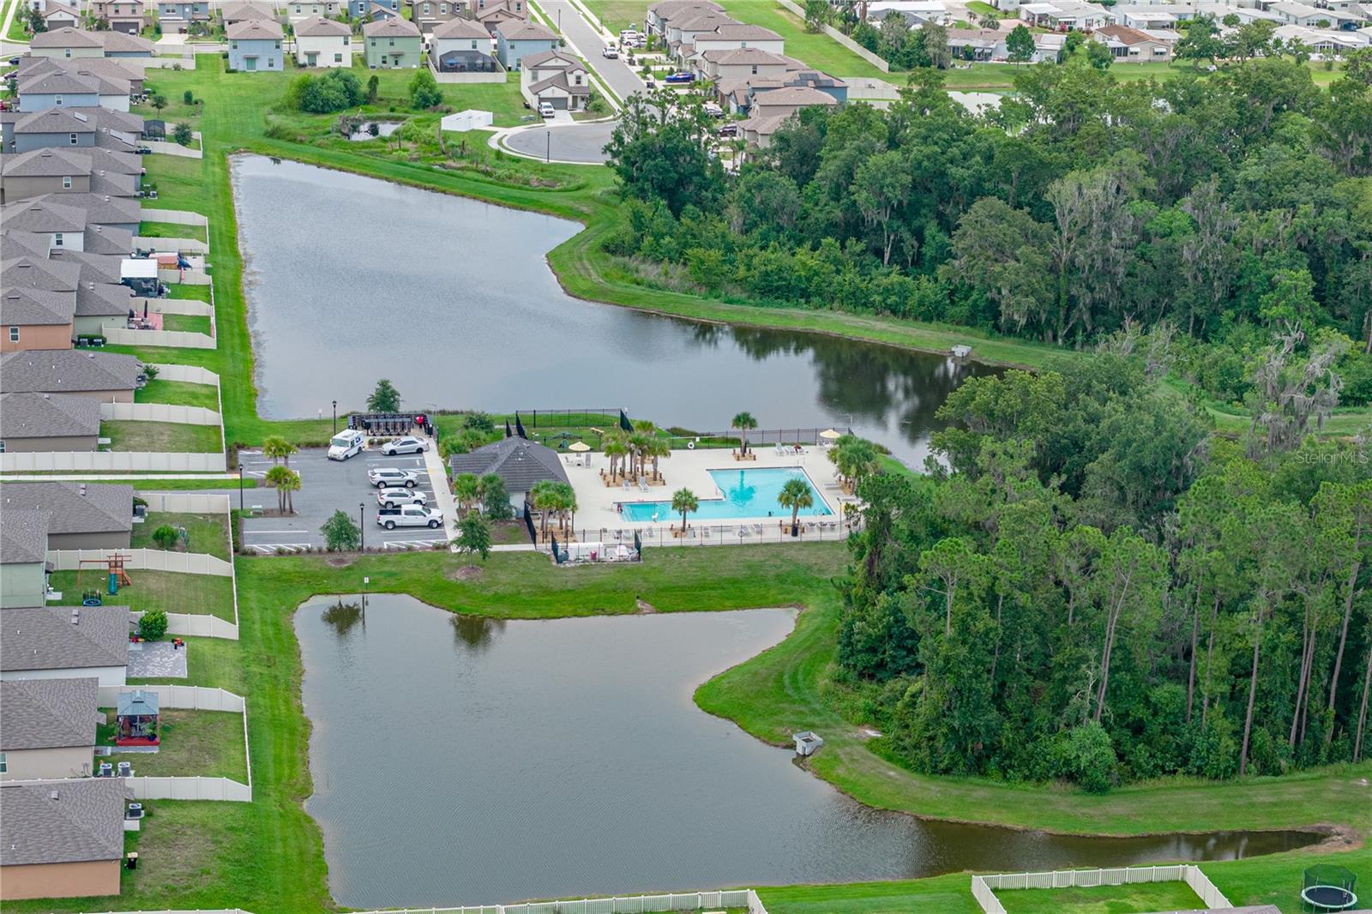
Virtually Staged. Welcome to this move-in-ready, 2023-built home located on a premium pond-view lot in Saddle Creek Preserve! This beautifully refreshed 4-bedroom, 2-bathroom home features new interior paint and new flooring throughout all four bedrooms. The spacious open-concept floor plan is ideal for both everyday living and entertaining, with a large kitchen overlooking the main living and dining areas. The kitchen is highlighted by an oversized center island, granite countertops, stainless steel appliances, ample cabinetry, and generous workspace. Step outside to enjoy the fully fenced backyard and peaceful water views—perfect for relaxing, entertaining, or letting pets play. Residents of Saddle Creek Preserve also enjoy access to the community pool. With modern finishes, a functional layout, and no need to wait for new construction, this home is ready for its next owner!
Additional Information
- Amenities
- Park, Pool
- Interior Features
- Ceiling Fans(s), Eat-in Kitchen, High Ceilings, Kitchen/Family Room Combo, Living Room/Dining Room Combo, Open Floorplan, Primary Bedroom Main Floor, Split Bedroom, Thermostat, Walk-In Closet(s), Window Treatments
- Exterior Features
- Lighting, Sidewalk, Sliding Doors
- Taxes
- $3,142
- HOA Fee
- $212
- HOA Freqency
- Annually
- Financing
- Cash, Conventional, FHA, USDA Loan, VA Loan
- Location
- Cleared, Landscaped, Level, Sidewalk, Paved
- Community Features
- Community Mailbox, Deed Restrictions, Dog Park, Park, Pool, Sidewalks
- Property Description
- One Story
- Appliances
- Convection Oven, Dishwasher, Disposal, Dryer, Microwave, Range, Refrigerator, Washer
- Heating
- Electric
- Air Conditioning
- Central Air
- Exterior Construction
- Block, Stucco
- Exterior Features
- Lighting, Sidewalk, Sliding Doors
- Stories
- 1
- Levels
- One
- Roof
- Shingle
- Foundation
- Slab
- Pool
- Yes
- Parking
- Driveway, Garage Door Opener
- Parking Features
- Driveway, Garage Door Opener
- Garage
- 2 Car Garage
- Garage Spaces
- 2
- Garage Features
- Driveway, Garage Door Opener
- Elementary School
- Combee Elem
- Middle School
- Crystal Lake Middle/Jun
- High School
- Tenoroc Senior
- View
- Water
Listing courtesy of COLDWELL BANKER REALTY. 863-687-2233
Mortgage Calculator
StellarMLS is the source of this information via Internet Data Exchange Program. All listing information is deemed reliable but not guaranteed and should be independently verified through personal inspection by appropriate professionals. Listings displayed on this website may be subject to prior sale or removal from sale. Availability of any listing should always be independently verified. Listing information is provided for consumer personal, non-commercial use, solely to identify potential properties for potential purchase. All other use is strictly prohibited and may violate relevant federal and state law. Data last updated on