1027 Campbell Avenue, Lake Wales South, FL 33853
- $399,900
- 4
- BD
- 2
- BA
- 2,148
- SqFt




- List Price
- $399,900
- Status
- PENDING
- Days on Market
- 5
- MLS#
- K4903649
- Subtype
- Residential
- Style
- One Story
- Architectural Style
- Custom
- Year Built
- 2019
- Bedrooms
- 4
- Bathrooms
- 2
- Full Baths
- 2
- Living Area
- 2,148
- Lot Size
- 13,491
- Acres
- 0.31
- Subdivision
- Lake Wales Heights
- MLS Area Major
- Lake Wales South
Property Description
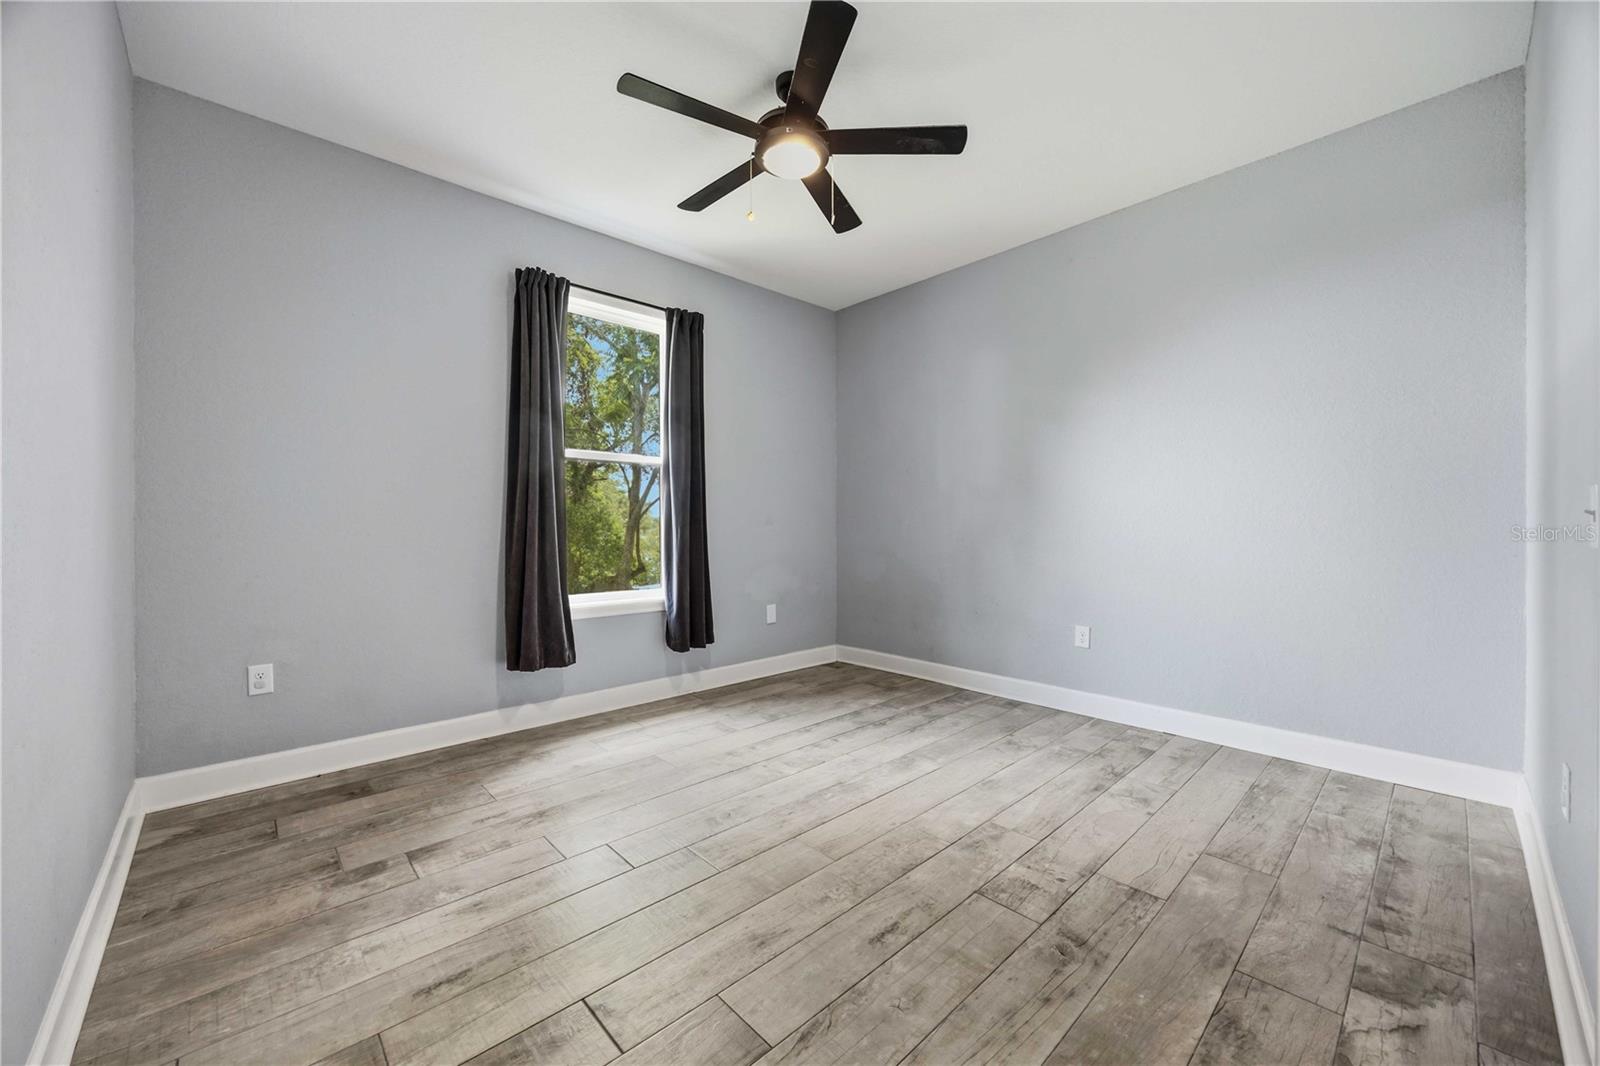
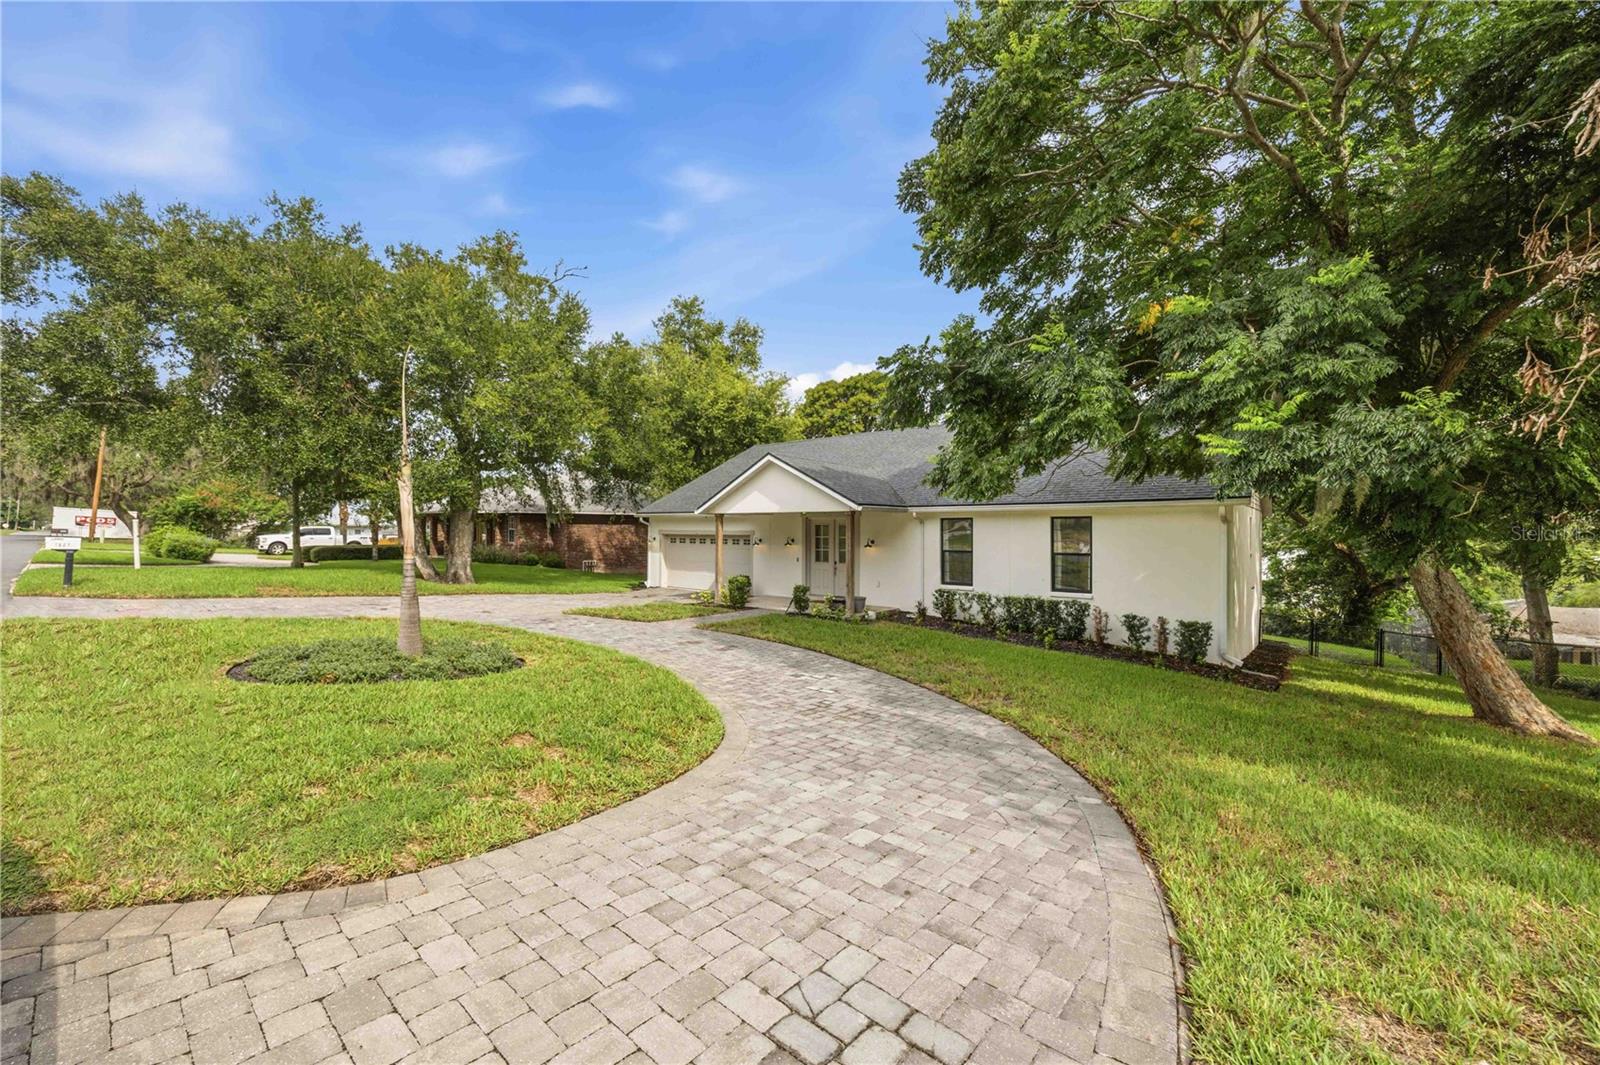
Under contract-accepting backup offers. DON'T MISS THIS GREAT HOME AND NEIGHBORHOOD! This custom-built 4 BD/ 2 BA home stands in a highly desirable area known for its tranquil, convenient central location, while situated on a roomy 100’x135’ lot with a fenced backyard and there’s no HOA. This lovely home offers over 2,100 SF living area infused with modern influences throughout including, handsome wood-look tile floors, quartz countertops, recessed lighting, split bedrooms and a bonus room ideal for an office or den. The spacious open living area with cathedral ceiling, links to the sleek kitchen, adjacent formal dining room and French doors leading to a massive back deck overlooking a huge yard and view across Lake Wailes. The split bedroom plan gives privacy to the owners’ en suite with tray ceiling and French doors opening onto the balcony; the walk-in closet has custom shelving and its luxury bathroom is adorned with marble tile, large shower and a dual sink vanity with quartz counter. On the opposite side of the home is the bonus room and the additional bedrooms that share a full bathroom accented with marble tile and quartz countertop for the dual sink vanity. This attractive home is a short distance to the paved and lighted path around Lake Wailes, to sports fields, parks, shopping and medical facilities. Don't miss this incredible opportunity and enjoyment of residing in-town, just minutes to all Lake Wales has to offer. Conveniently located in Central Florida and a short distance to Tampa, Orlando and coastal beaches. Call to schedule your private viewing of this well-maintained beauty!
Additional Information
- Interior Features
- Cathedral Ceiling(s), Ceiling Fans(s), Eat-in Kitchen, Open Floorplan, Solid Surface Counters, Solid Wood Cabinets, Split Bedroom, Tray Ceiling(s), Vaulted Ceiling(s), Walk-In Closet(s)
- Exterior Features
- Balcony, French Doors, Lighting, Private Mailbox, Rain Gutters, Sidewalk
- Financing
- Cash, Conventional, FHA, USDA Loan, VA Loan
- Location
- City Limits, Landscaped, Rolling Slope, Sidewalk, Paved
- Community Features
- Street Lights, No Deed Restriction
- Property Description
- One Story
- Zoning
- R-1A
- Appliances
- Dishwasher, Dryer, Electric Water Heater, Microwave, Range, Refrigerator, Washer
- Heating
- Central
- Air Conditioning
- Central Air
- Exterior Construction
- Block, Stucco
- Exterior Features
- Balcony, French Doors, Lighting, Private Mailbox, Rain Gutters, Sidewalk
- Stories
- 1
- Levels
- One
- Roof
- Shingle
- Foundation
- Slab
- Parking
- Circular Driveway, Garage Door Opener
- Parking Features
- Circular Driveway, Garage Door Opener
- Garage
- 2 Car Garage
- Garage Spaces
- 2
- Garage Features
- Circular Driveway, Garage Door Opener
Listing courtesy of 1513 REALTY LLC. 863-431-2000
Mortgage Calculator
StellarMLS is the source of this information via Internet Data Exchange Program. All listing information is deemed reliable but not guaranteed and should be independently verified through personal inspection by appropriate professionals. Listings displayed on this website may be subject to prior sale or removal from sale. Availability of any listing should always be independently verified. Listing information is provided for consumer personal, non-commercial use, solely to identify potential properties for potential purchase. All other use is strictly prohibited and may violate relevant federal and state law. Data last updated on