1719 Carrera Drive, Lady Lake (The Villages), FL 32159
- $350,000
- 2
- BD
- 2
- BA
- 1,417
- SqFt




- List Price
- $350,000
- Status
- ACTIVE
- Days on Market
- 1
- MLS#
- G5115310
- Subtype
- Residential
- Style
- One Story
- Year Built
- 1995
- Bedrooms
- 2
- Bathrooms
- 2
- Full Baths
- 2
- Living Area
- 1,417
- Lot Size
- 8,624
- Acres
- 0.20
- Subdivision
- The Villages
- MLS Area Major
- Lady Lake (The Villages)
Property Description
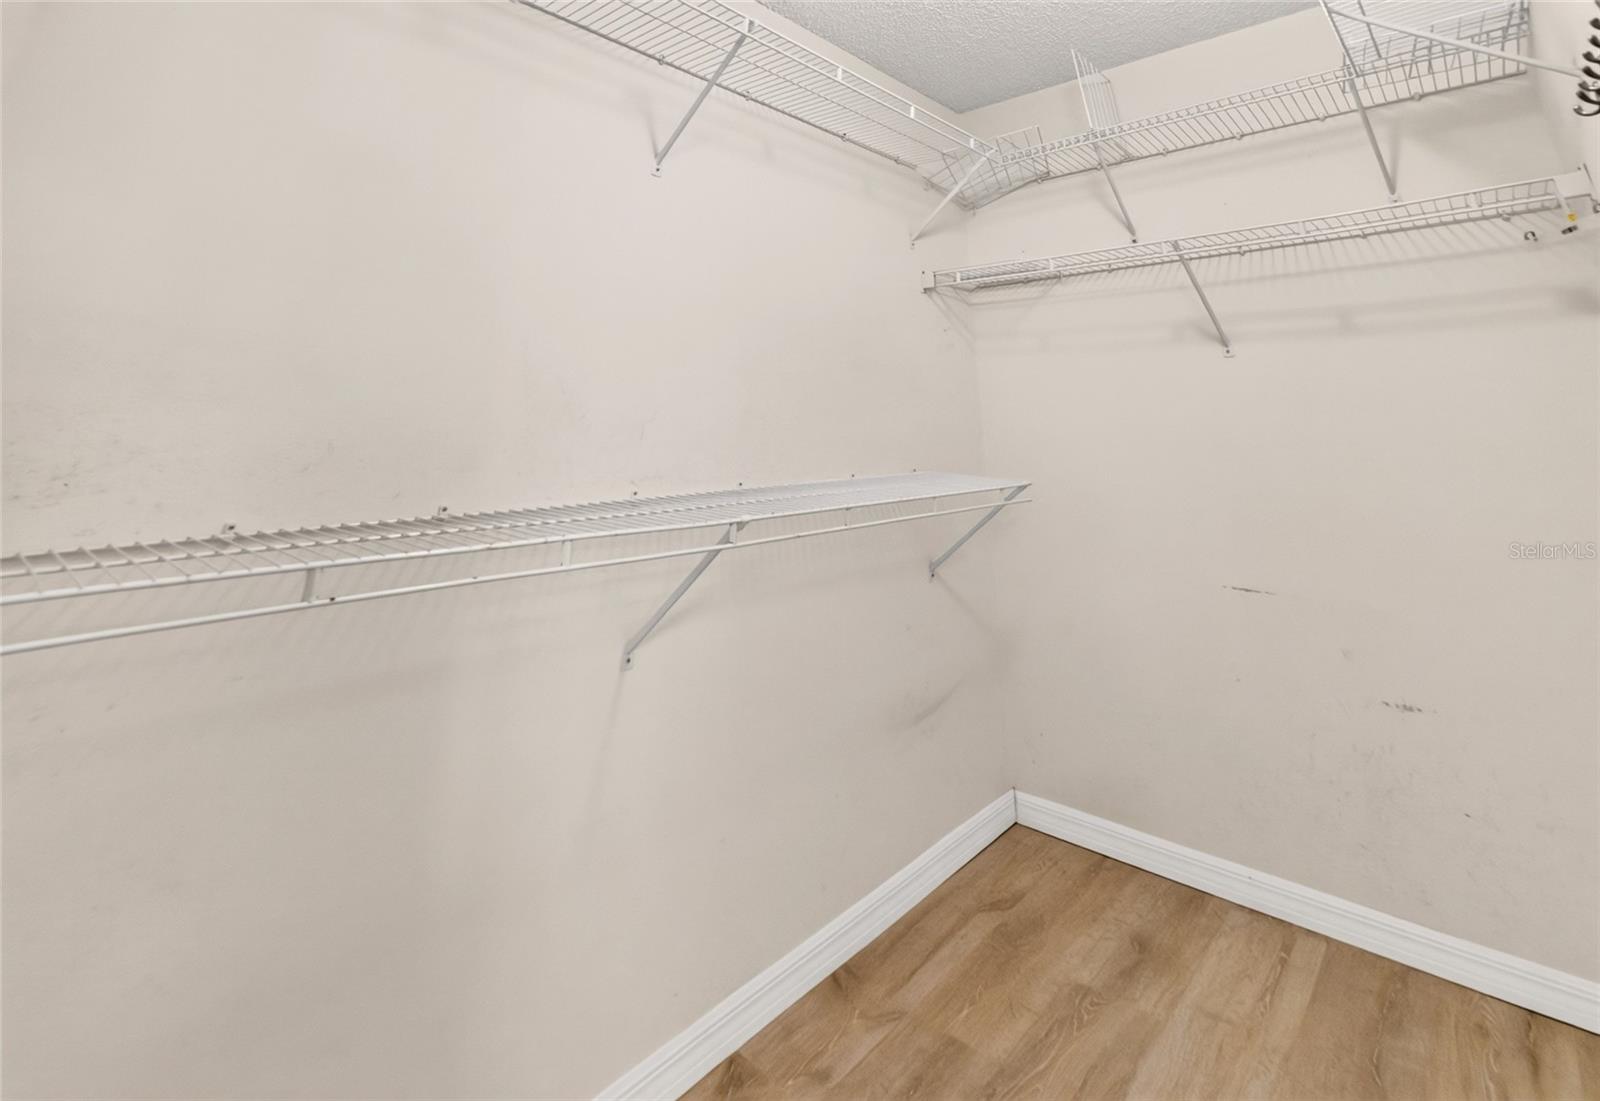
Welcome home to this beautiful block and stucco 2/2 Cozumel Designer home in the Village of De La Vista East. Enjoy a peaceful setting with no homes behind you, just a lovely natural preserve that attracts birds and Florida wildlife. A painted driveway and walkway lead to the screened-in front porch, complete with two rocking chairs that stay with the home. Inside, the leaded glass front door opens to a bright and welcoming space with vaulted ceilings and ceramic tile flooring throughout the main living areas. Both bedrooms feature luxury vinyl plank flooring. Sliders from the living room and Florida room lead to a screened-in paver patio, perfect for enjoying the outdoors. The kitchen offers high-definition laminate countertops, backsplash, newer white appliances, pull-outs, and a rolling island with additional storage. The nearby nook includes a high table and four chairs, also included with the home. The indoor laundry room has additional cabinetry and a solar tube for natural light. An open and spacious living and dining area provide peaceful views of the natural preserve. The spacious primary bedroom accommodates a king-sized bed and features an en-suite bath with dual sinks, a step-in shower, and a large walk-in closet. The guest bedroom includes a smaller walk-in closet and ceiling fan, with the guest bath conveniently located nearby and offering a tub/shower combination. The interior has been freshly painted. Additional features include an all-electric home, two-car garage, roof 2017, HVAC 2013, and Water Heater 2026. Taxes $1,188.86, Fire $320.71, Maintenance $541.38, and BOND PAID!
Additional Information
- Interior Features
- Ceiling Fans(s), Eat-in Kitchen, Thermostat, Vaulted Ceiling(s), Walk-In Closet(s)
- Exterior Features
- Hurricane Shutters, Lighting, Rain Gutters, Sliding Doors
- Taxes
- $541
- Community Features
- Community Mailbox, Dog Park, Golf Carts OK, Golf, Park, Pool, Restaurant, Sidewalks, Tennis Court(s), No Deed Restriction, Golf Community
- Property Description
- One Story
- Zoning
- RES
- Appliances
- Dishwasher, Disposal, Dryer, Microwave, Range, Refrigerator, Washer
- Heating
- Heat Pump
- Air Conditioning
- Central Air
- Exterior Construction
- Block, Stucco
- Exterior Features
- Hurricane Shutters, Lighting, Rain Gutters, Sliding Doors
- Levels
- One
- Roof
- Shingle
- Foundation
- Slab
- Pool
- Yes
- Garage
- 2 Car Garage
- Garage Spaces
- 2
- View
- Water
Listing courtesy of REALTY EXECUTIVES IN THE VILLAGES. 352-753-7500
Mortgage Calculator
StellarMLS is the source of this information via Internet Data Exchange Program. All listing information is deemed reliable but not guaranteed and should be independently verified through personal inspection by appropriate professionals. Listings displayed on this website may be subject to prior sale or removal from sale. Availability of any listing should always be independently verified. Listing information is provided for consumer personal, non-commercial use, solely to identify potential properties for potential purchase. All other use is strictly prohibited and may violate relevant federal and state law. Data last updated on