Share this with your friends


+1(614)983-3277
Coldwell Banker Realty
1581 Ne 50th Terrace, Ocala, FL 34470
- $324,900
- 4
- BD
- 3
- BA
- 2,053
- SqFt




- List Price
- $324,900
- Status
- ACTIVE
- Days on Market
- 75
- MLS#
- OM728779
- Subtype
- Residential
- Style
- One Story
- Year Built
- 2020
- Bedrooms
- 4
- Bathrooms
- 3
- Full Baths
- 2
- Half Baths
- 1
- Living Area
- 2,053
- Lot Size
- 16,553
- Acres
- 0.38
- Subdivision
- Alderbrook
- MLS Area Major
- Ocala
Property Description
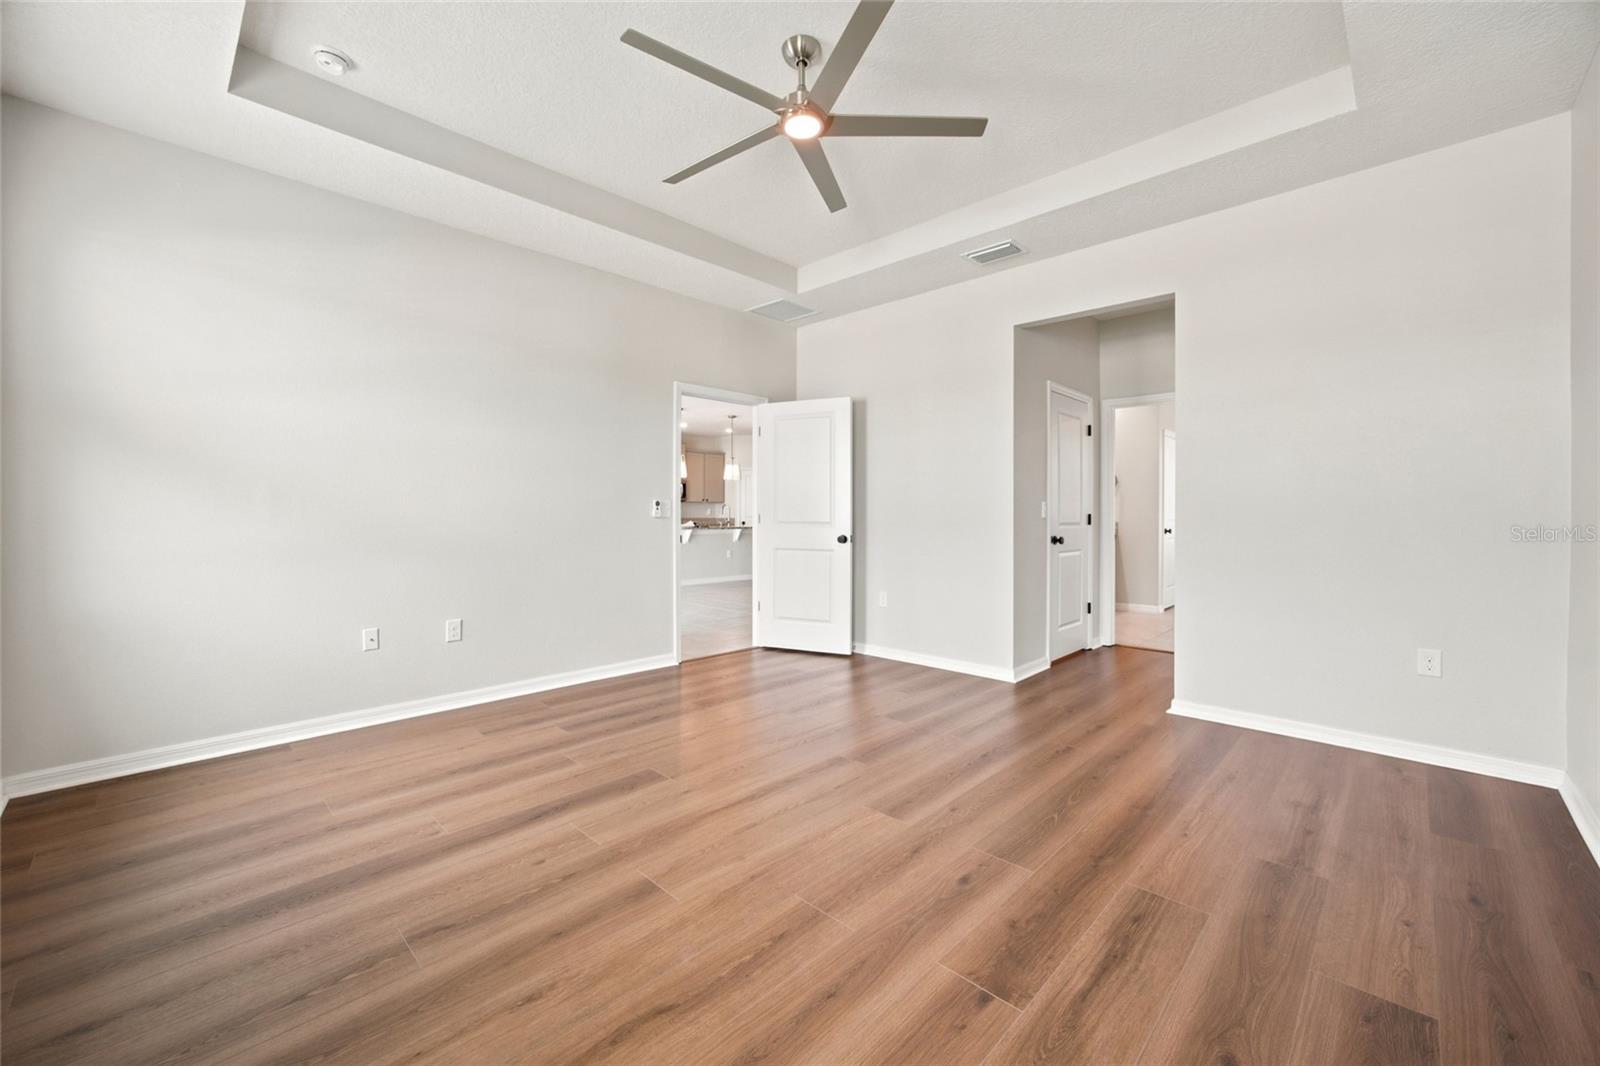
Virtually Staged. Welcome to the kind of home buyers hope to find, but rarely do. Built in 2020 and beautifully maintained, this 4-bedroom, 2.5-bath home sits on one of the largest corner lots in the community (.38 acres). The open split floor plan is filled with natural light and features luxury vinyl plank flooring in the bedrooms (no carpet), granite countertops, a large kitchen island, stainless steel appliances, updated light fixtures, custom blinds, built-in closet organizers, and a spacious walk-in pantry. Enjoy the oversized screened lanai overlooking the expansive backyard, perfect for relaxing, entertaining, or creating your own outdoor oasis. High-end washer and dryer, gutters, and an epoxy-coated garage floor are all included. Conveniently located on Ocala's growing SE side, just minutes from shopping, dining, medical facilities, and major highways. This home is truly move-in ready, just bring your furniture.
Additional Information
- Interior Features
- Built-in Features, Ceiling Fans(s), Eat-in Kitchen, High Ceilings, Open Floorplan, Primary Bedroom Main Floor, Smart Home, Solid Surface Counters, Solid Wood Cabinets, Split Bedroom, Stone Counters, Thermostat, Tray Ceiling(s), Walk-In Closet(s), Window Treatments
- Exterior Features
- Sliding Doors
- HOA Fee
- $189
- HOA Freqency
- Annually
- Financing
- Cash, Conventional, FHA, VA Loan
- Location
- Corner Lot
- Community Features
- No Deed Restriction
- Property Description
- One Story
- Zoning
- R1A
- Appliances
- Dishwasher, Dryer, Microwave, Range, Refrigerator, Washer
- Heating
- Heat Pump
- Air Conditioning
- Central Air
- Exterior Construction
- Block, Concrete, Stucco
- Exterior Features
- Sliding Doors
- Levels
- One
- Roof
- Shingle
- Foundation
- Slab
- Parking
- Garage Door Opener
- Parking Features
- Garage Door Opener
- Garage
- 2 Car Garage
- Garage Spaces
- 2
- Garage Features
- Garage Door Opener
- Elementary School
- Ocala Springs Elem. School
- Middle School
- Fort King Middle School
- High School
- Vanguard High School
Listing courtesy of NEXTHOME VISION REALTY. 352-685-5005
Mortgage Calculator
StellarMLS is the source of this information via Internet Data Exchange Program. All listing information is deemed reliable but not guaranteed and should be independently verified through personal inspection by appropriate professionals. Listings displayed on this website may be subject to prior sale or removal from sale. Availability of any listing should always be independently verified. Listing information is provided for consumer personal, non-commercial use, solely to identify potential properties for potential purchase. All other use is strictly prohibited and may violate relevant federal and state law. Data last updated on